Skip main navigation
Closed
  • $580,000

    11921 Castleton Ln, Grafton, OH 44044

    4beds
    5,248sqft
    Single Family Residence
    Built in 1981
    4.62 Acres Lot
    $680,300 Zestimate®
    $111/sqft
    $4,201 Estimated rent

    Home value

    $680,300

    $639,000 - $735,000

    $4,201/mo

    Zestimate® history
    Loading
    Loading...

    Owner options

    List your home for rent

    $4,201/mo

    Rent Zestimate®

    Find your next renter with Zillow Rental Manager. Plus, with online applications, you can quickly screen prospective tenants – for free.

    Learn more

    $4,201/mo

    Rent Zestimate®

    Refinance and save

    $3,071/mo

    Est. payment

    Refinancing to a lower rate could help reduce your monthly payments and save thousands over the life of the loan.

    See today's rates

    $3,071/mo

    Est. payment

    Explore your selling options

    Work with a Zillow partner agent

    Leverage their expertise and Zillow's premium Showcase listings to get your home seen by more buyers.

    Get started

    List with your own agent

    Get your home in front of millions of buyers by listing it on Zillow.

    Learn how to do it

    Sell it yourself

    Take full control of how buyers see your home on Zillow by listing For Sale by Owner (FSBO).

    List your home

    What's special

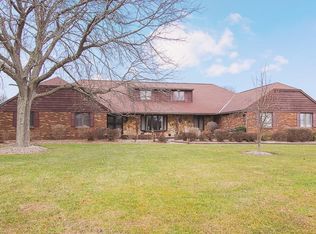
    Welcome HOME! This colonial-style home boasts over 3500 square feet of living space, offering plenty of room for comfortable living. The all-brick exterior adds to its traditional charm and durability. Upon entering the home, you're greeted by an open foyer, which creates a grand and inviting entrance. With three distinct living spaces on the first floor, there's ample room for various activities and gatherings. These spaces include a formal living room, a cozy family room with gas fireplace, and perhaps a den or study area with another gas fireplace. The convenience of having laundry facilities on the main level adds to the practicality of the home. The kitchen features plenty of cabinet and counter space with a designated eat in area. With four bedrooms and three and a half baths, this home offers comfortable accommodation. The layout includes a spacious owner suite with its own remodeled private bath, providing a peaceful retreat. The finished basement expands the living space and offers additional versatility. Features like a full bath, wet bar, and office space enhance the basement's functionality, providing opportunities for relaxation or entertainment. A five-car garage provides ample parking and storage space for vehicles, outdoor gear and more. Set on 4.62 acres in a quaint neighborhood, this home offers the perfect blend of privacy and community. The spacious lot size provides plenty of room for outdoor activities and landscaping, while the neighborhood ambiance fosters a sense of belonging and community spirit. Updates include newer roof on home and detached garage (2021), Brand new septic (6/24), New sump pump (2024), Furnace (2018), Hot water tank (2018), Newer first floor carpet.

    Zillow last checked:

    Listing updated:

    Listed by:

    Katy Sopko kathleensopko@howardhanna.com440-773-7652,

    Howard Hanna

    Bought with:

    Daniela Maragos, 2013001148

    Keller Williams Elevate

    Source: MLS Now,MLS#: 5046546Originating MLS: Akron Cleveland Association of REALTORS

    Facts & features

    Interior

    Bedrooms & bathrooms
    • Bedrooms: 4
    • Bathrooms: 4
    • Full bathrooms: 3
    • 1/2 bathrooms: 1
    • Main level bathrooms: 1
    Primary bedroom
    • Description: Flooring: Carpet
    • Level: Second
    • Dimensions: 18 x 14
    Bedroom
    • Description: Flooring: Carpet
    • Level: Second
    • Dimensions: 13 x 13
    Bedroom
    • Description: Flooring: Carpet
    • Level: Second
    • Dimensions: 13 x 12
    Bedroom
    • Description: Flooring: Carpet
    • Level: Second
    • Dimensions: 14 x 13
    Primary bathroom
    • Level: Second
    • Dimensions: 15 x 7
    Bonus room
    • Description: Flooring: Carpet
    • Level: Second
    • Dimensions: 17 x 11
    Dining room
    • Description: Flooring: Wood
    • Level: First
    • Dimensions: 14 x 14
    Eat in kitchen
    • Description: Flooring: Ceramic Tile
    • Level: First
    • Dimensions: 19 x 13
    Entry foyer
    • Description: Flooring: Ceramic Tile
    • Level: First
    • Dimensions: 16 x 11
    Family room
    • Description: Flooring: Carpet
    • Level: First
    • Dimensions: 21 x 15
    Great room
    • Description: Flooring: Hardwood
    • Level: First
    • Dimensions: 20 x 19
    Laundry
    • Description: Flooring: Ceramic Tile
    • Level: First
    • Dimensions: 11 x 6
    Living room
    • Description: Flooring: Carpet
    • Level: First
    • Dimensions: 22 x 14
    Other
    • Description: Flooring: Ceramic Tile
    • Level: Lower
    • Dimensions: 18 x 11
    Recreation
    • Description: Flooring: Ceramic Tile
    • Level: Lower
    • Dimensions: 38 x 19
    Heating
    • Baseboard, Forced Air, Gas
    Cooling
    • Central Air
    Appliances
    • Included: Dryer, Dishwasher, Disposal, Microwave, Range, Refrigerator, Washer
    • Laundry: Main Level, Laundry Tub, Sink
    Features
    • Windows: Blinds, Bay Window(s), Drapes
    • Basement: Full,Finished,Sump Pump
    • Number of fireplaces: 2
    • Fireplace features: Gas
    Interior area
    • Total structure area: 5,248
    • Total interior livable area: 5,248 sqft
    • Finished area above ground: 3,541
    • Finished area below ground: 1,707

    Property

    Parking
    • Parking features: Attached, Detached, Garage
    • Attached garage spaces: 5
    Features
    • Levels: Two
    • Stories: 2
    Lot
    • Size: 4.62 Acres
    Details
    • Parcel number: 1100086000044

    Construction

    Type & style
    • Home type: SingleFamily
    • Architectural style: Colonial
    • Property subtype: Single Family Residence
    Materials
    • Block
    • Roof: Asphalt,Fiberglass
    Condition
    • Year built: 1981

    Utilities & green energy

    • Sewer: Septic Tank
    • Water: Public

    Community & neighborhood

    Security
    • Security features: Smoke Detector(s)
    Location
    • Region: Grafton
    • Subdivision: Castleton Estates

    Other

    Other facts
    • Listing agreement: Exclusive Right To Sell
    • Listing terms: Cash,Conventional,FHA,VA Loan

    Price history

    DateEventPrice
    7/22/2024Sold$580,000$111/sqft
    Source: Public Record Report a problem
    6/23/2024Pending sale$580,000$111/sqft
    Source: MLS Now #5046546 Report a problem
    6/14/2024Listed for sale$580,000+39.5%$111/sqft
    Source: MLS Now #5046546 Report a problem
    3/8/2021Sold$415,750-3.1%$79/sqft
    Source: MLS Now #4207155 Report a problem
    1/7/2021Listed for sale$429,000$82/sqft
    Source: Northern Ohio Realty #4207155 Report a problem
    11/1/2020Pending sale$429,000$82/sqft
    Source: Northern Ohio Realty #4207155 Report a problem
    8/17/2020Price change$429,000-2.5%$82/sqft
    Source: Northern Ohio Realty #4207155 Report a problem
    7/20/2020Listed for sale$439,900-2%$84/sqft
    Source: Northern Ohio Realty #4207155 Report a problem
    12/6/2012Listing removed$449,000$86/sqft
    Source: The Russell Realty Company #3325103 Report a problem
    6/7/2012Listed for sale$449,000$86/sqft
    Source: The Russell Realty Company #3325103 Report a problem

    Public tax history

    YearProperty taxesTax assessment
    2024$9,099 +11.2%$207,250 +21.8%
    2023$8,183 +2.1%$170,110
    2022$8,017 -3%$170,110
    2021$8,262 -0.5%$170,110 +7.4%
    2020$8,300 +0.3%$158,390
    2019$8,272 -1.2%$158,390
    2018$8,370 +8.8%$158,390 +17.9%
    2017$7,693 -1.4%$134,320
    2016$7,804 +9.3%$134,320
    2015$7,140 +0.5%$134,320 +2%
    2014$7,108 -0.1%$131,690
    2013$7,116 +22%$131,690
    2012$5,830 $131,690
    2011-- --
    2010-- --
    2009-- --
    2008$5,607 -5%--
    2007$5,902 +1.2%--
    2006$5,834 +10.3%--
    2005$5,289 +3%--
    2004$5,134 +0.8%--
    2003$5,094 -3.4%--
    2002$5,275 +4.1%--
    2001$5,065 +5%--
    2000$4,823 --

    Find assessor info on the county website

    Neighborhood: 44044

    Nearby schools

    GreatSchools rating
    Schools provided by the listing agent
    • District: Midview LSD - 4710

    Source: MLS Now. This data may not be complete. We recommend contacting the local school district to confirm school assignments for this home.

    Get a cash offer in 3 minutes
    Find out how much your home could sell for in as little as 3 minutes with a no-obligation cash offer.
    Estimated market value
    $680,300
    Get a cash offer in 3 minutes
    Find out how much your home could sell for in as little as 3 minutes with a no-obligation cash offer.
    Estimated market value
    $680,300