Skip main navigation
Active
  • $425,000

    11921 E 31st Ave, Spokane, WA 99206

    5beds
    2baths
    2,272sqft
    : 
    $2,678/mo
    Get pre-qualified
    Single Family Residence
    Built in 1970
    0.49 Acres Lot
    $420,900 Zestimate®
    $187/sqft
    $-- HOA

    What's special

    Brand-new kitchenChicken coopFruit trees and bushesBeautiful tile workSpacious family roomDurable hard-surface finishesOversized corner lot
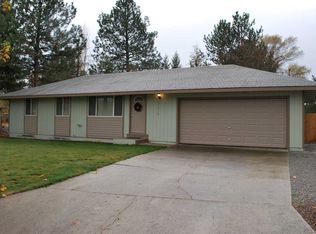
    So much has already been done to this home, yet there’s still plenty of potential to build equity and make it truly your own! With over 2,200 sq. ft. of living space, this home offers an abundance of room, thoughtful updates, and great flexibility. The brand-new kitchen is a standout, featuring plenty of cabinet storage, beautiful tile work, an island, and durable hard-surface finishes. All appliances stay! LVP flooring runs throughout the main level, while the bathrooms feature updated vanities and flooring. Downstairs, you’ll find a spacious family room, two additional bedrooms—both with egress windows—a bathroom, and a convenient laundry/storage room. The home is equipped with a gas furnace and water heater, plus central A/C. Outside, the oversized corner lot provides fruit trees & bushes and chicken coop. The 30’ x 25’ shop features an oversized door, making it ideal for parking larger vehicles, RVs, or all your favorite “toys.” Solar panels included are paid off!
    23 hours
    507
    49

    Zillow last checked:

    Listing updated:

    Listed by:

    Chris Connelly 509-499-6319,

    Windermere North,

    Kyrsi Connelly 509-868-7535,

    Windermere North

    Source: SMLS as distributed by MLS GRID,MLS#: 202623571MLS Logo

      Facts & features

      Interior

      Bedrooms & bathrooms
      • Bedrooms: 5
      • Bathrooms: 2
      Basement
      • Level: Basement
      First floor
      • Level: First
      • Area: 1154 Square Feet
      Heating
      • Natural Gas, Forced Air
      Cooling
      • Central Air
      Appliances
      • Included: Free-Standing Range, Dishwasher, Refrigerator, Washer, Dryer
      • Laundry: In Basement
      Features
      • Hard Surface Counters
      • Windows: Vinyl Frames
      • Basement: Full,Finished,Rec/Family Area,Walk-Out Access
      • Has fireplace: No
      Interior area
      • Total structure area: 2,272
      • Total interior livable area: 2,272 sqft

      Property

      Parking
      • Total spaces: 4
      • Parking features: Detached, RV Access/Parking, Off Site
      • Garage spaces: 4
      Features
      • Stories: 1
      • Fencing: Fenced Yard
      Lot
      • Size: 0.49 Acres
      • Features: Sprinkler - Automatic, Level, Corner Lot
      Details
      • Additional structures: Workshop
      • Parcel number: 45284.1712

      Construction

      Type & style
      • Home type: SingleFamily
      • Architectural style: Contemporary
      • Property subtype: Single Family Residence
      Materials
      • Steel Frame, Siding
      • Roof: Composition
      Condition
      • New construction: No
      • Year built: 1970

      Community & HOA

      Location
      • Region: Spokane

      Financial & listing details

      • Price per square foot: $187/sqft
      • Tax assessed value: $369,200
      • Annual tax amount: $3,950
      • Date on market: 9/1/2026
      • Listing terms: FHA,VA Loan,Conventional,Cash
      • Road surface type: Paved

        Estimated market value

        $420,900

        $400,000 - $442,000

        $2,457/mo

        Price history

        DateEventPrice
        9/1/2026Listed for sale$425,000+136.1%$187/sqft
        Source: SMLS as distributed by MLS GRID #202623571 Report a problem
        8/23/2016Sold$180,000+2.9%$79/sqft
        Source: SMLS as distributed by MLS GRID #201620253 Report a problem
        6/28/2016Listed for sale$175,000$77/sqft
        Source: Top Gold Realty #201620253 Report a problem

        Public tax history

        YearProperty taxesTax assessment
        2025$3,949 +0.7%$369,200 +0.5%
        2024$3,923 +13.8%$367,500 +2.5%
        2023$3,446 +1.7%$358,500 +1.4%
        2022$3,388 +6%$353,500 +22.3%
        2021$3,195 +9.6%$289,000 +21.9%
        2020$2,914 +14.2%$237,000 +9.4%
        2019$2,552 $216,600 +22.3%
        2018$2,552 +1.5%$177,100 +2.8%
        2017$2,514 +4.6%$172,300 +3.3%
        2016$2,402 +162.5%$166,800 +2.7%
        2015$915 $162,400 +6.6%
        2014$915 $152,300
        2013$915 +1.8%--
        2011$899 +7%--
        2010$840 --
        2009$840 +133.5%--
        2008$360 --
        2007$360 -14.2%$47,840
        2005$420 +1.4%--
        2004$414 -1.6%--
        2003$420 --
        2002$420 -77.6%--
        2001$1,876 -7.9%$119,600
        1999$2,038 $119,600
        Find assessor info on the county website

        Monthly payment

        Est. payment

        Payment breakdown

        Explore the cost of this home by adjusting the details. Changes won't be saved.
        All calculations are estimates and provided by Zillow, Inc. for informational purposes only. Actual amounts may vary.
        HOA fees may include property taxes on listings classified as Co-Ops. Contact the listing agent and/or owner for fee details.
        See how much you could borrow to make a competitive offer.

        Climate risks

        Neighborhood: 99206

        Getting around

        12 / 100
        Car-Dependent
        25 / 100
        Some Transit
        57 / 100
        Bikeable

        Nearby schools

        GreatSchools rating
        Schools provided by the listing agent
        • Elementary: South Pines
        • Middle: Bowdish
        • High: University
        • District: Central Valley

        Source: SMLS as distributed by MLS GRID. This data may not be complete. We recommend contacting the local school district to confirm school assignments for this home.

        A local agent can set up tours, give advice and negotiate with sellers.

        Browse local experts