Skip main navigation
Sold for $585,000
  • Listed by: Realty One Group West • Helen Nguyen • Contact: 714-698-5300
    Bought with: Realty One Group West
    $585,000

    11921 Heil Ave, Fountain Valley, CA 92708

    2beds
    976sqft
    Condominium
    Built in 1993
    -- sqft lot
    $625,200 Zestimate®
    $599/sqft
    $3,028 Estimated rent

    Home value

    $625,200

    $594,000 - $656,000

    $3,028/mo

    Zestimate® history
    Loading
    Loading...

    Owner options

    List your home for rent

    $3,028/mo

    Rent Zestimate®

    Find your next renter with Zillow Rental Manager. Plus, with online applications, you can quickly screen prospective tenants – for free.

    Learn more

    $3,028/mo

    Rent Zestimate®

    Refinance and save

    $3,903/mo

    Est. payment

    Refinancing to a lower rate could help reduce your monthly payments and save thousands over the life of the loan.

    See today's rates

    $3,903/mo

    Est. payment

    Explore your selling options

    Work with a Zillow partner agent

    Leverage their expertise and Zillow's premium Showcase listings to get your home seen by more buyers.

    Get started

    List with your own agent

    Get your home in front of millions of buyers by listing it on Zillow.

    Learn how to do it

    Sell it yourself

    Take full control of how buyers see your home on Zillow by listing For Sale by Owner (FSBO).

    List your home

    What's special

    Close to good schoolsBeautiful landscapingSouth coast plazaMile square parkLarge windowsNew paintNatural light
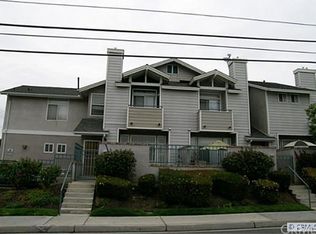
    Fountain Valley Home. Located at the corner and facing the greenbelt in a gated community, this home features a one-car private garage and a marked parking space. The corner unit boasts a large windows and a patio, perfect for relaxing after a long working day. The nine-foot ceiling floods the home with natural light. Let’s step inside. Built in 1993, 2 Bed room and 1, 1.4 Bath. The homeowner has recently remodeled it with new paint and updated kitchen and baths. The kitchen features quartz countertops Breakfast Bar and white lacquer cabinets. Dark chocolate wood floors and marble accents in the kitchen and baths add elegance. All lighting is LED, ensuring easy upkeep. The master bedroom includes his and her closets, with a raised six-panel door. The second bedroom also has a large window. The master bath features a shower over the tub, enclosed with clear, rimless glass. Indoor laundry facilities are convenient. The complex is well-maintained and quiet, surrounded by beautiful landscaping—a perfect place to entertain family and friends. The association fee is extremely low at $267.00 per month, covering water, outside landscaping, and the main tenant. Central heat and a newer air conditioner provide comfort year-round. Plus, it’s close to Good Schools, Mile Square Park, and South Coast Plaza. This turnkey home is move-in ready. Don’t miss out—schedule a viewing before it’s gone!

    Zillow last checked:

    Listing updated:

    Listed by:

    Helen Nguyen DRE #01426363 714-698-5300,

    Realty One Group West

    Bought with:

    Helen Nguyen, DRE #01426363

    Realty One Group West

    Source: CRMLS,MLS#: OC24045984MLS LogoOriginating MLS: California Regional MLS

    Facts & features

    Interior

    Bedrooms & bathrooms
    • Bedrooms: 2
    • Bathrooms: 2
    • Full bathrooms: 1
    • 1/2 bathrooms: 1
    • Main level bathrooms: 1
    • Main level bedrooms: 2
    Rooms
    • Room types: Bedroom, Entry/Foyer, Kitchen, Laundry, Other
    Bedroom
    • Features: All Bedrooms Up
    Bathroom
    • Features: Bathroom Exhaust Fan, Bathtub, Low Flow Plumbing Fixtures, Soaking Tub, Tub Shower, Upgraded, Walk-In Shower
    Kitchen
    • Features: Kitchen/Family Room Combo, Quartz Counters, Updated Kitchen
    Other
    • Features: Walk-In Closet(s)
    Heating
    • Central, Forced Air, Fireplace(s), Natural Gas
    Cooling
    • Central Air, High Efficiency
    Appliances
    • Included: Dishwasher, Free-Standing Range, Gas Cooktop, Disposal, Gas Oven, Gas Range, Gas Water Heater, Self Cleaning Oven, Water Heater, Washer
    • Laundry: Washer Hookup, Electric Dryer Hookup, Gas Dryer Hookup, Inside, Laundry Closet, Laundry Room
    Features
    • Breakfast Bar, Breakfast Area, Cathedral Ceiling(s), High Ceilings, Open Floorplan, Recessed Lighting, Storage, All Bedrooms Up, Instant Hot Water, Walk-In Closet(s)
    • Flooring: Tile, Wood
    • Doors: ENERGY STAR Qualified Doors, Panel Doors, Sliding Doors
    • Windows: Blinds, Double Pane Windows, Screens
    • Has fireplace: Yes
    • Fireplace features: Family Room, Gas, Living Room
    • Common walls with other units/homes: 2+ Common Walls,No One Above,No One Below
    Interior area
    • Total interior livable area: 976 sqft

    Property

    Parking
    • Total spaces: 213
    • Parking features: Assigned, Asphalt, Concrete, Direct Access, Door-Single, Garage, Garage Door Opener, Guest, Paved, Private
    • Has garage: Yes
    Accessibility
    • Accessibility features: Accessible Electrical and Environmental Controls, Safe Emergency Egress from Home
    Features
    • Levels: Two
    • Stories: 2
    • Entry location: 1
    • Patio & porch: Brick, Concrete, Front Porch, Porch
    • Exterior features: Barbecue, Lighting, Rain Gutters
    • Pool features: None
    • Spa features: None
    • Fencing: Stucco Wall,Wrought Iron
    • Has view: Yes
    • View description: Park/Greenbelt, Neighborhood
    Lot
    • Features: Corners Marked, Front Yard, Sprinklers In Front, Lawn, Landscaped, Near Park, Sprinklers Timer, Sprinkler System, Value In Land, Walkstreet
    Details
    • Parcel number: 93593089
    • Special conditions: Standard
    • Other equipment: Satellite Dish

    Construction

    Type & style
    • Home type: Condo
    • Architectural style: Contemporary,Mediterranean,Modern
    • Property subtype: Condominium
    • Attached to another structure: Yes
    Materials
    • Asphalt, Lap Siding, Natural Building, Stucco
    • Foundation: Permanent, Slab
    • Roof: Common Roof
    Condition
    • Updated/Remodeled,Turnkey
    • New construction: No
    • Year built: 1993
    Details
    • Builder name: Heil Park Subdivision

    Utilities & green energy

    • Electric: Standard
    • Sewer: Sewer Tap Paid
    • Water: Other
    • Utilities for property: Cable Available, Electricity Connected, Natural Gas Available, Natural Gas Connected, Phone Available, Sewer Available, Sewer Connected, Water Available, Water Connected
    Green energy
    • Energy efficient items: Lighting

    Community & HOA

    Community
    • Features: Curbs, Gutter(s), Storm Drain(s), Gated, Park
    • Security: Carbon Monoxide Detector(s), Fire Detection System, Gated Community, Smoke Detector(s), Security Lights
    • Subdivision: ,Heil Park
    HOA
    • Has HOA: Yes
    • Amenities included: Call for Rules, Maintenance Grounds, Management, Maintenance Front Yard, Trash
    • HOA fee: $267 monthly
    • HOA name: Heil Park
    • HOA phone: 714-963-7175
    Location
    • Region: Fountain Valley

    Financial & listing details

    • Price per square foot: $599/sqft
    • Tax assessed value: $596,700
    • Annual tax amount: $6,934
    • Date on market: 3/9/2024
    • Cumulative days on market: 8 days
    • Listing terms: Cash,Cash to Existing Loan,Conventional
    • Inclusions: Washer & Dryer.
    • Exclusions: Refrigerator and Personal Items

    Price history

    DateEventPrice
    4/10/2024Sold$585,000+7.3%$599/sqft
    Source: CRMLS #OC24045984 Report a problem
    4/3/2024Pending sale$545,000+144.9%$558/sqft
    Source: CRMLS #OC24045984 Report a problem
    10/31/2012Sold$222,500-7.1%$228/sqft
    Source: Public Record Report a problem
    10/6/2012Pending sale$239,600$245/sqft
    Source: RE/MAX TIFFANY REAL ESTATE #P813306 Report a problem
    2/27/2012Price change$239,600-1%$245/sqft
    Source: RE/MAX Tiffany Real Estate #P813306 Report a problem
    2/26/2012Listed for sale$241,900+36.7%$248/sqft
    Source: RE/MAX Tiffany Real Estate #P813306 Report a problem
    1/28/2003Sold$177,000+14.9%$181/sqft
    Source: Public Record Report a problem
    1/11/2001Sold$154,000+23.2%$158/sqft
    Source: Public Record Report a problem
    11/22/1993Sold$125,000$128/sqft
    Source: Public Record Report a problem

    Public tax history

    YearProperty taxesTax assessment
    2025$6,934 +110.3%$596,700 +122.1%
    2024$3,297 +3.3%$268,615 +2%
    2023$3,192 +2.3%$263,349 +2%
    2022$3,120 +1.1%$258,186 +2%
    2021$3,087 +1.4%$253,124 +1%
    2020$3,045 $250,529 +2%
    2019$3,045 +1.9%$245,617 +2%
    2018$2,988 +3.5%$240,801 +2%
    2017$2,887 $236,080 +2%
    2016$2,887 +4.4%$231,451 +1.5%
    2015$2,765 +4%$227,975 +2%
    2014$2,658 $223,510 +0.5%
    2013-- $222,500 +10.3%
    2012-- $201,785 +2%
    2011-- $197,829 +0.8%
    2010-- $196,351 -0.2%
    2009-- $196,819 +2%
    2008-- $192,960 +2%
    2007-- $189,177 +2%
    2006-- $185,468 +2%
    2005-- $181,832 +2%
    2004-- $178,267 +11.3%
    2003-- $160,221 +2%
    2002-- $157,080 +15.2%
    2001$1,394 +2%$136,300 +2%
    2000$1,366 $133,628
    Find assessor info on the county website

    Neighborhood: 92708

    Nearby schools

    GreatSchools rating
    Schools provided by the listing agent
    • Elementary: James Monroe

    Source: CRMLS. This data may not be complete. We recommend contacting the local school district to confirm school assignments for this home.

    Get a cash offer in 3 minutes
    Find out how much your home could sell for in as little as 3 minutes with a no-obligation cash offer.
    Estimated market value
    $625,200
    Get a cash offer in 3 minutes
    Find out how much your home could sell for in as little as 3 minutes with a no-obligation cash offer.
    Estimated market value
    $625,200