Skip main navigation
Off market
  • $482,800

    11921 Hunters Run Dr, Cockeysville, MD 21030

    3beds
    2,212sqft
    Townhouse
    Built in 1996
    2,160 Square Feet Lot
    $482,800 Zestimate®
    $218/sqft
    $3,006 Estimated rent

    Home value

    $482,800

    $459,000 - $507,000

    $3,006/mo

    Zestimate® history
    Loading
    Loading...

    Owner options

    List your home for rent

    $3,006/mo

    Rent Zestimate®

    Find your next renter with Zillow Rental Manager. Plus, with online applications, you can quickly screen prospective tenants – for free.

    Learn more

    $3,006/mo

    Rent Zestimate®

    Refinance and save

    $3,016/mo

    Est. payment

    Refinancing to a lower rate could help reduce your monthly payments and save thousands over the life of the loan.

    See today's rates

    $3,016/mo

    Est. payment

    Explore your selling options

    Work with a Zillow partner agent

    Leverage their expertise and Zillow's premium Showcase listings to get your home seen by more buyers.

    Get started

    List with your own agent

    Get your home in front of millions of buyers by listing it on Zillow.

    Learn how to do it

    Sell it yourself

    Take full control of how buyers see your home on Zillow by listing For Sale by Owner (FSBO).

    List your home

    What's special

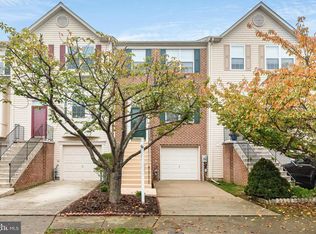
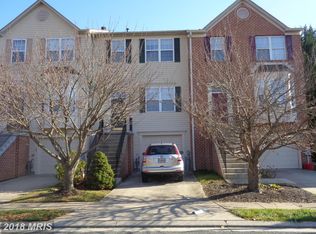
    • Welcome Home to 11921 Hunters Run Drive in sought-after Hunters Run in Cockeysville. This luxury, oversized townhome boasts a one-car garage, 2,212 square feet of finished living space, three bedrooms and two and a half baths. Curb appeal abounds with lovely blossom shade trees that have just bloomed! A landscaped path takes you up the stairs to the main door (with storm door). • We enter this home to find a trendy light fixture and gleaming hardwood floors in the foyer that continue into the living room and dining rooms. To the left is a convenient and cute main level powder room. Walk up a couple of steps to the huge living room, with a cozy, brick-hearth, wood-burning fireplace. Three windows with upgraded blinds flood the room with natural light. • Continue on to the large dining room, with a modern light fixture and neutral paint/décor...a great space for more formal occasions. Hardwoods transition into attractive laminate tile floors in the eat-in kitchen. You’ll love that there’s ample room for a table, with sliders that lead to your private, oversized deck. The stylish kitchen offers gorgeous granite countertops, recessed lighting, center island/breakfast bar, stainless steel appliances, and extensive wooden cabinetry with a pantry. A window over the sink overlooks the deck and yard. • We take the carpeted stairs to the upper level where we find three bedrooms and two full baths. The spacious Owner’s Suite boasts tall, vaulted ceilings, walk-in closet, and a private bathroom. A second bedroom has hardwood floors and chair rail moldings, while the third is spacious with double windows and ample closet space. There is a full bathroom conveniently located in the upper level hallway! • Descending to the lower level, we find 720 square feet of finished space. At the bottom of the stairs is a small landing area that leads to a 19x11 recreation room with sliders that allow you to walk out to the yard. The landing also leads to the garage, as well as the unfinished laundry area, which also offers storage space. • The rear yard is nice and level, with a covered area underneath the deck. Updates include: new carpet/paint in lower level recreation room, rough-in for bathroom, HVAC 12’, Roof 15’, new garage door, resurfaced steps, updated hardwood floors, and recently stained deck. • Beautifully updated and cared-for! Won’t last long!

    This property is off market, which means it's not currently listed for sale or rent on Zillow. This may be different from what's available on other websites or public sources.
    Facts & features

    Interior

    Bedrooms & bathrooms
    • Bedrooms: 3
    • Bathrooms: 3
    • Full bathrooms: 2
    • 1/2 bathrooms: 1
    Heating
    • Forced air, Gas
    Cooling
    • Central
    Appliances
    • Included: Dishwasher, Dryer, Microwave, Refrigerator, Washer
    Features
    • Basement: Finished
    • Has fireplace: Yes
    Interior area
    • Total interior livable area: 2,212 sqft

    Property

    Parking
    • Parking features: Garage - Attached
    Features
    • Exterior features: Vinyl
    Lot
    • Size: 2,160 Square Feet
    Details
    • Parcel number: 082200006850

    Construction

    Type & style
    • Home type: Townhouse
    Materials
    • Roof: Shake / Shingle
    Condition
    • Year built: 1996

    Community & HOA

    HOA
    • Has HOA: Yes
    • HOA fee: $16 monthly
    Location
    • Region: Cockeysville

    Financial & listing details

    • Price per square foot: $218/sqft
    • Tax assessed value: $374,700
    • Annual tax amount: $6,024

    Price history

    DateEventPrice
    6/26/2017Sold$365,000+0%$165/sqft
    Source: Public Record Report a problem
    4/25/2017Pending sale$364,900$165/sqft
    Source: Long & Foster Real Estate, Inc. #BC9918951 Report a problem
    4/18/2017Listed for sale$364,900+1.4%$165/sqft
    Source: Long & Foster Real Estate, Inc. #BC9918951 Report a problem
    9/18/2009Sold$360,000-1.4%$163/sqft
    Source: Public Record Report a problem
    6/22/2009Price change$365,000-1.3%$165/sqft
    Source: NRT MidAtlantic #BC7002641 Report a problem
    6/2/2009Price change$369,900-1.4%$167/sqft
    Source: NRT MidAtlantic #BC7002641 Report a problem
    5/1/2009Price change$375,000-2.6%$170/sqft
    Source: NRT MidAtlantic #BC7002641 Report a problem
    3/14/2009Listed for sale$385,000+129.8%$174/sqft
    Source: NRT MidAtlantic #BC7002641 Report a problem
    2/9/2000Sold$167,501+7.5%$76/sqft
    Source: Public Record Report a problem
    12/13/1996Sold$155,840$70/sqft
    Source: Public Record Report a problem

    Public tax history

    YearProperty taxesTax assessment
    2025$6,024 +38.3%$374,700 +4.3%
    2024$4,356 +4.5%$359,367 +4.5%
    2023$4,170 +4.7%$344,033 +4.7%
    2022$3,984 +2.9%$328,700 +2.9%
    2021$3,870 +3%$319,300 +3%
    2020$3,756 +3.1%$309,900 +3.1%
    2019$3,642 +1.7%$300,500 +1.7%
    2018$3,579 +1.8%$295,333 +1.8%
    2017$3,517 -11.7%$290,167 +1.8%
    2016$3,983 $285,000
    2015$3,983 $285,000
    2014$3,983 $285,000 -2.6%
    2013-- $292,600
    2012-- $292,600
    2011-- $292,600 -12.8%
    2010-- $335,450 +6.6%
    2009-- $314,720 +7.1%
    2008-- $293,990 +7.6%
    2007-- $273,260 +13.9%
    2006-- $239,846 +16.2%
    2005-- $206,433 +19.3%
    2004-- $173,020 +4.2%
    2003-- $166,056 +4.4%
    2002-- $159,093 +4.6%
    2001-- $152,130
    Find assessor info on the county website

    Neighborhood: 21030

    Nearby schools

    GreatSchools rating
    Schools provided by the listing agent
    • Elementary: JACKSONVILLE
    • Middle: COCKEYSVILLE
    • High: DULANEY

    Source: The MLS. This data may not be complete. We recommend contacting the local school district to confirm school assignments for this home.

    Get a cash offer in 3 minutes
    Find out how much your home could sell for in as little as 3 minutes with a no-obligation cash offer.
    Estimated market value
    $482,800
    Get a cash offer in 3 minutes
    Find out how much your home could sell for in as little as 3 minutes with a no-obligation cash offer.
    Estimated market value
    $482,800