Skip main navigation
Closed
  • Listed by: Coldwell Banker Realty - Gundaker West Regional • Kate P Thompson • 314-210-2698
    Bought with: The Agency
    Price Unknown

    11921 Moorland Woods Cir, Saint Louis, MO 63146

    3beds
    2,114sqft
    Single Family Residence
    Built in 1996
    5,227 Square Feet Lot
    $415,400 Zestimate®
    $--/sqft
    $2,808 Estimated rent

    Home value

    $415,400

    $395,000 - $436,000

    $2,808/mo

    Zestimate® history
    Loading
    Loading...

    Owner options

    List your home for rent

    $2,808/mo

    Rent Zestimate®

    Find your next renter with Zillow Rental Manager. Plus, with online applications, you can quickly screen prospective tenants – for free.

    Learn more

    $2,808/mo

    Rent Zestimate®

    Refinance and save

    $375/mo

    Est. payment

    Refinancing to a lower rate could help reduce your monthly payments and save thousands over the life of the loan.

    See today's rates

    $375/mo

    Est. payment

    Explore your selling options

    Work with a Zillow partner agent

    Leverage their expertise and Zillow's premium Showcase listings to get your home seen by more buyers.

    Get started

    List with your own agent

    Get your home in front of millions of buyers by listing it on Zillow.

    Learn how to do it

    Sell it yourself

    Take full control of how buyers see your home on Zillow by listing For Sale by Owner (FSBO).

    List your home

    What's special

    Cozy gas fireplaceEasy livingMove-in readyOversized walk-in closetLarge walk-in closetOffice areaOpen floor plan
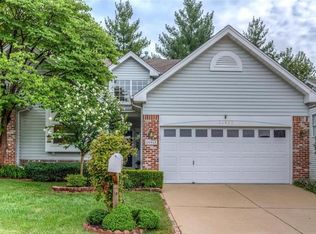
    Step into your dream lifestyle with this stunning 1.5-story villa that keeps your focus on the fun and not all of the work associated with a single-family home. Walk into the soaring Great Room, complete with a cozy gas fireplace, sets the tone for warmth and comfort. With an open floor plan designed for seamless daily living and unforgettable entertaining, this home is your canvas for memories waiting to be made. Create your culinary delights in the kitchen featuring ample cabinetry topped with gleaming granite counts and stainless steel appliances. The main floor primary will be your personal retreat with its luxury bath, including a soaking tub, separate shower, dual vanities, and a large walk-in closet. The second story features two bedrooms-one with another oversized walk-in closet. The partially finished lower level includes a family room, office area, and another full bath. Easy living, easy commute, and move-in ready makes this villa The One! Location: End Unit

    Zillow last checked:

    Listing updated:

    Listed by:

    Kate P Thompson 314-210-2698,

    Coldwell Banker Realty - Gundaker West Regional

    Bought with:

    Brian D Tash, 2005020526

    The Agency

    Source: MARIS,MLS#: 23047289MLS LogoOriginating MLS: St. Louis Association of REALTORS

    Facts & features

    Interior

    Bedrooms & bathrooms
    • Bedrooms: 3
    • Bathrooms: 4
    • Full bathrooms: 3
    • 1/2 bathrooms: 1
    • Main level bathrooms: 2
    • Main level bedrooms: 1
    Primary bedroom
    • Features: Floor Covering: Carpeting, Wall Covering: Some
    • Level: Main
    • Area: 180
    • Dimensions: 15x12
    Bedroom
    • Features: Floor Covering: Carpeting, Wall Covering: Some
    • Level: Upper
    • Area: 120
    • Dimensions: 12x10
    Bedroom
    • Features: Floor Covering: Carpeting, Wall Covering: Some
    • Level: Upper
    • Area: 100
    • Dimensions: 10x10
    Den
    • Features: Floor Covering: Carpeting
    • Level: Lower
    • Area: 255
    • Dimensions: 17x15
    Dining room
    • Features: Floor Covering: Luxury Vinyl Plank, Wall Covering: Some
    • Level: Main
    • Area: 160
    • Dimensions: 16x10
    Family room
    • Features: Floor Covering: Carpeting
    • Level: Lower
    • Area: 255
    • Dimensions: 17x15
    Great room
    • Features: Floor Covering: Luxury Vinyl Plank, Wall Covering: Some
    • Level: Main
    • Area: 253
    • Dimensions: 23x11
    Kitchen
    • Features: Floor Covering: Luxury Vinyl Plank, Wall Covering: Some
    • Level: Main
    • Area: 165
    • Dimensions: 15x11
    Heating
    • Natural Gas, Forced Air
    Cooling
    • Ceiling Fan(s), Central Air, Electric
    Appliances
    • Included: Dishwasher, Disposal, Microwave, Range, Electric Range, Electric Oven, Gas Water Heater
    • Laundry: In Unit, Main Level
    Features
    • Eat-in Kitchen, Granite Counters, Pantry, Dining/Living Room Combo, Entrance Foyer, Open Floorplan, High Ceilings, Walk-In Closet(s), Double Vanity, Tub
    • Flooring: Carpet
    • Doors: Panel Door(s), Storm Door(s)
    • Windows: Window Treatments, Insulated Windows
    • Basement: Full,Partially Finished,Concrete
    • Number of fireplaces: 1
    • Fireplace features: Recreation Room, Great Room
    Interior area
    • Total structure area: 2,114
    • Total interior livable area: 2,114 sqft
    • Finished area above ground: 1,566

    Property

    Parking
    • Total spaces: 2
    • Parking features: Attached, Garage
    • Attached garage spaces: 2
    Features
    • Levels: One and One Half
    • Patio & porch: Patio, Covered
    Lot
    • Size: 5,227 Square Feet
    Details
    • Parcel number: 16N111531
    • Special conditions: Standard

    Construction

    Type & style
    • Home type: SingleFamily
    • Architectural style: Ranch/2 story,Traditional
    • Property subtype: Single Family Residence
    Materials
    • Vinyl Siding
    Condition
    • Year built: 1996

    Utilities & green energy

    • Sewer: Public Sewer
    • Water: Public
    • Utilities for property: Natural Gas Available

    Community & HOA

    Community
    • Subdivision: Enclave At Moorland Estates The
    HOA
    • Services included: Maintenance Grounds, Trash
    • HOA fee: $375 monthly
    Location
    • Region: Saint Louis

    Financial & listing details

    • Tax assessed value: $362,100
    • Annual tax amount: $3,863
    • Date on market: 8/11/2023
    • Listing terms: Cash,Conventional
    • Ownership: Private

    Price history

    DateEventPrice
    9/27/2023Sold--
    Source: MARIS #23047289 Report a problem
    8/12/2023Pending sale$365,000$173/sqft
    Source: MARIS #23047289 Report a problem
    8/11/2023Listed for sale$365,000+25.9%$173/sqft
    Source: MARIS #23047289 Report a problem
    4/5/2018Sold--
    Source: MARIS #18017114 Report a problem
    3/11/2018Pending sale$289,900$137/sqft
    Source: Keller Williams Realty St. Louis #18017114 Report a problem
    3/9/2018Listed for sale$289,900+5.5%$137/sqft
    Source: Keller Williams Realty STL #18017114 Report a problem
    7/7/2017Listing removed$274,900$130/sqft
    Source: Red Key Realty St. Louis #17048811 Report a problem
    6/17/2017Pending sale$274,900$130/sqft
    Source: Red Key Realty St. Louis #17048811 Report a problem
    6/16/2017Listed for sale$274,900-1.8%$130/sqft
    Source: Red Key Realty St. Louis #17048811 Report a problem
    9/2/2011Sold--
    Source: Public Record Report a problem
    6/11/2011Listed for sale$280,000$132/sqft
    Source: Coldwell Banker Gundaker - #11029048 Report a problem
    6/5/2001Sold--
    Source: Public Record Report a problem

    Public tax history

    YearProperty taxesTax assessment
    2025$4,264 -3.3%$68,800 +2%
    2024$4,411 +1.3%$67,450
    2023$4,354 +12.7%$67,450 +23.7%
    2022$3,863 +0.7%$54,530
    2021$3,836 +3.2%$54,530 +8%
    2020$3,718 +1.7%$50,470
    2019$3,657 $50,470 +8.4%
    2018$3,657 $46,570
    2017$3,657 +0.7%$46,570 +1.3%
    2016$3,631 -3.6%$45,980
    2015$3,767 $45,980 +14%
    2014$3,767 +16.7%$40,340
    2013$3,229 $40,340 -13.3%
    2012-- $46,550
    2011-- $46,550
    2010$3,131 +4.1%$46,550
    2009$3,007 -22.7%$46,550 -25.8%
    2008$3,890 +21.9%$62,740
    2007$3,191 $62,740 +28.1%
    2006$3,191 -1.1%$48,960
    2005$3,225 -4.4%$48,960 -2.9%
    2003$3,375 +1.4%$50,430 +0.4%
    2002$3,330 +25.8%$50,230
    2001$2,648 $50,230
    Find assessor info on the county website

    Neighborhood: 63146

    Nearby schools

    GreatSchools rating
    Schools provided by the listing agent
    • Elementary: Craig Elem.
    • Middle: Northeast Middle
    • High: Parkway North High

    Source: MARIS. This data may not be complete. We recommend contacting the local school district to confirm school assignments for this home.

    Get a cash offer in 3 minutes
    Find out how much your home could sell for in as little as 3 minutes with a no-obligation cash offer.
    Estimated market value
    $415,400
    Get a cash offer in 3 minutes
    Find out how much your home could sell for in as little as 3 minutes with a no-obligation cash offer.
    Estimated market value
    $415,400