Welcome to this beautifully maintained 2 bedroom, 2 bathroom home nestled in a quiet Peoria neighborhood with charming curb appeal and a 2 car garage. Ideally located near the 101 freeway, shopping, dining, and top-rated schools, this home offers both convenience and comfort.
Step inside to an inviting living space filled with natural light and warm plank flooring. A stunning wainscoting accent wall leads you into the dining area, where a built-in bench seat creates the perfect setting for gathering with friends and family. Vaulted ceilings enhance the open, airy feel throughout the home. The galley kitchen is thoughtfully designed with stainless steel appliances, black granite countertops, a tile backsplash, pantry, and white shaker cabinetry finished with brushed nickel hardware.
The primary suite offers a private bathroom, creating a comfortable retreat at the end of the day. Out back, you'll find a spacious yard with lush grass, mature trees, and a garden--ideal for relaxing, playing, or entertaining. The roof was replaced in 2017.
This home has been lovingly cared for and is ready for its next chapter.
Sold for $355,000
Zestimate®
$355,000
11921 N 76TH Lane, Peoria, AZ 85345
2beds
1,086sqft
Single Family Residence
Built in 1989
4,831 Square Feet Lot
$355,000 Zestimate®
$327/sqft
$1,720 Estimated rent
Home value
$355,000
$327,000 - $387,000
$1,720/mo
Zestimate® history
Owner options
List your home for rent
$1,720/mo
Rent Zestimate®
Find your next renter with Zillow Rental Manager. Plus, with online applications, you can quickly screen prospective tenants – for free.
$1,720/mo
Rent Zestimate®
Refinance and save
$2,068/mo
Est. payment
Refinancing to a lower rate could help reduce your monthly payments and save thousands over the life of the loan.
$2,068/mo
Est. payment
Explore your selling options
Work with a Zillow partner agent
Leverage their expertise and Zillow's premium Showcase listings to get your home seen by more buyers.
Get startedList with your own agent
Get your home in front of millions of buyers by listing it on Zillow.
Learn how to do itSell it yourself
Take full control of how buyers see your home on Zillow by listing For Sale by Owner (FSBO).
List your homeWhat's special
Mature treesCharming curb appealTile backsplashBlack granite countertopsStainless steel appliancesWarm plank flooringStunning wainscoting accent wall
Zillow last checked:
Listing updated:
Listed by:
Lindsey Brumagin 623-742-8889,
My Home Group Real Estate,
Laura Manning 602-904-3145,
My Home Group Real Estate
Bought with:
Alexis Ortega Martinez, SA709626000
A.Z. & Associates
Source: ARMLS,MLS#: 7008283
Facts & features
Interior
Bedrooms & bathrooms
- Bedrooms: 2
- Bathrooms: 2
- Full bathrooms: 2
Heating
- Electric
Cooling
- Central Air, Ceiling Fan(s), Programmable Thmstat
Appliances
- Included: Built-in Microwave, Dishwasher, Disposal
- Laundry: In Garage
Features
- High Speed Internet, Granite Counters, No Interior Steps, Vaulted Ceiling(s), Pantry, Full Bth Master Bdrm
- Flooring: Carpet, Tile
- Windows: Skylight(s)
- Has basement: No
- Has fireplace: No
Interior area
- Total structure area: 1,086
- Total interior livable area: 1,086 sqft
Property
Parking
- Total spaces: 4
- Parking features: Garage Door Opener, Direct Access
- Garage spaces: 2
- Uncovered spaces: 2
Features
- Stories: 1
- Patio & porch: Covered, Patio
- Spa features: None
- Fencing: Block
Lot
- Size: 4,831 Square Feet
- Features: East/West Exposure, Desert Front, Dirt Back, Gravel/Stone Front, Gravel/Stone Back
Details
- Parcel number: 14201252
Construction
Type & style
- Home type: SingleFamily
- Architectural style: Ranch
- Property subtype: Single Family Residence
Materials
- Stucco, Wood Frame, Painted
- Roof: Composition
Condition
- Year built: 1989
Utilities & green energy
- Sewer: Public Sewer
- Water: City Water
Green energy
- Energy efficient items: Solar Tubes
Community & HOA
Community
- Features: Biking/Walking Path
- Subdivision: STONEBRIDGE LOT 1-138 TR A B
HOA
- Has HOA: No
- Services included: No Fees
Location
- Region: Peoria
Financial & listing details
- Price per square foot: $327/sqft
- Tax assessed value: $263,600
- Annual tax amount: $808
- Date on market: 5/31/2026
- Cumulative days on market: 55 days
- Listing terms: Cash,Conventional,FHA,VA Loan
- Ownership: Fee Simple
Price history
| Date | Event | Price |
|---|---|---|
| 6/24/2026 | Sold | $355,000$327/sqft |
Source:  ARMLS #7008283 Report a problem ARMLS #7008283 Report a problem | ||
| 5/27/2026 | Pending sale | $355,000$327/sqft |
Source: ARMLS #7008283 Report a problem | ||
| 5/4/2026 | Price change | $355,000-1.1%$327/sqft |
Source: ARMLS #7008283 Report a problem | ||
| 4/16/2026 | Price change | $358,999-0.3%$331/sqft |
Source: ARMLS #7008283 Report a problem | ||
| 4/3/2026 | Listed for sale | $359,999+9.1%$331/sqft |
Source: ARMLS #7008283 Report a problem | ||
| 4/22/2022 | Sold | $330,000+4.8%$304/sqft |
Source: ARMLS #6367212 Report a problem | ||
| 3/14/2022 | Pending sale | $315,000$290/sqft |
Source: ARMLS #6367212 Report a problem | ||
| 3/11/2022 | Listed for sale | $315,000+80%$290/sqft |
Source: ARMLS #6367212 Report a problem | ||
| 7/3/2017 | Sold | $175,000$161/sqft |
Source: Public Record Report a problem | ||
| 6/27/2017 | Listed for sale | $175,000$161/sqft |
Source: West USA Realty #5609871 Report a problem | ||
| 6/27/2017 | Pending sale | $175,000$161/sqft |
Source: West USA Realty #5609871 Report a problem | ||
| 5/24/2017 | Listed for sale | $175,000+65.3%$161/sqft |
Source: West USA Realty #5609871 Report a problem | ||
| 2/13/2017 | Sold | $105,900-31.7%$98/sqft |
Source: Public Record Report a problem | ||
| 2/28/2008 | Sold | $155,000+60.6%$143/sqft |
Source: Public Record Report a problem | ||
| 5/31/2002 | Sold | $96,500$89/sqft |
Source: Public Record Report a problem | ||
Public tax history
| Year | Property taxes | Tax assessment |
|---|---|---|
| 2025 | $738 +2.8% | $26,360 -8.7% |
| 2024 | $718 -1.4% | $28,870 +227.9% |
| 2023 | $728 -7.1% | $8,805 -49.3% |
| 2022 | $784 -6.7% | $17,350 +11.9% |
| 2021 | $841 +4% | $15,510 +7.3% |
| 2020 | $808 +1.4% | $14,450 +12.2% |
| 2019 | $797 | $12,880 +10.5% |
| 2018 | $797 -14.3% | $11,660 +9.3% |
| 2017 | $930 +21.4% | $10,670 +11.1% |
| 2016 | $766 +4.5% | $9,600 +5.8% |
| 2015 | $734 | $9,070 +51.2% |
| 2014 | -- | $6,000 +16.3% |
| 2013 | -- | $5,160 -12.1% |
| 2012 | -- | $5,870 -24.3% |
| 2011 | -- | $7,750 -15.4% |
| 2010 | -- | $9,160 -31% |
| 2009 | -- | $13,280 -13.8% |
| 2008 | -- | $15,400 +21.3% |
| 2007 | -- | $12,700 +49.4% |
| 2006 | -- | $8,500 |
| 2005 | -- | $8,500 +15.6% |
| 2004 | -- | $7,350 |
| 2003 | -- | $7,350 +13.1% |
| 2002 | -- | $6,500 |
Find assessor info on the county website
Neighborhood: 85345
Nearby homes
- $339,9003 bd2 ba1.5k sqft11927 N 76th Ln, Peoria, AZ 85345Off Market

- $337,1003 bd2 ba1.2k sqft11915 N 76th Ln, Peoria, AZ 85345Off Market
- $335,4003 bd2 ba1.2k sqft11909 N 76th Ln, Peoria, AZ 85345Off Market
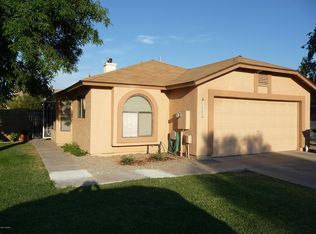
- $303,1002 bd2 ba991 sqft11920 N 76th Dr, Peoria, AZ 85345Off Market
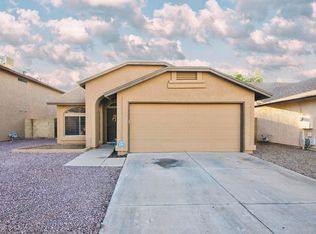
- $312,9003 bd2 ba1.2k sqft11926 N 76th Dr, Peoria, AZ 85345Off Market
- $340,600-- bd3 ba1.3k sqft11914 N 76th Dr, Peoria, AZ 85345Off Market
- $297,400-- bd2 ba1.2k sqft11908 N 76th Dr, Peoria, AZ 85345Off Market
- $315,600-- bd2 ba1k sqft11903 N 76th Ln, Peoria, AZ 85345Off Market
Nearby schools
GreatSchools rating
- 5/10Peoria Elementary SchoolGrades: PK-8Distance: 0.4 mi
- 5/10Peoria High SchoolGrades: 7-12Distance: 1.1 mi
Schools provided by the listing agent
- Elementary: Peoria Elementary School
- Middle: Peoria Elementary School
- High: Peoria High School
- District: Peoria Unified School District
Source: ARMLS. This data may not be complete. We recommend contacting the local school district to confirm school assignments for this home.
Get a cash offer in 3 minutes
Find out how much your home could sell for in as little as 3 minutes with a no-obligation cash offer.
Estimated market value
$355,000
Get a cash offer in 3 minutes
Find out how much your home could sell for in as little as 3 minutes with a no-obligation cash offer.
Estimated market value
$355,000
- Arizona
- Maricopa County
- Peoria
- 85345
- 11921 N 76TH Lane
Nearby cities
Nearby neighborhoods
Nearby zip codes
Other Peoria Topics
