Blending iconic Americana charm with OVER $60,000 in high-end recent upgrades, every inch of this 3/2+Office+Florida Room was intentionally curated for elevated everyday living. A timeless oversized front porch welcomes you inside, where rich Pergo engineered hardwood flooring, a stately fireplace between custom built-ins, 6-inch baseboards, upgraded lighting, and layered architectural details create a warm aesthetic from the moment you enter. The fully redesigned kitchen boasts quartz countertops extending into full-height quartz backsplash, KraftMaid two-toned soft close cabinetry with glass inset panels, ultra-luxe stainless steel appliances and range hood, and multiple premium inserts. The generously sized primary suite features an abundance of natural light, direct access to the Florida room, a walk in closet, and a refreshed primary bath with dual vanities below ambient pendant lighting, along with both a walk in shower and jetted tub. The Florida room quickly becomes a house favorite, as a wall of expansive windows and an 8-foot glass door provide panoramic backyard views, offering the perfect balance of indoor comfort, outdoor beauty, and effortless privacy with Norman remote-control blackout shades. Stepping outside, the fully fenced backyard utilizes every space with purpose, complete with a Gorilla cedar playground with framed ground setup, a 8x16 paver patio for outdoor entertaining, and plenty of lush St Augustine grass for your fur babies to run free. Other noteworthy improvements include a new roof (2023), 40-gallon gas water heater (2025), upgraded lighting throughout, Nest thermostat, Ring security system, Beehive wireless sprinkler timer, and many more - be sure to reference the attached improvements list for the full scope of updates completed. Rarely does a home combine this level of storybook charm, renovation, warmth, and functionality into one cohesive package. Beautifully updated yet deeply inviting, this isn’t just your new home - it’s a new and improved lifestyle. Call today to schedule your showing!
Sold for $475,000
$475,000
11921 NW 12TH AVENUE, GAINESVILLE, FL 32606
4beds
2,366sqft
Single Family Residence
Built in 2003
0.25 Acres Lot
$474,900 Zestimate®
$201/sqft
$2,851 Estimated rent
Home value
$474,900
$451,000 - $503,000
$2,851/mo
Zestimate® history
Owner options
List your home for rent
$2,851/mo
Rent Zestimate®
Find your next renter with Zillow Rental Manager. Plus, with online applications, you can quickly screen prospective tenants – for free.
$2,851/mo
Rent Zestimate®
Refinance and save
$3,421/mo
Est. payment
Refinancing to a lower rate could help reduce your monthly payments and save thousands over the life of the loan.
$3,421/mo
Est. payment
Explore your selling options
Work with a Zillow partner agent
Leverage their expertise and Zillow's premium Showcase listings to get your home seen by more buyers.
Get startedList with your own agent
Get your home in front of millions of buyers by listing it on Zillow.
Learn how to do itSell it yourself
Take full control of how buyers see your home on Zillow by listing For Sale by Owner (FSBO).
List your homeWhat's special
Abundance of natural lightWall of expansive windowsFlorida roomOversized front porchGenerously sized primary suiteMultiple premium insertsJetted tub
Zillow last checked:
Listing updated:
Listed by:
Jordane Harden 904-364-8542,
KELLER WILLIAMS GAINESVILLE REALTY PARTNERS 352-240-0600
Bought with:
Emily Thomas, 3570997
BHGRE THOMAS GROUP
Source: Stellar MLS,MLS#: GC540721 Originating MLS: Orlando Regional
Originating MLS: Orlando Regional
Facts & features
Interior
Bedrooms & bathrooms
- Bedrooms: 4
- Bathrooms: 2
- Full bathrooms: 2
Rooms
- Room types: Attic, Bonus Room, Den/Library/Office
Primary bedroom
- Features: Walk-In Closet(s)
- Level: First
Kitchen
- Level: First
Living room
- Level: First
Heating
- Central, Natural Gas
Cooling
- Central Air
Appliances
- Included: Oven, Cooktop, Dishwasher, Disposal, Dryer, Exhaust Fan, Freezer, Gas Water Heater, Microwave, Range Hood, Refrigerator, Washer
- Laundry: Inside, Laundry Room
Features
- Built-in Features, Ceiling Fan(s), Crown Molding, Living Room/Dining Room Combo, Pest Guard System, Thermostat, Walk-In Closet(s)
- Flooring: Engineered Hardwood, Tile
- Windows: Skylight(s)
- Has fireplace: Yes
- Fireplace features: Gas, Living Room
Interior area
- Total structure area: 3,066
- Total interior livable area: 2,366 sqft
Property
Parking
- Total spaces: 2
- Parking features: Driveway, Garage Door Opener, Off Street
- Attached garage spaces: 2
- Has uncovered spaces: Yes
Features
- Levels: One
- Stories: 1
- Patio & porch: Covered, Enclosed, Front Porch, Patio, Rear Porch
- Exterior features: Irrigation System, Lighting, Rain Gutters, Sidewalk
- Fencing: Fenced,Wood
Lot
- Size: 0.25 Acres
- Features: Corner Lot, Landscaped, Sidewalk
Details
- Parcel number: 04321201075
- Zoning: PD
- Special conditions: None
Construction
Type & style
- Home type: SingleFamily
- Property subtype: Single Family Residence
Materials
- HardiPlank Type
- Foundation: Slab
- Roof: Shingle
Condition
- New construction: No
- Year built: 2003
Utilities & green energy
- Sewer: Public Sewer
- Water: Public
- Utilities for property: Cable Available, Electricity Available, Electricity Connected, Fiber Optics, Natural Gas Available, Natural Gas Connected, Sewer Available, Sewer Connected, Street Lights, Underground Utilities, Water Available, Water Connected
Community & HOA
Community
- Security: Fire Alarm, Security Lights, Smoke Detector(s)
- Pet fee: $0 monthly
- Subdivision: SOUTH POINTE PH 1
HOA
- Has HOA: Yes
- HOA fee: $55 monthly
- HOA name: Cornerstone Management
Location
- Region: Gainesville
Financial & listing details
- Price per square foot: $201/sqft
- Tax assessed value: $354,873
- Annual tax amount: $6,530
- Date on market: 6/2/2026
- Cumulative days on market: 2 days
- Listing terms: Cash,Conventional,FHA,VA Loan
- Ownership: Fee Simple
- Total actual rent: 0
- Electric utility on property: Yes
- Road surface type: Paved, Asphalt
Price history
| Date | Event | Price |
|---|---|---|
| 7/15/2026 | Sold | $475,000-1%$201/sqft |
Source:  Stellar MLS #GC540721 Report a problem Stellar MLS #GC540721 Report a problem | ||
| 7/8/2026 | Contingent | $479,900$203/sqft |
Source: Stellar MLS #GC540721 Report a problem | ||
| 6/4/2026 | Pending sale | $479,900$203/sqft |
Source: Stellar MLS #GC540721 Report a problem | ||
| 6/2/2026 | Listed for sale | $479,900+11.1%$203/sqft |
Source: Stellar MLS #GC540721 Report a problem | ||
| 4/5/2024 | Sold | $432,000$183/sqft |
Source: Stellar MLS #GC519269 Report a problem | ||
| 3/8/2024 | Pending sale | $432,000$183/sqft |
Source: Stellar MLS #GC519269 Report a problem | ||
| 2/23/2024 | Listed for sale | $432,000$183/sqft |
Source: Stellar MLS #GC519269 Report a problem | ||
| 2/22/2024 | Pending sale | $432,000$183/sqft |
Source: Stellar MLS #GC519269 Report a problem | ||
| 2/6/2024 | Listed for sale | $432,000+0.5%$183/sqft |
Source: Stellar MLS #GC519269 Report a problem | ||
| 12/11/2023 | Listing removed | -- |
Source: Stellar MLS #GC517265 Report a problem | ||
| 11/6/2023 | Listed for sale | $430,000+91.1%$182/sqft |
Source: Stellar MLS #GC517265 Report a problem | ||
| 8/28/2023 | Listing removed | -- |
Source: Zillow Rentals Report a problem | ||
| 8/25/2023 | Listed for rent | $2,650$1/sqft |
Source: Zillow Rentals Report a problem | ||
| 7/27/2023 | Listing removed | -- |
Source: Zillow Rentals Report a problem | ||
| 5/1/2023 | Listed for rent | $2,650+1.9%$1/sqft |
Source: Zillow Rentals Report a problem | ||
| 5/16/2022 | Listing removed | -- |
Source: Zillow Rental Manager Report a problem | ||
| 5/9/2022 | Listed for rent | $2,600$1/sqft |
Source: Zillow Rental Manager Report a problem | ||
| 5/29/2013 | Sold | $225,000-9.6%$95/sqft |
Source: Public Record Report a problem | ||
| 9/22/2012 | Price change | $249,000-3.9%$105/sqft |
Source: Listhub #334279 Report a problem | ||
| 7/4/2012 | Listed for sale | $259,000+12.4%$109/sqft |
Source: Listhub #334279 Report a problem | ||
| 12/8/2003 | Sold | $230,400$97/sqft |
Source: Public Record Report a problem | ||
Public tax history
| Year | Property taxes | Tax assessment |
|---|---|---|
| 2025 | $6,530 -14.7% | $332,271 -4% |
| 2024 | $7,654 -0.7% | $346,180 -0.5% |
| 2023 | $7,710 +8.8% | $347,953 +10% |
| 2022 | $7,085 +59.3% | $316,321 +42% |
| 2021 | $4,449 +2% | $222,791 +1.4% |
| 2020 | $4,363 +0.8% | $219,715 +2.3% |
| 2019 | $4,329 | $214,775 +1.9% |
| 2018 | $4,329 +3.6% | $210,770 +2.1% |
| 2017 | $4,180 -0.2% | $206,440 +2.1% |
| 2016 | $4,190 +5.1% | $202,200 -8.3% |
| 2015 | $3,987 -10.5% | $220,600 +19.6% |
| 2014 | $4,454 -2.6% | $184,500 +8.5% |
| 2013 | $4,570 | $170,100 -4.9% |
| 2012 | -- | $178,900 -10.3% |
| 2011 | -- | $199,400 -5.9% |
| 2010 | -- | $212,000 -5.6% |
| 2009 | -- | $224,600 -12.4% |
| 2008 | -- | $256,300 +2.2% |
| 2007 | -- | $250,700 +9.5% |
| 2006 | -- | $228,900 +10.3% |
| 2005 | -- | $207,500 +9.1% |
| 2004 | -- | $190,200 |
Find assessor info on the county website
Neighborhood: 32606
Nearby homes
- $359,3004 bd2 ba1.9k sqft11941 NW 12th Ave, Gainesville, FL 32606Off Market
- $426,0004 bd3 ba2.3k sqft11920 NW 11th Pl, Gainesville, FL 32606Off Market
- $387,7004 bd3 ba2k sqft11940 NW 11th Pl, Gainesville, FL 32606Off Market
- $361,6004 bd2 ba1.7k sqft11887 NW 12th Ave, Gainesville, FL 32606Off Market
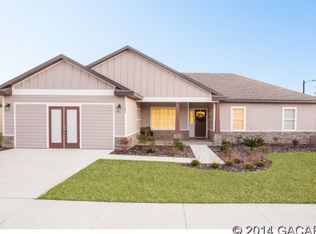
- $359,0004 bd2 ba1.9k sqft11928 NW 12th Ave, Gainesville, FL 32606Off Market
- $420,0004 bd2 ba2.5k sqft11948 NW 12th Ave, Gainesville, FL 32606Off Market
- $398,7003 bd2 ba2.2k sqft1167 NW 120th Ter, Gainesville, FL 32606Off Market
- $351,4004 bd2 ba1.8k sqft11878 NW 11th Pl, Gainesville, FL 32606Off Market
Nearby schools
GreatSchools rating
- 9/10Hidden Oak Elementary SchoolGrades: PK-5Distance: 1.8 mi
- 7/10Fort Clarke Middle SchoolGrades: 6-8Distance: 1.8 mi
- 6/10F. W. Buchholz High SchoolGrades: 9-12Distance: 4.2 mi
Get a cash offer in 3 minutes
Find out how much your home could sell for in as little as 3 minutes with a no-obligation cash offer.
Estimated market value
$474,900
Get a cash offer in 3 minutes
Find out how much your home could sell for in as little as 3 minutes with a no-obligation cash offer.
Estimated market value
$474,900
- Florida
- Alachua County
- Gainesville
- 32606
- 11921 NW 12TH AVENUE
Nearby cities
Nearby neighborhoods
Nearby zip codes
Other Gainesville Topics
