Skip main navigation
For sale
  • $849,900

    11921 Ridge Vista Ave, San Jose, CA 95127

    3beds
    1,357sqft
    : 
    $5,647/mo
    Get pre-qualified
    Single Family Residence, Residential
    Built in 1952
    5,700 Square Feet Lot
    $847,700 Zestimate®
    $626/sqft
    $-- HOA

    What's special

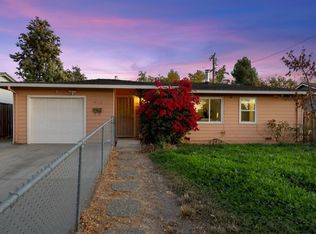
    FIXER-UPPER OPPORTUNITY! Unlock the potential of this spacious San Jose property situated in an established neighborhood with convenient access to schools, shopping, parks, major commute routes, and Silicon Valley employment centers. This expansive residence offers exceptional square footage and a flexible floor plan, making it an outstanding opportunity for investors, contractors, or buyers looking to create their dream home. The property is being offered in its current condition and presents a rare chance to renovate and customize to your own style. Home inspection, roof inspection, and termite reports have already been completed and are available for review, allowing buyers to fully evaluate the scope of improvements before submitting an offer. Whether your vision is a stunning custom residence, a multi-generational living arrangement (subject to buyer verification), or a long-term investment, this property provides the size and potential to create substantial value. Bring your contractor, your imagination, and your vision. Opportunities of this size in San Jose are becoming increasingly difficult to find.
    20 days
    |
    2,505
    |
    83
    |

    Zillow last checked:

    Listing updated:

    Listed by:

    Guadalupe Silva 01298641 408-839-9009,

    Guadalupe M Silva, Broker 408-839-9009

    Source: MLSListings Inc,MLS#: ML82056764MLS Logo

      Facts & features

      Interior

      Bedrooms & bathrooms
      • Bedrooms: 3
      • Bathrooms: 1
      • Full bathrooms: 1
      Bathroom
      • Features: ShowerandTub
      Dining room
      • Features: DiningFamilyCombo
      Family room
      • Features: KitchenFamilyRoomCombo
      Kitchen
      • Features: Countertop_Formica
      Heating
      • Wall Furnace
      Cooling
      • None
      Features
      • Flooring: Hardwood, Laminate, Tile, Vinyl Linoleum
      • Number of fireplaces: 1
      • Fireplace features: Wood Burning
      Interior area
      • Total structure area: 1,357
      • Total interior livable area: 1,357 sqft

      Property

      Parking
      • Total spaces: 5
      • Parking features: Assigned, No Garage, On Street
      Accessibility
      • Accessibility features: Parking
      Features
      • Stories: 1
      • Exterior features: Fenced
      • Fencing: Wood
      Lot
      • Size: 5,700 Square Feet
      Details
      • Additional structures: Garage
      • Parcel number: 59902025
      • Zoning: R1
      • Special conditions: Standard

      Construction

      Type & style
      • Home type: SingleFamily
      • Architectural style: Ranch
      • Property subtype: Single Family Residence, Residential
      Materials
      • Foundation: Concrete Perimeter and Slab
      • Roof: Shingle
      Condition
      • Fixer
      • New construction: No
      • Year built: 1952

      Utilities & green energy

      • Gas: PublicUtilities
      • Sewer: Public Sewer
      • Water: Public
      • Utilities for property: Public Utilities, Water Public

      Community & HOA

      Location
      • Region: San Jose

      Financial & listing details

      • Price per square foot: $626/sqft
      • Tax assessed value: $315,867
      • Date on market: 8/5/2026
      • Listing agreement: ExclusiveAgency
      • Listing terms: None

        Estimated market value

        $847,700

        $805,000 - $890,000

        $3,220/mo

        Price history

        DateEventPrice
        8/6/2026Listed for sale$849,900+415.1%$626/sqft
        Source: MLSListings Inc #ML82056764 Report a problem
        7/29/1994Sold$165,000$122/sqft
        Source: Public Record Report a problem

        Public tax history

        YearProperty taxesTax assessment
        2026-- $315,867 +2%
        2025$5,166 +2.9%$309,674 +2%
        2024$5,018 +2.7%$303,603 +2%
        2023$4,887 +3.1%$297,651 +2%
        2022$4,740 +3.7%$291,816 +2%
        2021$4,569 +2.1%$286,095 +1%
        2020$4,477 $283,162 +2%
        2019$4,477 +3%$277,611 +2%
        2018$4,348 $272,169 +2%
        2017$4,348 -0.4%$266,833 +2%
        2016$4,365 +5.4%$261,602 +1.5%
        2015$4,141 +3%$257,673 +2%
        2014$4,020 $252,626 +0.5%
        2013-- $251,485 +2%
        2012-- $246,555 +2%
        2011-- $241,722 +0.8%
        2010-- $239,917 -0.2%
        2009-- $240,488 +2%
        2008-- $235,774 +2%
        2007-- $231,152 +2%
        2006-- $226,621 +2%
        2005-- $222,178 +2%
        2004-- $217,822 +13.8%
        2003-- $191,351 +2%
        2002-- $187,600 +2%
        2001-- $183,922
        Find assessor info on the county website

        Monthly payment

        Est. payment

        Payment breakdown

        Explore the cost of this home by adjusting the details. Changes won't be saved.
        All calculations are estimates and provided by Zillow, Inc. for informational purposes only. Actual amounts may vary.
        HOA fees may include property taxes on listings classified as Co-Ops. Contact the listing agent and/or owner for fee details.
        See how much you could borrow to make a competitive offer.

        Climate risks

        Neighborhood: Alum Rock

        Getting around

        67 / 100
        Somewhat Walkable
        42 / 100
        Some Transit
        62 / 100
        Bikeable

        Nearby schools

        GreatSchools rating
        Schools provided by the listing agent
        • Elementary: MillardMcCollamElementary
        • High: JamesLickHigh
        • District: AlumRockUnionElementary

        Source: MLSListings Inc. This data may not be complete. We recommend contacting the local school district to confirm school assignments for this home.

        A local agent can set up tours, give advice and negotiate with sellers.

        Browse local experts

        Similar homes

            • Local buyer's agents are ready to help