Skip main navigation
Sold for $865,000
  • $865,000

    11921 S Black Horn Circle, Parker, CO 80134

    5beds
    4,163sqft
    Single Family Residence
    Built in 2005
    8,276 Square Feet Lot
    $840,200 Zestimate®
    $208/sqft
    $3,710 Estimated rent

    Home value

    $840,200

    $798,000 - $882,000

    $3,710/mo

    Zestimate® history
    Loading
    Loading...

    Owner options

    List your home for rent

    $3,710/mo

    Rent Zestimate®

    Find your next renter with Zillow Rental Manager. Plus, with online applications, you can quickly screen prospective tenants – for free.

    Learn more

    $3,710/mo

    Rent Zestimate®

    Refinance and save

    $5,204/mo

    Est. payment

    Refinancing to a lower rate could help reduce your monthly payments and save thousands over the life of the loan.

    See today's rates

    $5,204/mo

    Est. payment

    Explore your selling options

    Work with a Zillow partner agent

    Leverage their expertise and Zillow's premium Showcase listings to get your home seen by more buyers.

    Get started

    List with your own agent

    Get your home in front of millions of buyers by listing it on Zillow.

    Learn how to do it

    Sell it yourself

    Take full control of how buyers see your home on Zillow by listing For Sale by Owner (FSBO).

    List your home

    What's special

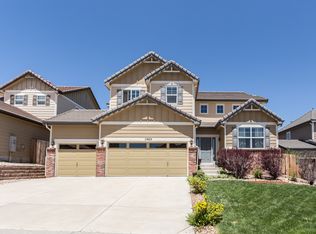
    Welcome to this stunning 5-bedroom, 4-bathroom home in Parker, designed for luxury and comfort. As you enter, you're greeted by a formal dining room opposite a cozy sitting room, perfect for entertaining guests. The family room boasts a soaring vaulted ceiling, creating an expansive and inviting atmosphere. The kitchen is a chef's delight, featuring updated quartz countertops and smart stainless steel appliances that blend modern convenience with elegance. A study on the main level offers a quiet space for work or relaxation. A powder room is also located on the main level. Upstairs, the large primary bedroom is a retreat with a luxurious en-suite bathroom and a generously sized walk-in closet. Conveniently located on this level is the laundry room, along with three additional bedrooms and another full bathroom. The basement is an entertainer's dream, equipped with ample space for a home gym and an additional bedroom. The bathroom in the basement includes a sauna and a large walk-in shower. Outside, a wood-burning fire pit surrounded by multiple seating areas sets the stage for memorable gatherings. The front yard features xeriscaping and turf in the back yard, ensure low maintenance while leaving room for your personal touch with a built-in drip line for gardening. For those envisioning a hot tub oasis, the backyard is prepped and waiting. The elementary school is also within walking distance. This home offers the perfect blend of sophistication and functionality, catering to both relaxation and entertainment needs. Don't miss the opportunity to make this Parker gem your own!

    Zillow last checked:

    Listing updated:

    Listed by:

    Malaika White 720-217-7198 Malaika.White@remax.net,

    RE/MAX Professionals,

    The Real Estate Experts 303-522-5550,

    RE/MAX Professionals

    Bought with:

    Spencer Wilson, 100082306

    RE/MAX Professionals

    Source: REcolorado as distributed by MLS GRID,MLS#: 2104706MLS Logo

    Facts & features

    Interior

    Bedrooms & bathrooms
    • Bedrooms: 5
    • Bathrooms: 4
    • Full bathrooms: 3
    • 1/2 bathrooms: 1
    • Main level bathrooms: 1
    Primary bedroom
    • Level: Upper
    • Area: 342 Square Feet
    • Dimensions: 18 x 19
    Bedroom
    • Level: Upper
    • Area: 120 Square Feet
    • Dimensions: 10 x 12
    Bedroom
    • Level: Upper
    • Area: 132 Square Feet
    • Dimensions: 12 x 11
    Bedroom
    • Level: Upper
    • Area: 156 Square Feet
    • Dimensions: 13 x 12
    Bedroom
    • Level: Basement
    • Area: 247 Square Feet
    • Dimensions: 13 x 19
    Primary bathroom
    • Level: Upper
    • Area: 110 Square Feet
    • Dimensions: 11 x 10
    Bathroom
    • Level: Upper
    • Area: 40 Square Feet
    • Dimensions: 5 x 8
    Bathroom
    • Level: Main
    • Area: 30 Square Feet
    • Dimensions: 6 x 5
    Bathroom
    • Level: Basement
    • Area: 144 Square Feet
    • Dimensions: 12 x 12
    Den
    • Level: Main
    • Area: 110 Square Feet
    • Dimensions: 10 x 11
    Dining room
    • Level: Main
    • Area: 143 Square Feet
    • Dimensions: 11 x 13
    Exercise room
    • Level: Basement
    • Area: 170 Square Feet
    • Dimensions: 10 x 17
    Family room
    • Level: Main
    • Area: 414 Square Feet
    • Dimensions: 18 x 23
    Family room
    • Level: Basement
    • Area: 630 Square Feet
    • Dimensions: 14 x 45
    Kitchen
    • Level: Main
    • Area: 252 Square Feet
    • Dimensions: 14 x 18
    Laundry
    • Level: Upper
    • Area: 30 Square Feet
    • Dimensions: 6 x 5
    Living room
    • Level: Main
    • Area: 132 Square Feet
    • Dimensions: 11 x 12
    Heating
    • Forced Air, Natural Gas
    Cooling
    • Central Air
    Features
    • Ceiling Fan(s), Eat-in Kitchen, Five Piece Bath, Kitchen Island, Primary Suite, Sauna, Smoke Free, Vaulted Ceiling(s), Walk-In Closet(s), Wired for Data
    • Flooring: Carpet, Tile, Wood
    • Windows: Double Pane Windows
    • Basement: Full
    • Number of fireplaces: 2
    • Fireplace features: Basement, Electric, Family Room, Gas
    • Common walls with other units/homes: No Common Walls
    Interior area
    • Total structure area: 4,163
    • Total interior livable area: 4,163 sqft
    • Finished area above ground: 2,768
    • Finished area below ground: 0

    Property

    Parking
    • Total spaces: 3
    • Parking features: Garage - Attached
    • Attached garage spaces: 3
    Features
    • Levels: Two
    • Stories: 2
    • Patio & porch: Covered, Front Porch
    • Fencing: Full
    Lot
    • Size: 8,276 Square Feet
    Details
    • Parcel number: R0452273
    • Special conditions: Standard

    Construction

    Type & style
    • Home type: SingleFamily
    • Architectural style: Traditional
    • Property subtype: Single Family Residence
    Materials
    • Brick, Frame
    • Foundation: Slab
    • Roof: Spanish Tile
    Condition
    • Year built: 2005

    Utilities & green energy

    • Sewer: Public Sewer
    • Water: Public
    • Utilities for property: Cable Available, Electricity Connected, Natural Gas Connected

    Community & HOA

    Community
    • Subdivision: Antelope Heights
    HOA
    • Has HOA: Yes
    • HOA fee: $100 monthly
    • HOA name: Antelope Heights HOA
    • HOA phone: 303-453-9538
    Location
    • Region: Parker

    Financial & listing details

    • Price per square foot: $208/sqft
    • Tax assessed value: $803,864
    • Annual tax amount: $6,359
    • Date on market: 3/22/2025
    • Listing terms: Cash,Conventional,FHA,VA Loan
    • Exclusions: Seller's Personal Property, Wood Working Material In Garage, Tv In Primary Bedroom
    • Ownership: Individual
    • Electric utility on property: Yes
    • Road surface type: Paved

    Price history

    DateEventPrice
    4/22/2025Sold$865,000$208/sqft
    Source: REcolorado as distributed by MLS GRID #2104706 Report a problem
    3/24/2025Pending sale$865,000$208/sqft
    Source: REcolorado as distributed by MLS GRID #2104706 Report a problem
    3/22/2025Listed for sale$865,000+104.5%$208/sqft
    Source: REcolorado as distributed by MLS GRID #2104706 Report a problem
    6/12/2013Sold$423,000+1.9%$102/sqft
    Source: Public Record Report a problem
    6/6/2013Pending sale$415,000$100/sqft
    Source: Coldwell Banker Residential Brokerage - Denver West #1184553 Report a problem
    5/9/2013Listed for sale$415,000+22.1%$100/sqft
    Source: Coldwell Banker Residential Brokerage - Denver West #1184553 Report a problem
    1/28/2011Sold$340,000+0%$82/sqft
    Source: Public Record Report a problem
    12/18/2010Pending sale$339,900$82/sqft
    Source: Keller Williams Realty DTC #935166 Report a problem
    12/11/2010Price change$339,900-5.6%$82/sqft
    Source: Keller Williams - Denver Tech Center #935166 Report a problem
    11/7/2010Price change$359,900-4%$86/sqft
    Source: Keller Williams Realty DTC #935166 Report a problem
    10/2/2010Listed for sale$374,900-13%$90/sqft
    Source: Fannie Mae Report a problem
    1/7/2008Sold$431,000$104/sqft
    Source: Public Record Report a problem

    Public tax history

    YearProperty taxesTax assessment
    2025$6,308 -0.8%$50,250 -3.2%
    2024$6,359 +34.4%$51,890 -1%
    2023$4,730 -3.6%$52,390 +43.9%
    2022$4,905 $36,400 -2.8%
    2021-- $37,450 +4.9%
    2020$4,713 +6.3%$35,700
    2019$4,434 0%$35,700 +9.4%
    2018$4,434 +5.1%$32,630
    2017$4,219 +0.4%$32,630 +2.5%
    2016$4,201 -1.2%$31,840
    2015$4,251 +6.8%$31,840 +15.4%
    2014$3,981 $27,600
    2013-- $27,600 +1.4%
    2012-- $27,210
    2011-- $27,210 -13.3%
    2010-- $31,390 +14.1%
    2009$1,873 $27,520
    2008-- $27,520 +6.6%
    2007-- $25,810
    2006$2,431 $25,810
    Find assessor info on the county website

    Neighborhood: Antelope Heights

    Nearby schools

    GreatSchools rating
    Schools provided by the listing agent
    • Elementary: Gold Rush
    • Middle: Cimarron
    • High: Legend
    • District: Douglas RE-1

    Source: REcolorado as distributed by MLS GRID. This data may not be complete. We recommend contacting the local school district to confirm school assignments for this home.

    Get a cash offer in 3 minutes
    Find out how much your home could sell for in as little as 3 minutes with a no-obligation cash offer.
    Estimated market value
    $840,200
    Get a cash offer in 3 minutes
    Find out how much your home could sell for in as little as 3 minutes with a no-obligation cash offer.
    Estimated market value
    $840,200