Skip main navigation
Sold for $345,000
  • $345,000

    11921 SE 169th Avenue Rd, Ocklawaha, FL 32179

    3beds
    1,800sqft
    Single Family Residence
    Built in 1990
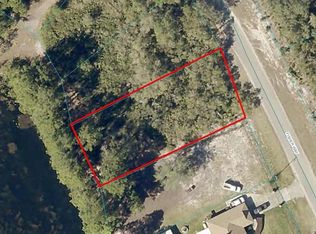
    1.35 Acres Lot
    $-- Zestimate®
    $192/sqft
    $1,892 Estimated rent

    Home value

    Not available

    Estimated sales range

    Not available

    $1,892/mo

    Zestimate® history
    Loading
    Loading...

    Owner options

    List your home for rent

    $1,892/mo

    Rent Zestimate®

    Find your next renter with Zillow Rental Manager. Plus, with online applications, you can quickly screen prospective tenants – for free.

    Learn more

    $1,892/mo

    Rent Zestimate®

    Refinance and save

    $2,310/mo

    Est. payment

    Refinancing to a lower rate could help reduce your monthly payments and save thousands over the life of the loan.

    See today's rates

    $2,310/mo

    Est. payment

    Explore your selling options

    Work with a Zillow partner agent

    Leverage their expertise and Zillow's premium Showcase listings to get your home seen by more buyers.

    Get started

    List with your own agent

    Get your home in front of millions of buyers by listing it on Zillow.

    Learn how to do it

    Sell it yourself

    Take full control of how buyers see your home on Zillow by listing For Sale by Owner (FSBO).

    List your home

    What's special

    Three primary suitesThree bedroomsExtensive updatesDurable metal roofClean modern feelPartial pond viewsRare triple-split floor plan
    One or more photo(s) has been virtually staged. Welcome to 11921 SE 169th Avenue Road in Ocklawaha, Florida—an exceptional Marion County property that blends privacy, space, and thoughtful upgrades on a generous 1.35-acre lot. This nearly 2,000-square-foot home offers three bedrooms and three full bathrooms with a rare triple-split floor plan, creating the unique advantage of three primary suites, ideal for flexible living arrangements, guests, or multigenerational needs. A durable metal roof adds long-term peace of mind, while the home’s coastal-inspired flair is complemented by partial pond views visible from the oversized screened front porch, perfect for relaxing and enjoying Florida’s natural surroundings. Inside, the home shines with extensive updates including new windows, new tile flooring throughout, stainless steel appliances, and all-new recessed can lighting with adjustable color options for customized ambiance. Major system improvements such as a new well pump, new bladder tank, and new hot water heater further enhance confidence in the home’s condition. Each bathroom has been tastefully remodeled, offering a clean, modern feel throughout. Outdoors, a spacious 30x16 rear deck provides ample room for entertaining or quiet evenings, while two substantial storage buildings—approximately 1,000 square feet and 300 square feet—deliver outstanding functionality rarely found at this price point. Conveniently located in Ocklawaha near Ocala and central Florida amenities, this acreage property offers the perfect balance of peaceful rural living and modern upgrades, making it a standout opportunity for buyers searching for space, versatility, and move-in-ready quality in a Florida home.

    Zillow last checked:

    Listing updated:

    Listed by:

    Ashley Yates, PA 352-817-3804,

    ASHLEY YATES REALTY 352-817-3804

    Bought with:

    Non-Member Agent

    STELLAR NON-MEMBER OFFICE

    Source: Stellar MLS,MLS#: OM715583MLS LogoOriginating MLS: Ocala - Marion

    Facts & features

    Interior

    Bedrooms & bathrooms
    • Bedrooms: 3
    • Bathrooms: 3
    • Full bathrooms: 3
    Rooms
    • Room types: Storage Rooms
    Primary bedroom
    • Features: Walk-In Closet(s)
    • Level: First
    Bedroom 2
    • Features: Built-in Closet
    • Level: First
    Bedroom 3
    • Features: Built-in Closet
    • Level: First
    Dining room
    • Level: First
    Kitchen
    • Level: First
    Living room
    • Level: First
    Heating
    • Central, Electric, Heat Pump
    Cooling
    • Central Air
    Appliances
    • Included: Dishwasher, Microwave, Range, Refrigerator
    • Laundry: Other
    Features
    • Ceiling Fan(s), Eating Space In Kitchen, High Ceilings, Kitchen/Family Room Combo, Open Floorplan, Primary Bedroom Main Floor, Solid Surface Counters, Split Bedroom, Thermostat, Vaulted Ceiling(s), Walk-In Closet(s)
    • Flooring: Tile
    • Doors: Sliding Doors
    • Windows: Double Pane Windows
    • Has fireplace: No
    Interior area
    • Total structure area: 2,196
    • Total interior livable area: 1,800 sqft

    Property

    Parking
    • Total spaces: 2
    • Parking features: Driveway, Garage Faces Side, Ground Level, Off Street
    • Attached garage spaces: 2
    • Has uncovered spaces: Yes
    Features
    • Levels: One
    • Stories: 1
    • Patio & porch: Deck, Front Porch, Rear Porch, Screened
    • Exterior features: Private Mailbox, Rain Gutters, Storage
    • Has view: Yes
    • View description: Trees/Woods, Pond
    • Has water view: Yes
    • Water view: Pond
    • Body of water: POND
    Lot
    • Size: 1.35 Acres
    • Dimensions: 152 x 388
    • Features: Cleared, Oversized Lot
    • Residential vegetation: Mature Landscaping, Trees/Landscaped
    Details
    • Additional structures: Shed(s), Storage, Workshop
    • Parcel number: 4015000014
    • Zoning: A1
    • Special conditions: None

    Construction

    Type & style
    • Home type: SingleFamily
    • Property subtype: Single Family Residence
    Materials
    • Wood Siding
    • Foundation: Concrete Perimeter
    • Roof: Metal
    Condition
    • New construction: No
    • Year built: 1990

    Utilities & green energy

    • Sewer: Septic Tank
    • Water: Well
    • Utilities for property: Electricity Connected

    Community & HOA

    Community
    • Pet fee: $0 monthly
    • Subdivision: BEAR LAKE ACRES REP
    HOA
    • Has HOA: No
    Location
    • Region: Ocklawaha

    Financial & listing details

    • Price per square foot: $192/sqft
    • Tax assessed value: $237,691
    • Annual tax amount: $4,125
    • Date on market: 1/1/2026
    • Cumulative days on market: 33 days
    • Listing terms: Cash,Conventional,FHA
    • Ownership: Fee Simple
    • Total actual rent: 0
    • Electric utility on property: Yes
    • Road surface type: Unimproved, Dirt

    Price history

    DateEventPrice
    3/6/2026Sold$345,000-3.9%$192/sqft
    Source: Stellar MLS #OM715583 Report a problem
    2/3/2026Pending sale$358,900$199/sqft
    Source: Stellar MLS #OM715583 Report a problem
    1/25/2026Price change$358,900-0.3%$199/sqft
    Source: Stellar MLS #OM715583 Report a problem
    1/1/2026Listed for sale$359,900-2.6%$200/sqft
    Source: Stellar MLS #OM715583 Report a problem
    10/2/2025Listing removed$369,500$205/sqft
    Source: Stellar MLS #OM699787 Report a problem
    9/26/2025Price change$369,500-0.1%$205/sqft
    Source: Stellar MLS #OM699787 Report a problem
    9/12/2025Price change$369,900-0.4%$206/sqft
    Source: Stellar MLS #OM699787 Report a problem
    8/29/2025Price change$371,500-0.1%$206/sqft
    Source: Stellar MLS #OM699787 Report a problem
    8/8/2025Price change$371,700-0.1%$207/sqft
    Source: Stellar MLS #OM699787 Report a problem
    7/31/2025Price change$371,9000%$207/sqft
    Source: Stellar MLS #OM699787 Report a problem
    7/24/2025Price change$372,000-0.1%$207/sqft
    Source: Stellar MLS #OM699787 Report a problem
    7/17/2025Price change$372,500-0.1%$207/sqft
    Source: Stellar MLS #OM699787 Report a problem
    7/3/2025Price change$373,000-0.1%$207/sqft
    Source: Stellar MLS #OM699787 Report a problem
    6/12/2025Price change$373,500-0.1%$208/sqft
    Source: Stellar MLS #OM699787 Report a problem
    6/6/2025Price change$374,000-0.3%$208/sqft
    Source: Stellar MLS #OM699787 Report a problem
    5/22/2025Price change$375,000-0.3%$208/sqft
    Source: Stellar MLS #OM699787 Report a problem
    5/15/2025Price change$376,000-0.7%$209/sqft
    Source: Stellar MLS #OM699787 Report a problem
    4/18/2025Listed for sale$378,500$210/sqft
    Source: Stellar MLS #OM699787 Report a problem
    4/15/2025Listing removed$378,500$210/sqft
    Source: Stellar MLS #A4635573 Report a problem
    4/10/2025Price change$378,500-0.1%$210/sqft
    Source: Stellar MLS #A4635573 Report a problem
    3/27/2025Price change$379,000-2.6%$211/sqft
    Source: Stellar MLS #A4635573 Report a problem
    2/20/2025Price change$389,000-2.5%$216/sqft
    Source: Stellar MLS #A4635573 Report a problem
    2/6/2025Price change$399,000-7%$222/sqft
    Source: Stellar MLS #A4635573 Report a problem
    1/29/2025Price change$429,000-2.5%$238/sqft
    Source: Stellar MLS #A4635573 Report a problem
    1/13/2025Price change$439,999+0.2%$244/sqft
    Source: Owner Report a problem
    1/13/2025Listed for sale$439,000+281.7%$244/sqft
    Source: Stellar MLS #A4635573 Report a problem
    2/6/2024Sold$115,000-18.5%$64/sqft
    Source: Public Record Report a problem
    9/19/2023Sold$141,100+113.8%$78/sqft
    Source: Public Record Report a problem
    6/30/2003Sold$66,000$37/sqft
    Source: Public Record Report a problem

    Public tax history

    YearProperty taxesTax assessment
    2024$4,026 +26.2%$237,691 +34.5%
    2023$3,189 +11.7%$176,770 +10%
    2022$2,855 +104.2%$160,700 +51.9%
    2021$1,398 +1%$105,780 +1.4%
    2020$1,384 +1.9%$104,320 +2.3%
    2019$1,359 $101,975 +1.9%
    2018$1,359 +7.6%$100,074 +2.1%
    2017$1,264 +2.6%$98,016 +2.1%
    2016$1,231 $96,000 +0.7%
    2015$1,231 +6.3%$95,333 +0.8%
    2014$1,159 -6.4%$94,576 -5.6%
    2013$1,238 -0.2%$100,204 +0.2%
    2012$1,240 -14.7%$100,043 -11.9%
    2011$1,453 -13.8%$113,609 -12.2%
    2010$1,686 +6.3%$129,363 +3%
    2009$1,586 -6.2%$125,652 -6.4%
    2008$1,691 -6.7%$134,265 +3%
    2007$1,813 -6%$130,355 +2.5%
    2006$1,930 +17.7%$127,177 +38.2%
    2005$1,640 $92,016 +15.6%
    2004$1,640 +4.1%$79,614 +11.6%
    2002$1,575 +10.5%$71,312 +10.6%
    2001$1,426 $64,470
    2000$1,426 $64,470
    Find assessor info on the county website

    Neighborhood: 32179

    Nearby schools

    GreatSchools rating
    Schools provided by the listing agent
    • Elementary: Stanton-Weirsdale Elem. School
    • Middle: Lake Weir Middle School
    • High: Lake Weir High School

    Source: Stellar MLS. This data may not be complete. We recommend contacting the local school district to confirm school assignments for this home.

    Get pre-qualified for a loan
    At Zillow Home Loans, we can pre-qualify you in as little as 5 minutes with no impact to your credit score.

    An equal housing lender. NMLS #10287.