Skip main navigation
Off market
  • $303,600

    11921 W 66th St, Shawnee, KS 66216

    3beds
    2baths
    1,259sqft
    SingleFamily
    Built in 1974
    6,786 Square Feet Lot
    $303,600 Zestimate®
    $241/sqft
    $2,098 Estimated rent

    Home value

    $303,600

    $288,000 - $319,000

    $2,098/mo

    Zestimate® history
    Loading
    Loading...

    Owner options

    List your home for rent

    $2,098/mo

    Rent Zestimate®

    Find your next renter with Zillow Rental Manager. Plus, with online applications, you can quickly screen prospective tenants – for free.

    Learn more

    $2,098/mo

    Rent Zestimate®

    Refinance and save

    $2,060/mo

    Est. payment

    Refinancing to a lower rate could help reduce your monthly payments and save thousands over the life of the loan.

    See today's rates

    $2,060/mo

    Est. payment

    Explore your selling options

    Work with a Zillow partner agent

    Leverage their expertise and Zillow's premium Showcase listings to get your home seen by more buyers.

    Get started

    List with your own agent

    Get your home in front of millions of buyers by listing it on Zillow.

    Learn how to do it

    Sell it yourself

    Take full control of how buyers see your home on Zillow by listing For Sale by Owner (FSBO).

    List your home

    What's special

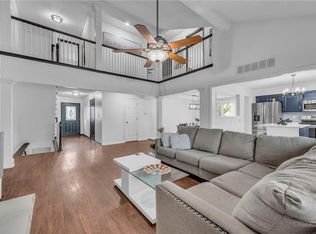
    Updated and chic RANCH villa home in maintenance provided community! Brand new carpet throughout*fresh grey paint tones*exposed wood beams in the vaulted living room/master bedroom*5 year old comp. roof*newer thermal windows*some newer light fixtures*adorable private patio, great for pets! Radon mitigation system in place*partially finished basement*2 car garage! Wonderful villa! HOA includes revolving painting on a regular basis, lawn care, pool,tennis courts, trash pick up and more!

    This property is off market, which means it's not currently listed for sale or rent on Zillow. This may be different from what's available on other websites or public sources.

    Facts & features

    Interior

    Bedrooms & bathrooms
    • Bedrooms: 3
    • Bathrooms: 2
    Heating
    • Forced air, Gas
    Cooling
    • Central
    Appliances
    • Included: Dishwasher, Trash compactor
    Features
    • All Window Cover, All Carpet, Painted Cabinets, Smart Thermostat
    • Basement: Unfinished
    • Has fireplace: Yes
    Interior area
    • Total interior livable area: 1,259 sqft

    Property

    Parking
    • Parking features: Garage - Attached
    Features
    • Exterior features: Wood
    Lot
    • Size: 6,786 sqft
    Details
    • Parcel number: QP765000000130

    Construction

    Type & style
    • Home type: SingleFamily
    Materials
    • Frame
    • Foundation: Concrete
    • Roof: Composition
    Condition
    • Year built: 1974

    Community & neighborhood

    Location
    • Region: Shawnee

    HOA & financial

    HOA
    • Has HOA: Yes
    • HOA fee: $161 monthly

    Other

    Other facts
    • CENTRAL AIR: 1
    • EQUIPMENT: Gar Door Opener(s), Disposal, Rng/Oven- Electric, Smoke Detector, Hood/Fan, Radon Mitigation System
    • EXTERIOR FEATURES: Thermal Windows, Storm Doors, Fence- Privacy
    • GARAGE PARKING SPACES: 2
    • INTERIOR FEATURES: All Window Cover, All Carpet, Painted Cabinets, Smart Thermostat
    • LIST TYPE: Excl Right To Sell
    • OTHER ROOMS: Main Floor Master, Main Floor BR
    • STATUS: Active
    • WILL SELL: Conventional, FHA, VA, Cash
    • ARCHITECTURE: Traditional
    • AVAILABLE AMENITIES: Club House, Lawn Maintenance, Play Area, Building Maint
    • FLOOR PLAN DESCRIPTION: Ranch
    • HOA DUE PER: MO
    • HOA DUES INCLUDE: Club House, Lawn Maintenance, Snow Removal, Play Area, Curbside Recycle, Building Maint
    • SUBPROPERTY TYPE: Patio
    • DINING AREA DESCRIPTION: Eat-In Kitchen
    • LOT DESCRIPTION: Corner Lot
    • CONSTRUCTION: Frame, Wood Siding
    • AGE DESCRIPTION: 41-50 Years
    • UTILITY ROOM: In The Basement
    • WATER: City/Public
    • TYPE OF OWNERSHIP: Estate/Trust

    Price history

    DateEventPrice
    7/31/2017Sold--
    Source: Heartland MLS as distributed by MLS GRID #2054542 Report a problem
    7/14/2017Pending sale$169,950$135/sqft
    Source: RE/MAX Realty Suburban #2054542 Report a problem
    6/30/2017Listed for sale$169,950$135/sqft
    Source: RE/MAX Realty Suburban Inc #2054542 Report a problem

    Public tax history

    YearProperty taxesTax assessment
    2025$2,971 +1%$28,532 +1.6%
    2024$2,942 +0.7%$28,083 +2.8%
    2023$2,921 +4.9%$27,313 +5.4%
    2022$2,784 $25,922 +23.7%
    2021-- $20,953 +0.3%
    2020$2,435 $20,885 +5.1%
    2019-- $19,872 +1.7%
    2018-- $19,545 +35%
    2017$1,729 -3.6%$14,478 -2.4%
    2016$1,793 +10.7%$14,835 +5.7%
    2015$1,620 +12.3%$14,030 +10.8%
    2013$1,442 +0.5%$12,661 +5.3%
    2012$1,434 -12%$12,029 -17%
    2010$1,630 -1.4%$14,501 -3%
    2009$1,653 -12.5%$14,950 -7.1%
    2008$1,890 -1.5%$16,100 -3%
    2007$1,919 +12.1%$16,594 +4%
    2006$1,711 $15,950 +5.2%
    2005-- $15,157

    Find assessor info on the county website

    Neighborhood: 66216

    Nearby schools

    GreatSchools rating
    Schools provided by the listing agent
    • Elementary: Benninghoven
    • Middle: Trailridge
    • High: SM Northwest
    • District: Shawnee Mission

    Source: The MLS. This data may not be complete. We recommend contacting the local school district to confirm school assignments for this home.

    Get a cash offer in 3 minutes
    Find out how much your home could sell for in as little as 3 minutes with a no-obligation cash offer.
    Estimated market value
    $303,600
    Get a cash offer in 3 minutes
    Find out how much your home could sell for in as little as 3 minutes with a no-obligation cash offer.
    Estimated market value
    $303,600