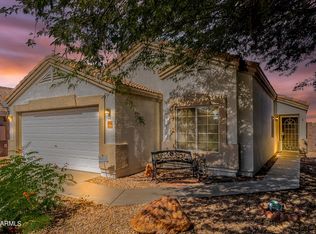
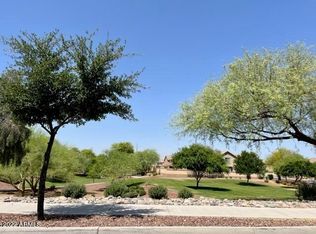
WELCOME TO THIS BEAUTIFULLY MAINTAINED SINGLE-LEVEL HOME IN THE HEART OF AVONDALE! This spacious 4bedroom, 3bath residence offers 1,822 square feet on an oversized lot. Step inside to an open and inviting floor plan with soaring ceilings, abundant natural light, and spacious living areas. The well-appointed kitchen features a large center island, ample cabinetry, a pantry, and generous counter space while overlooking the main living areas. A rare and desirable feature of this home is its two private primary suites, making it ideal for multi-generational living, extended guests, or added privacy. Each primary suite includes its own on-suite bathroom. The backyard retreat featuring an extended paver patio, beautifully landscaped yard, and a low-maintenance artificial turf putting green.
Accepting backups
Price cut: $2.4K (8/3)
$417,500
11921 W MONTE VISTA Road, Avondale, AZ 85392
4beds
1,822sqft
Single Family Residence
Built in 2006
6,900 Square Feet Lot
$-- Zestimate®
$229/sqft
$85/mo HOA
What's special
Extended paver patioWell-appointed kitchenSoaring ceilingsAbundant natural lightOversized lotLarge center islandGenerous counter space
- 50 days
- 395
- 29
Zillow last checked:
Listing updated:
Listed by:
John F Ray 602-989-1234,
West USA Realty
Source: ARMLS,MLS#: 7052971

Facts & features
Interior
Bedrooms & bathrooms
- Bedrooms: 4
- Bathrooms: 3
- Full bathrooms: 3
Heating
- Heat Pump, Electric, Ceiling
Cooling
- Heat Pump, Central Air, Ceiling Fan(s)
Appliances
- Included: Refrigerator, Built-in Microwave, Dishwasher, Disposal, Electric Range, Electric Oven, Electric Cooktop
- Laundry: Inside
Features
- Double Vanity, 9+ Flat Ceilings, Pantry, 3/4 Bath Master Bdrm
- Flooring: Vinyl
- Has basement: No
- Has fireplace: No
Interior area
- Total structure area: 1,822
- Total interior livable area: 1,822 sqft
Property
Parking
- Total spaces: 5
- Parking features: Attached, Garage Door Opener
- Attached garage spaces: 3
- Uncovered spaces: 2
Features
- Stories: 1
- Patio & porch: Covered, Patio
- Spa features: None
- Fencing: Block
- Has view: Yes
- View description: Mountain(s)
Lot
- Size: 6,900 Square Feet
- Features: North/South Exposure, Desert Front, Grass Back
Details
- Parcel number: 50182247
Construction
Type & style
- Home type: SingleFamily
- Property subtype: Single Family Residence
Materials
- Stucco, Wood Frame, Painted
- Foundation: Slab
- Roof: Tile
Condition
- Year built: 2006
Details
- Builder name: Standard Pacific Homes
Utilities & green energy
- Sewer: Public Sewer
- Water: City Water
Community & HOA
Community
- Subdivision: DONATELA 2 AMD
HOA
- Has HOA: Yes
- Services included: Maintenance Grounds
- HOA fee: $85 monthly
- HOA name: DONATELA 2
- HOA phone: 602-957-9191
Location
- Region: Avondale
Financial & listing details
- Price per square foot: $229/sqft
- Tax assessed value: $339,200
- Annual tax amount: $2,338
- Date on market: 7/11/2026
- Cumulative days on market: 50 days
- Listing terms: Cash,Conventional,FHA,VA Loan
- Ownership: Fee Simple
- Road surface type: Asphalt
Foreclosure details
Estimated market value
Not available
Estimated sales range
Not available
Not available
Price history
| Date | Event | Price |
|---|---|---|
| 8/3/2026 | Price change | $417,500-0.6%$229/sqft |
Source: | ||
| 7/28/2026 | Price change | $419,900-1.2%$230/sqft |
Source: | ||
| 7/21/2026 | Price change | $424,900-1.2%$233/sqft |
Source: | ||
| 7/11/2026 | Listed for sale | $429,900+11.7%$236/sqft |
Source: | ||
| 9/20/2021 | Sold | $385,000+57.8%$211/sqft |
Source: | ||
| 10/15/2006 | Sold | $243,910$134/sqft |
Source: | ||
Public tax history
| Year | Property taxes | Tax assessment |
|---|---|---|
| 2025 | $2,307 +13% | $33,920 -6.1% |
| 2024 | $2,043 -2% | $36,130 +138.4% |
| 2023 | $2,085 +44% | $15,153 -30.6% |
| 2022 | $1,448 +11.2% | $21,820 +13.3% |
| 2021 | $1,303 +0.3% | $19,260 |
| 2020 | $1,299 +7.5% | $19,260 +13% |
| 2019 | $1,208 | $17,050 +6.7% |
| 2018 | $1,208 +10.5% | $15,980 +11.4% |
| 2017 | $1,093 +12.7% | $14,350 +8.6% |
| 2016 | $970 -5.2% | $13,210 +8.5% |
| 2015 | $1,023 | $12,170 +14.2% |
| 2014 | -- | $10,660 +20% |
| 2013 | -- | $8,880 -6.7% |
| 2012 | -- | $9,520 -3.9% |
| 2011 | -- | $9,910 -17.1% |
| 2010 | -- | $11,950 -32% |
| 2009 | -- | $17,580 -16.7% |
| 2008 | -- | $21,100 +177.6% |
| 2007 | -- | $7,600 |
Find assessor info on the county website
Monthly payment
Est. payment
Payment breakdown
Explore the cost of this home by adjusting the details. Changes won't be saved.Climate risks
Neighborhood: 85392
Nearby schools
Schools provided by the listing agent
- Elementary: Canyon Breeze Elementary
- Middle: Canyon Breeze Elementary
- High: West Point High School
- District: Pendergast Elementary District
Source: ARMLS. This data may not be complete. We recommend contacting the local school district to confirm school assignments for this home.