Skip main navigation
Sold
  • $607,000

    11921 Westwood Dr, Carmel, IN 46033

    3beds
    2,410sqft
    Residential, Single Family Residence
    Built in 1964
    0.65 Acres Lot
    $628,000 Zestimate®
    $252/sqft
    $2,699 Estimated rent

    Home value

    $628,000

    $590,000 - $666,000

    $2,699/mo

    Zestimate® history
    Loading
    Loading...

    Owner options

    List your home for rent

    $2,699/mo

    Rent Zestimate®

    Find your next renter with Zillow Rental Manager. Plus, with online applications, you can quickly screen prospective tenants – for free.

    Learn more

    $2,699/mo

    Rent Zestimate®

    Refinance and save

    $3,759/mo

    Est. payment

    Refinancing to a lower rate could help reduce your monthly payments and save thousands over the life of the loan.

    See today's rates

    $3,759/mo

    Est. payment

    Explore your selling options

    Work with a Zillow partner agent

    Leverage their expertise and Zillow's premium Showcase listings to get your home seen by more buyers.

    Get started

    List with your own agent

    Get your home in front of millions of buyers by listing it on Zillow.

    Learn how to do it

    Sell it yourself

    Take full control of how buyers see your home on Zillow by listing For Sale by Owner (FSBO).

    List your home

    What's special

    Finished basementNew modern lightingLarge wooded lotBrand-new patioPark-like settingSleek quartz countertopsBreathtaking views
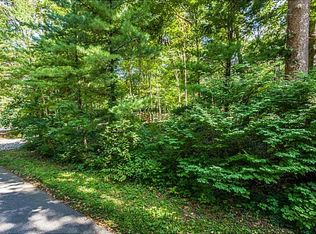
    Welcome to this exceptional Carmel home, where modern design and comfort blend seamlessly. This property offers an open-concept layout, with custom finishes throughout. From the luxury vinyl hardwood floors on the main level to the modern custom tile fireplace with a remote-controlled gas insert, no detail has been overlooked. The gourmet kitchen is a chef's dream, featuring newer stainless steel appliances, a gas stove, built-in microwave, a breakfast nook, sleek quartz countertops, an island sink, and a stylish tile backsplash. The adjoining guest bath has been updated with elegant tile surround, semi-frameless shower doors, and tile flooring. Freshly painted throughout, this home boasts new modern lighting, a new rod stairway railing, and other high-end finishes. Upstairs, you'll find spacious and comfortable bedrooms that provide a perfect retreat, while the finished basement offers additional space for entertainment or relaxation. The outside of the home is equally impressive, set on a large, wooded lot offering breathtaking views and peaceful privacy. The property's park-like setting is ideal for outdoor gatherings. Additional features include a brand-new patio, a new roof and gutters with gutter guards, new hardy plank siding, a tankless water heater, and a new AC/furnace. The oversized 4-car garage is heated, with insulated doors, plus a hidden safe room for added security and peace of mind. Don't miss your chance to own this like-new home in a quiet neighborhood-this property truly has it all!

    Zillow last checked:

    Listing updated:

    Listed by:

    Tracy Wright 317-281-0347,

    F.C. Tucker Company,

    Thomas Wright 317-538-3906

    Bought with:

    Liz Marks-Strauss

    F.C. Tucker Company

    Source: MIBOR as distributed by MLS GRID,MLS#: 22030308MLS Logo

    Facts & features

    Interior

    Bedrooms & bathrooms
    • Bedrooms: 3
    • Bathrooms: 3
    • Full bathrooms: 2
    • 1/2 bathrooms: 1
    • Main level bathrooms: 1
    Primary bedroom
    • Features: Carpet
    • Level: Upper
    • Area: 234 Square Feet
    • Dimensions: 18x13
    Bedroom 2
    • Features: Carpet
    • Level: Upper
    • Area: 110 Square Feet
    • Dimensions: 11x10
    Bedroom 3
    • Features: Carpet
    • Level: Upper
    • Area: 121 Square Feet
    • Dimensions: 11x11
    Breakfast room
    • Features: Luxury Vinyl Plank
    • Level: Main
    • Area: 70 Square Feet
    • Dimensions: 10x07
    Dining room
    • Features: Luxury Vinyl Plank
    • Level: Main
    • Area: 234 Square Feet
    • Dimensions: 18x13
    Family room
    • Features: Luxury Vinyl Plank
    • Level: Main
    • Area: 234 Square Feet
    • Dimensions: 18x13
    Kitchen
    • Features: Luxury Vinyl Plank
    • Level: Main
    • Area: 80 Square Feet
    • Dimensions: 10x08
    Laundry
    • Features: Luxury Vinyl Plank
    • Level: Main
    • Area: 56 Square Feet
    • Dimensions: 07x08
    Living room
    • Features: Luxury Vinyl Plank
    • Level: Main
    • Area: 234 Square Feet
    • Dimensions: 18x13
    Heating
    • Forced Air, Natural Gas
    Appliances
    • Included: Dishwasher, Disposal, Kitchen Exhaust, Microwave, Gas Oven, Refrigerator, Tankless Water Heater, Water Softener Owned
    • Laundry: Main Level
    Features
    • Cathedral Ceiling(s), Hardwood Floors, Breakfast Bar, Entrance Foyer, High Speed Internet, Kitchen Island
    • Flooring: Hardwood
    • Windows: Skylight(s)
    • Basement: Daylight
    • Number of fireplaces: 1
    • Fireplace features: Great Room
    Interior area
    • Total structure area: 2,410
    • Total interior livable area: 2,410 sqft
    • Finished area below ground: 0

    Property

    Parking
    • Total spaces: 4
    • Parking features: Attached
    • Attached garage spaces: 4
    Features
    • Levels: Tri-Level
    • Patio & porch: Patio
    Lot
    • Size: 0.65 Acres
    • Features: Street Lights, Mature Trees, Wooded
    Details
    • Additional structures: Barn Mini
    • Parcel number: 291034302011000018
    • Horse amenities: None

    Construction

    Type & style
    • Home type: SingleFamily
    • Architectural style: Other
    • Property subtype: Residential, Single Family Residence
    Materials
    • Brick, Wood Siding
    • Foundation: Block
    Condition
    • New construction: No
    • Year built: 1964

    Utilities & green energy

    • Electric: 200+ Amp Service
    • Water: Municipal/City
    • Utilities for property: Sewer Connected, Water Connected

    Community & HOA

    Community
    • Subdivision: Northwood Hills
    HOA
    • Has HOA: No
    Location
    • Region: Carmel

    Financial & listing details

    • Price per square foot: $252/sqft
    • Tax assessed value: $558,400
    • Annual tax amount: $7,678
    • Date on market: 4/4/2025
    • Cumulative days on market: 3 days

    Price history

    DateEventPrice
    5/9/2025Sold$607,000+3.1%$252/sqft
    Source: MIBOR as distributed by MLS GRID #22030308 Report a problem
    4/7/2025Pending sale$589,000$244/sqft
    Source: MIBOR as distributed by MLS GRID #22030308 Report a problem
    4/4/2025Listed for sale$589,000+55%$244/sqft
    Source: MIBOR as distributed by MLS GRID #22030308 Report a problem
    7/26/2019Sold$380,000-1.3%$158/sqft
    Source: MIBOR as distributed by MLS GRID #21649955 Report a problem
    6/29/2019Pending sale$385,000$160/sqft
    Source: RE/MAX Ability Plus #21649955 Report a problem
    6/26/2019Listed for sale$385,000+108.1%$160/sqft
    Source: RE/MAX Ability Plus #21649955 Report a problem
    10/29/2018Sold$185,000-2.1%$77/sqft
    Source: MIBOR as distributed by MLS GRID #21598525 Report a problem
    5/8/2010Listing removed$189,000$78/sqft
    Source: RE/MAX Real Estate Professionals #475 Report a problem
    4/9/2010Price change$189,000-5%$78/sqft
    Source: RE/MAX Real Estate Professionals #475 Report a problem
    2/6/2010Listed for sale$199,000$83/sqft
    Source: RE/MAX Real Estate Professionals #475 Report a problem

    Public tax history

    YearProperty taxesTax assessment
    2025$5,663 -26.2%$558,400 +11.3%
    2024$7,677 +32%$501,600 -25.9%
    2023$5,816 +29%$676,700 +32.2%
    2022$4,510 +17%$511,900 +27.5%
    2021$3,855 +87.4%$401,600 +18.1%
    2020$2,057 -3.6%$340,100 +70.9%
    2019$2,133 +5.9%$199,000 -3.5%
    2018$2,014 +4.8%$206,200 +4.9%
    2017$1,922 +1.8%$196,500 +3.9%
    2016$1,888 +5.1%$189,200 +1.6%
    2014$1,797 -2.4%$186,300
    2013$1,842 +11.7%$186,300 +9.4%
    2012$1,649 +5.5%$170,300 -0.8%
    2011$1,563 -0.7%$171,600
    2010$1,575 +18.9%$171,600
    2009$1,324 +0.2%$171,600 +6.2%
    2007$1,321 -15.6%$161,600
    2006$1,566 $161,600 +19.8%
    2005-- $134,900 +93.8%
    2002$1,048 -1.8%$69,600 +200%
    2001$1,067 $23,200
    Find assessor info on the county website

    Neighborhood: 46033

    Nearby schools

    GreatSchools rating
    Schools provided by the listing agent
    • Elementary: Woodbrook Elementary School
    • Middle: Clay Middle School

    Source: MIBOR as distributed by MLS GRID. This data may not be complete. We recommend contacting the local school district to confirm school assignments for this home.

    Get a cash offer in 3 minutes
    Find out how much your home could sell for in as little as 3 minutes with a no-obligation cash offer.
    Estimated market value
    $628,000
    Get a cash offer in 3 minutes
    Find out how much your home could sell for in as little as 3 minutes with a no-obligation cash offer.
    Estimated market value
    $628,000