This stunning custom home in the sought-after Summerfield neighborhood of Lakewood Ranch where thoughtful design meets unparalleled comfort and security. From the moment you arrive, you can see the attention to detail in this home. Decorative landscape curbing surrounds the home, complemented by commercial-grade lighting that illuminates the night beautifully. A newly finished driveway, completed just three months ago, leads you into this meticulously maintained home. Inside, the chef’s kitchen is the heart of the home, featuring top-of-the-line Fulgor range and microwave, and Bosch refrigerator. The space is elevated by water and scratch resistant floors, creating an elegant yet practical environment, all perfectly lit for an inviting ambiance. The center piece of the living room is a gas fireplace with one touch access, perfect for those chilly nights. A dedicated laundry room features raised washer and dryer units, ample storage cabinets, and a stainless steel sink for added convenience. This home is designed to withstand anything, with PGT Hurricane Impact Windows, Hurricane out-swing front door, Hurricane-rated garage door all conforming to Miami-Dade standards. Fully automated hurricane shutters on the lanai provide added protection at the touch of a button, and the generator hookup ensures uninterrupted power, even during storms. The interior offers versatility, featuring two bedrooms with concealed Murphy beds—a full-size in one and a queen-size in another. These spaces are perfect for guests, work-from-home setups, or multifunctional living. Every room reflects the owners' attention to detail and thoughtful care. Plantation shutters though out. The air-conditioned garage is a dream for hobbyists or car enthusiasts, with ceiling-mounted storage racks, a mechanical hoist, epoxy floors, and built-in shelving. With 16 inches of attic insulation, this garage is as functional as it is comfortable, making it ideal for projects year-round. Step out back and you find the lanai is built for entertaining, offering seamless access to the custom pool and spa. The Pentair automated and WiFi-enabled heater, allows you to warm the spa remotely so it’s ready for you when you arrive home. A pool bath with shower makes pool parties a breeze. Additional highlights include a commercial-grade security system, viewable from the living room and master bedroom, providing ultimate peace of mind. This home is packed with even more upgrades, including a new chimney renovation and hurricane shutters on the lanai for year-round enjoyment. With elegance, resilience, and functionality, this property offers a lifestyle of comfort and convenience. Don’t miss the opportunity to call this exceptional home your own. Is this home your perfect match?!
Sold for $585,000
Zillow last checked:
Listing updated:
Bought with:
Matt Bohanon, 3314635
HOUSE MATCH
Source: Stellar MLS,MLS#: A4637303 Originating MLS: Sarasota - Manatee
Originating MLS: Sarasota - Manatee
Price history
| Date | Event | Price |
|---|---|---|
| 5/16/2025 | Sold | $585,000-6.4%$259/sqft |
Source:  Stellar MLS #A4637303 Report a problem Stellar MLS #A4637303 Report a problem | ||
| 3/16/2025 | Pending sale | $625,000$277/sqft |
Source: Stellar MLS #A4637303 Report a problem | ||
| 2/18/2025 | Price change | $625,000-2.3%$277/sqft |
Source: Stellar MLS #A4637303 Report a problem | ||
| 1/24/2025 | Listed for sale | $640,000+82.9%$284/sqft |
Source: Stellar MLS #A4637303 Report a problem | ||
| 7/7/2015 | Sold | $350,000-2.2%$155/sqft |
Source: Public Record Report a problem | ||
| 5/2/2015 | Pending sale | $357,900$159/sqft |
Source: Keller Williams - Sarasota Lakewood Ranch #A4120616 Report a problem | ||
| 4/22/2015 | Listed for sale | $357,900+21.5%$159/sqft |
Source: KELLER WILLIAMS REALTY SELECT #A4120616 Report a problem | ||
| 7/2/2013 | Sold | $294,500+3.3%$131/sqft |
Source: Public Record Report a problem | ||
| 4/25/2013 | Listed for sale | $285,000-3.4%$126/sqft |
Source: Keller Williams Realty of Manatee #M5837089 Report a problem | ||
| 12/15/2003 | Sold | $295,000+27.8%$131/sqft |
Source: Public Record Report a problem | ||
| 2/2/2001 | Sold | $230,900+22.7%$102/sqft |
Source: Public Record Report a problem | ||
| 8/14/1997 | Sold | $188,200$83/sqft |
Source: Public Record Report a problem | ||
Nearby homes
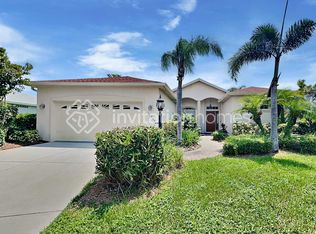
- $584,5004 bd3 ba2.2k sqft11925 Whistling Way, Lakewood Ranch, FL 34202Off Market
- $456,4003 bd2 ba2k sqft11917 Whistling Way, Lakewood Ranch, FL 34202Off Market

- $394,0003 bd2 ba1.7k sqft11913 Whistling Way, Lakewood Ranch, FL 34202Off Market
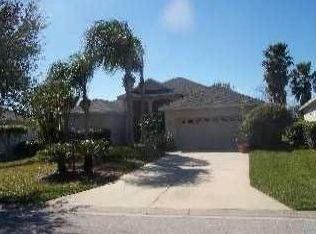
- $548,9004 bd2 ba2.2k sqft11910 Whistling Way, Lakewood Ranch, FL 34202Off Market
Get a cash offer in 3 minutes
Find out how much your home could sell for in as little as 3 minutes with a no-obligation cash offer.
Estimated market value
$561,900
