Skip main navigation
Off market
  • $522,800

    11922 55th Ct E, Parrish, FL 34219

    4beds
    4baths
    3,215sqft
    SingleFamily
    Built in 2010
    10,454 Square Feet Lot
    $522,800 Zestimate®
    $163/sqft
    $3,345 Estimated rent

    Home value

    $522,800

    $491,000 - $554,000

    $3,345/mo

    Zestimate® history
    Loading
    Loading...

    Owner options

    List your home for rent

    $3,345/mo

    Rent Zestimate®

    Find your next renter with Zillow Rental Manager. Plus, with online applications, you can quickly screen prospective tenants – for free.

    Learn more

    $3,345/mo

    Rent Zestimate®

    Refinance and save

    $3,720/mo

    Est. payment

    Refinancing to a lower rate could help reduce your monthly payments and save thousands over the life of the loan.

    See today's rates

    $3,720/mo

    Est. payment

    Explore your selling options

    Work with a Zillow partner agent

    Leverage their expertise and Zillow's premium Showcase listings to get your home seen by more buyers.

    Get started

    List with your own agent

    Get your home in front of millions of buyers by listing it on Zillow.

    Learn how to do it

    Sell it yourself

    Take full control of how buyers see your home on Zillow by listing For Sale by Owner (FSBO).

    List your home

    What's special

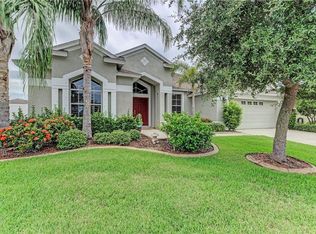
    Price Reduced for fast sale. Seller motivated. Deal of the year!Pride of Ownership. This Beautiful 4 bedroom, 4 bath with 3 car Garage Home is located in the peaceful highly sought after Lakeside Preserve community. This magnificently maintained home's main qualities include an open split floor plan with an expansive 3,200 SF of brilliantly designed living space. The large master suite features a light and bright sizable room with high ceilings, his and her walk-in closets and large windows. The master bathroom completes the suite with many Builder upgrades included: dual sinks, a large walk-in shower, and a Jacuzzi garden tub. True open floor plan with an enormous kitchen and breakfast bar overlooking the living room and entertaining areas. The kitchen is equipped with a walk-in pantry, Corian solid countertops, large 42" Maple cabinets, stainless steel appliances and ceramic tile. Sizable bed rooms with an in-law suite with its own full bath. Large Office/Den with custom built in book shelves. On the second floor be prepared to fall in love with the huge Bonus room complete with a full bathroom and vaulted ceiling. There are many added bonuses or builder upgrades to this home. Take notice of the two A/C units installed for maximum efficiency, tank-less hot water , hurricane shutters, hard wired auxiliary generator plug, pre-wired for future pool, in wall pest control system, Hurricane Garage Doors, , Under sink reverse Osmosis water purification system and much more. Act now before it's gone.

    This property is off market, which means it's not currently listed for sale or rent on Zillow. This may be different from what's available on other websites or public sources.

    Facts & features

    Interior

    Bedrooms & bathrooms
    • Bedrooms: 4
    • Bathrooms: 4
    Heating
    • Forced air, Heat pump, Electric
    Cooling
    • Central
    Appliances
    • Included: Dishwasher, Dryer, Freezer, Garbage disposal, Microwave, Range / Oven, Refrigerator, Washer
    Features
    • Flooring: Tile, Carpet
    • Has fireplace: No
    Interior area
    • Total interior livable area: 3,215 sqft

    Property

    Parking
    • Total spaces: 3
    • Parking features: Garage - Attached
    Features
    • Exterior features: Other, Stucco, Cement / Concrete
    • Has view: Yes
    • View description: Water
    • Has water view: Yes
    • Water view: Water
    Lot
    • Size: 10,454 sqft
    Details
    • Parcel number: 487208109

    Construction

    Type & style
    • Home type: SingleFamily
    Materials
    • masonry
    • Roof: Asphalt
    Condition
    • Year built: 2010

    Community & neighborhood

    Location
    • Region: Parrish

    HOA & financial

    HOA
    • Has HOA: Yes
    • HOA fee: $285 monthly

    Price history

    DateEventPrice
    8/26/2015Sold$285,000-7.4%$89/sqft
    Source: Stellar MLS #T2743648 Report a problem
    6/22/2015Price change$307,750-0.1%$96/sqft
    Source: Keller Williams - NW Tampa #T2743648 Report a problem
    6/20/2015Price change$307,950-1.1%$96/sqft
    Source: Keller Williams - NW Tampa #T2743648 Report a problem
    6/11/2015Price change$311,450-2.5%$97/sqft
    Source: Keller Williams - NW Tampa #T2743648 Report a problem
    6/5/2015Price change$319,450-2.6%$99/sqft
    Source: Keller Williams - NW Tampa #T2743648 Report a problem
    6/1/2015Price change$328,000+2.7%$102/sqft
    Source: Keller Williams - NW Tampa #T2743648 Report a problem
    5/28/2015Price change$319,450-2.6%$99/sqft
    Source: Keller Williams - NW Tampa #T2743648 Report a problem
    3/5/2015Listed for sale$328,000+31.2%$102/sqft
    Source: Keller Williams - NW Tampa #T2743648 Report a problem
    11/5/2013Sold$250,000-3.8%$78/sqft
    Source: Public Record Report a problem
    10/8/2013Price change$259,900-1.9%$81/sqft
    Source: Marcus & Company Realty, LLC #M5838009 Report a problem
    9/19/2013Price change$264,900-1.9%$82/sqft
    Source: Marcus & Company Realty, LLC #M5838009 Report a problem
    8/6/2013Price change$269,900-1.8%$84/sqft
    Source: Marcus & Company Realty, LLC #M5838009 Report a problem
    6/29/2013Price change$274,900-1.8%$86/sqft
    Source: Marcus & Company Realty, LLC #M5838009 Report a problem
    6/21/2013Price change$279,999-1.8%$87/sqft
    Source: Marcus & Company Realty, LLC #M5838009 Report a problem
    6/18/2013Price change$285,000-1.4%$89/sqft
    Source: Marcus & Company Realty, LLC #M5838009 Report a problem
    6/13/2013Price change$289,000-3.6%$90/sqft
    Source: Marcus & Company Realty, LLC #M5838009 Report a problem
    6/7/2013Price change$299,900-1.7%$93/sqft
    Source: Marcus & Company Realty, LLC #M5838009 Report a problem
    5/31/2013Listed for sale$305,000+15.8%$95/sqft
    Source: Marcus & Company Realty #M5838009 Report a problem
    3/3/2010Sold$263,400$82/sqft
    Source: Public Record Report a problem

    Public tax history

    YearProperty taxesTax assessment
    2025$4,435 +3.1%$344,655 +2.9%
    2024$4,302 +1.4%$334,942 +3%
    2023$4,244 +2.8%$325,186 +3%
    2022$4,130 -0.1%$315,715 +3%
    2021$4,133 +2.4%$306,519 +1.4%
    2020$4,035 +1.6%$302,287 +2.3%
    2019$3,973 $295,491 +1.9%
    2018$3,973 +0.9%$289,981 +2.1%
    2017$3,937 +38.8%$284,017 +2.1%
    2016$2,836 $278,175 +27.8%
    2015$2,836 $217,684 +0.8%
    2014$2,836 +14.2%$215,956 +10.7%
    2013$2,484 +248335%$195,045 -1.8%
    2012$1 $198,638 -9.5%
    2011$1 $219,472 +817.9%
    2010-- $23,910 -15%
    2009$441 -48%$28,125 -50%
    2008$847 -5.6%$56,250 -3.8%
    2007$898 +391.9%$58,500 +431.8%
    2006$182 $11,000

    Find assessor info on the county website

    Neighborhood: 34219

    Nearby schools

    GreatSchools rating
    Schools provided by the listing agent
    • Elementary: Williams Elementary
    • Middle: Lincoln Middle
    • High: Palmetto High

    Source: The MLS. This data may not be complete. We recommend contacting the local school district to confirm school assignments for this home.

    Get a cash offer in 3 minutes
    Find out how much your home could sell for in as little as 3 minutes with a no-obligation cash offer.
    Estimated market value
    $522,800
    Get a cash offer in 3 minutes
    Find out how much your home could sell for in as little as 3 minutes with a no-obligation cash offer.
    Estimated market value
    $522,800