Skip main navigation
Sold for $745,000
  • $745,000

    11922 Angle Pond Ave, Windermere, FL 34786

    4beds
    3,382sqft
    Single Family Residence
    Built in 2013
    6,328 Square Feet Lot
    $-- Zestimate®
    $220/sqft
    $4,410 Estimated rent

    Home value

    Not available

    Estimated sales range

    Not available

    $4,410/mo

    Zestimate® history
    Loading
    Loading...

    Owner options

    List your home for rent

    $4,410/mo

    Rent Zestimate®

    Find your next renter with Zillow Rental Manager. Plus, with online applications, you can quickly screen prospective tenants – for free.

    Learn more

    $4,410/mo

    Rent Zestimate®

    Refinance and save

    $5,369/mo

    Est. payment

    Refinancing to a lower rate could help reduce your monthly payments and save thousands over the life of the loan.

    See today's rates

    $5,369/mo

    Est. payment

    Explore your selling options

    Work with a Zillow partner agent

    Leverage their expertise and Zillow's premium Showcase listings to get your home seen by more buyers.

    Get started

    List with your own agent

    Get your home in front of millions of buyers by listing it on Zillow.

    Learn how to do it

    Sell it yourself

    Take full control of how buyers see your home on Zillow by listing For Sale by Owner (FSBO).

    List your home

    What's special

    Open family roomTasteful modern finishesLarge quartz islandSpacious kitchenScreened patioBrand-new stainless steel appliancesFully fenced backyard
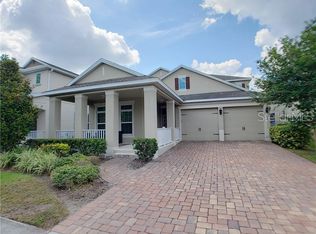
    One or more photo(s) has been virtually staged. Welcome to this beautifully maintained four-bedroom, three-and-a-half-bath home in the highly sought-after Windermere Trails community, located less than two minutes from Walt Disney World. The front of the home offers multiple flexible living spaces ideal for a home office, sitting room, or hobby area. The open family room flows into a spacious kitchen featuring a large quartz island, brand-new stainless steel appliances, ample cabinetry, and tasteful modern finishes. An additional flex space near the kitchen can serve as formal dining or an additional gathering area. Upstairs, the primary suite provides a peaceful retreat with two walk-in closets and a spa-style bathroom with dual vanities and an oversized walk-in shower. Two bedrooms share a Jack-and-Jill bathroom, while the fourth bedroom has its own private, upgraded bath. A large bonus room with a built-in movie screen adds extra space for entertainment. Step onto the upstairs balcony to enjoy morning coffee or evening breezes. The fully fenced backyard features a screened patio and mature banana, mango, lemon, and orange trees, creating a private tropical setting. Luxury vinyl flooring runs throughout the home, with no carpet. Major updates include a new HVAC system in 2023, whole-home water softener, and fresh interior and exterior paint in 2025. Windermere Trails offers walking trails, lakes, and a resort-style pool. Lakeside Village is less than a mile away with grocery stores, shopping, and restaurants, along with close proximity to downtown Windermere, top-rated A schools, boat ramps, major highways, and Orlando’s best dining and entertainment.

    Zillow last checked:

    Listing updated:

    Listing Provided by:

    Erica Diaz 407-897-5400,

    HOMEVEST REALTY 407-897-5400,

    Cassie Hoffmann 321-342-3057,

    HOMEVEST REALTY

    Bought with:

    Maria Sarmiento Webel, 3381712

    ELITE GLOBAL REAL ESTATE LLC

    Source: Stellar MLS,MLS#: O6328443MLS LogoOriginating MLS: Orlando Regional

    Facts & features

    Interior

    Bedrooms & bathrooms
    • Bedrooms: 4
    • Bathrooms: 4
    • Full bathrooms: 3
    • 1/2 bathrooms: 1
    Primary bedroom
    • Features: En Suite Bathroom, Walk-In Closet(s)
    • Level: Second
    • Area: 252 Square Feet
    • Dimensions: 18x14
    Bedroom 1
    • Features: Jack & Jill Bathroom, Built-in Closet
    • Level: Second
    • Area: 169 Square Feet
    • Dimensions: 13x13
    Bedroom 2
    • Features: Jack & Jill Bathroom, Built-in Closet
    • Level: Second
    • Area: 143 Square Feet
    • Dimensions: 13x11
    Bedroom 3
    • Features: Built-in Closet
    • Level: Second
    • Area: 144 Square Feet
    • Dimensions: 12x12
    Balcony porch lanai
    • Level: First
    • Area: 288 Square Feet
    • Dimensions: 24x12
    Den
    • Level: First
    • Area: 144 Square Feet
    • Dimensions: 12x12
    Dinette
    • Level: First
    • Area: 100 Square Feet
    • Dimensions: 10x10
    Dining room
    • Level: First
    • Area: 156 Square Feet
    • Dimensions: 13x12
    Family room
    • Level: First
    • Area: 228 Square Feet
    • Dimensions: 19x12
    Kitchen
    • Features: Kitchen Island, Pantry
    • Level: First
    • Area: 170 Square Feet
    • Dimensions: 17x10
    Laundry
    • Level: Second
    • Area: 66 Square Feet
    • Dimensions: 11x6
    Living room
    • Level: First
    • Area: 143 Square Feet
    • Dimensions: 13x11
    Media room
    • Level: Second
    • Area: 342 Square Feet
    • Dimensions: 19x18
    Heating
    • Central, Electric, Exhaust Fan
    Cooling
    • Central Air
    Appliances
    • Included: Dishwasher, Disposal, Electric Water Heater, Microwave, Range, Refrigerator, Water Softener
    • Laundry: Inside, Laundry Room, Upper Level
    Features
    • Ceiling Fan(s), Eating Space In Kitchen, High Ceilings, Open Floorplan, PrimaryBedroom Upstairs, Thermostat, Walk-In Closet(s)
    • Flooring: Ceramic Tile, Luxury Vinyl
    • Doors: French Doors
    • Windows: Blinds, Window Treatments
    • Has fireplace: No
    Interior area
    • Total structure area: 4,408
    • Total interior livable area: 3,382 sqft

    Property

    Parking
    • Total spaces: 2
    • Parking features: Driveway, Garage Door Opener, Guest, On Street
    • Attached garage spaces: 2
    • Has uncovered spaces: Yes
    Features
    • Levels: Two
    • Stories: 2
    • Patio & porch: Covered, Front Porch, Rear Porch, Screened
    • Exterior features: Balcony, Irrigation System, Private Mailbox, Rain Gutters, Sidewalk
    • Fencing: Fenced,Vinyl
    Lot
    • Size: 6,328 sqft
    • Features: Landscaped, Sidewalk, Street One Way
    • Residential vegetation: Mature Landscaping
    Details
    • Parcel number: 362327915803940
    • Zoning: P-D
    • Special conditions: None

    Construction

    Type & style
    • Home type: SingleFamily
    • Property subtype: Single Family Residence
    Materials
    • Block, Concrete, Stucco
    • Foundation: Slab
    • Roof: Shingle
    Condition
    • New construction: No
    • Year built: 2013
    Details
    • Builder model: Thoreau
    • Builder name: Meritage Homes

    Utilities & green energy

    • Sewer: Public Sewer
    • Water: Public
    • Utilities for property: BB/HS Internet Available, Cable Connected, Electricity Connected, Sewer Connected, Sprinkler Meter, Street Lights, Water Connected

    Community & neighborhood

    Security
    • Security features: Closed Circuit Camera(s), Security System, Smoke Detector(s)
    Community
    • Community features: Deed Restrictions, Park, Playground, Pool, Sidewalks
    Location
    • Region: Windermere
    • Subdivision: WINDERMERE TRLS PH 1B

    HOA & financial

    HOA
    • Has HOA: Yes
    • HOA fee: $90 monthly
    • Services included: Community Pool
    • Association name: Marsha Porter/Sentry Management
    • Association phone: 800-932-6636
    Other fees
    • Pet fee: $0 monthly
    Other financial information
    • Total actual rent: 0

    Other

    Other facts
    • Listing terms: Cash,Conventional,FHA,VA Loan
    • Ownership: Fee Simple
    • Road surface type: Paved, Asphalt

    Price history

    DateEventPrice
    5/21/2026Sold$745,000-2%$220/sqft
    Source: Stellar MLS #O6328443 Report a problem
    4/21/2026Pending sale$760,000$225/sqft
    Source: Stellar MLS #O6328443 Report a problem
    2/23/2026Price change$760,000-1.3%$225/sqft
    Source: Stellar MLS #O6328443 Report a problem
    1/21/2026Price change$770,000-0.6%$228/sqft
    Source: Stellar MLS #O6328443 Report a problem
    10/9/2025Price change$775,000-2.5%$229/sqft
    Source: Stellar MLS #O6328443 Report a problem
    9/19/2025Price change$795,000-0.6%$235/sqft
    Source: Stellar MLS #O6328443 Report a problem
    7/31/2025Price change$800,000-1.8%$237/sqft
    Source: Stellar MLS #O6328443 Report a problem
    7/18/2025Listed for sale$815,000+15.6%$241/sqft
    Source: Stellar MLS #O6328443 Report a problem
    9/22/2022Listing removed--
    Source: Stellar MLS #O6036796 Report a problem
    9/8/2022Price change$705,000-1.4%$208/sqft
    Source: Stellar MLS #O6036796 Report a problem
    9/7/2022Pending sale$715,000$211/sqft
    Source: Stellar MLS #O6036796 Report a problem
    9/1/2022Listed for sale$715,000$211/sqft
    Source: Stellar MLS #O6036796 Report a problem
    8/9/2022Pending sale$715,000$211/sqft
    Source: Stellar MLS #O6036796 Report a problem
    7/11/2022Price change$715,000-1.4%$211/sqft
    Source: Stellar MLS #O6036796 Report a problem
    6/23/2022Listed for sale$725,000+35.5%$214/sqft
    Source: Stellar MLS #O6036796 Report a problem
    4/23/2021Sold$535,000+1.9%$158/sqft
    Source: Stellar MLS #O5931943 Report a problem
    3/27/2021Pending sale$525,000$155/sqft
    Source: Stellar MLS #O5931943 Report a problem
    3/24/2021Listed for sale$525,000+19.6%$155/sqft
    Source: RE/MAX International #O5931943 Report a problem
    8/16/2019Sold$439,000-2.4%$130/sqft
    Source: Agent Provided Report a problem
    7/30/2019Pending sale$449,888$133/sqft
    Source: Coldwell Banker Residential Real Estate - Southwest Orlando #O5780109 Report a problem
    5/28/2019Price change$449,888-4.1%$133/sqft
    Source: Coldwell Banker Residential Real Estate - Southwest Orlando #O5780109 Report a problem
    4/26/2019Listed for sale$469,000+20.3%$139/sqft
    Source: COLDWELL BANKER RESIDENTIAL RE #O5780109 Report a problem
    12/18/2013Sold$390,000$115/sqft
    Source: Stellar MLS #O5185305 Report a problem

    Public tax history

    YearProperty taxesTax assessment
    2018$6,463 $368,461 +2.3%
    2017$6,463 +1.3%$360,130 +2.6%
    2016$6,382 +0.8%$350,896 +5.4%
    2015$6,334 +0.3%$332,949 +0%
    2014$6,318 +524.4%$332,930 +600.9%
    2013$1,012 $47,500

    Find assessor info on the county website

    Neighborhood: 34786

    Nearby schools

    GreatSchools rating
    Schools provided by the listing agent
    • Elementary: Bay Lake Elementary
    • Middle: Horizon West Middle School
    • High: Windermere High School

    Source: Stellar MLS. This data may not be complete. We recommend contacting the local school district to confirm school assignments for this home.

    Get pre-qualified for a loan
    At Zillow Home Loans, we can pre-qualify you in as little as 5 minutes with no impact to your credit score.

    An equal housing lender. NMLS #10287.