Welcome to 11922 Cascade Falls Trail! This stunning move-in ready, 5-bedroom, 3.5-bath home completed in 2024, offering modern design and endless living space throughout. The exterior boasts great curb appeal with a charming front porch and double driveway with access to the attached garage. Step inside to an open and airy first floor featuring high ceilings and a versatile den just off the entry—perfect for a home office, casual sitting area, or formal dining space. The heart of the home is the beautifully updated kitchen, complete with granite countertops, rich mocha-finished cabinetry, stainless steel appliances, an oversized island, and a convenient butler's pantry. The open layout flows seamlessly into the spacious living area with a cozy gas fireplace, making this home ideal for entertaining. The first floor also offers a guest-friendly half bath, a spacious laundry room, and a private primary suite tucked away at the back of the home. The primary suite features an en-suite bath with double vanities, a soaking tub with a separate walk-in shower, and a large walk-in closet. Step outside from the living area to a generous sized deck, perfect for relaxing or hosting outdoors. Upstairs, you'll find three generously sized bedrooms with large closets. The second floor is completed with a full bath with a tub/shower combo. The finished walkout basement expands the living space even further, offering a second living area with a kitchenette and electric fireplace, a fifth bedroom, a large full bath with a walk-in shower, and ample storage. This thoughtfully designed home offers flexible living spaces, modern finishes, and the perfect setup for everyday living and entertaining. Nestled in a great neighborhood near restaurants, grocery stores, and schools, and just five minutes from the interstate, this is the perfect place to call home!
Sold for $420,000
$420,000
11922 Cascade Falls Trl, Louisville, KY 40229
5beds
3,491sqft
Single Family Residence
Built in 2024
6,969 Square Feet Lot
$420,300 Zestimate®
$120/sqft
$3,384 Estimated rent
Home value
$420,300
$399,000 - $441,000
$3,384/mo
Zestimate® history
Owner options
List your home for rent
$3,384/mo
Rent Zestimate®
Find your next renter with Zillow Rental Manager. Plus, with online applications, you can quickly screen prospective tenants – for free.
$3,384/mo
Rent Zestimate®
Refinance and save
$3,157/mo
Est. payment
Refinancing to a lower rate could help reduce your monthly payments and save thousands over the life of the loan.
$3,157/mo
Est. payment
Explore your selling options
Work with a Zillow partner agent
Leverage their expertise and Zillow's premium Showcase listings to get your home seen by more buyers.
Get startedList with your own agent
Get your home in front of millions of buyers by listing it on Zillow.
Learn how to do itSell it yourself
Take full control of how buyers see your home on Zillow by listing For Sale by Owner (FSBO).
List your homeWhat's special
Cozy gas fireplaceCharming front porchGreat curb appealLarge walk-in closetBeautifully updated kitchenStainless steel appliancesAmple storage
Zillow last checked:
Listing updated:
Listed by:
Katie Esterle,
White Picket Real Estate
Bought with:
Raniya Bumadian, 219415
Home & Comfort Realty, LLC
Source: Metro Search Inc. LLC DBA Apex MLS,MLS#: 1707933
Facts & features
Interior
Bedrooms & bathrooms
- Bedrooms: 5
- Bathrooms: 4
- Full bathrooms: 3
- 1/2 bathrooms: 1
Primary bedroom
- Level: First
Bedroom
- Level: Second
Bedroom
- Level: Second
Bedroom
- Level: Second
Bedroom
- Level: Basement
Primary bathroom
- Level: First
Half bathroom
- Level: First
Full bathroom
- Level: Second
Full bathroom
- Level: Basement
Family room
- Level: First
Kitchen
- Level: First
Laundry
- Level: First
Living room
- Level: Basement
Office
- Level: First
Heating
- Forced Air, Natural Gas
Cooling
- Central Air
Features
- Basement: Finished,Walkout Finished
- Number of fireplaces: 2
Interior area
- Total structure area: 2,143
- Total interior livable area: 3,491 sqft
- Finished area above ground: 2,143
- Finished area below ground: 1,348
Property
Parking
- Total spaces: 2
- Parking features: Attached, Entry Front, Driveway
- Attached garage spaces: 2
- Has uncovered spaces: Yes
Features
- Stories: 2
- Patio & porch: Deck, Patio, Porch
- Fencing: None
Lot
- Size: 6,969 Square Feet
- Features: Covt/Restr, Sidewalk
Details
- Parcel number: 23405901610000
Construction
Type & style
- Home type: SingleFamily
- Architectural style: Traditional
- Property subtype: Single Family Residence
Materials
- Vinyl Siding, Wood Frame, Brick Veneer
- Roof: Shingle
Condition
- Year built: 2024
Utilities & green energy
- Sewer: Public Sewer
- Water: Public
- Utilities for property: Electricity Connected, Natural Gas Connected
Community & HOA
Community
- Subdivision: Parkside At Mt Washington
HOA
- Has HOA: Yes
- HOA fee: $550 annually
Location
- Region: Louisville
Financial & listing details
- Price per square foot: $120/sqft
- Date on market: 1/28/2026
- Electric utility on property: Yes
Price history
| Date | Event | Price |
|---|---|---|
| 4/1/2026 | Sold | $420,000-1.2%$120/sqft |
Source:  Metro Search Inc. LLC DBA Apex MLS #1707933 Report a problem Metro Search Inc. LLC DBA Apex MLS #1707933 Report a problem | ||
| 2/9/2026 | Pending sale | $425,000$122/sqft |
Source: Metro Search Inc. LLC DBA Apex MLS #1707933 Report a problem | ||
| 2/3/2026 | Contingent | $425,000$122/sqft |
Source: Metro Search Inc. LLC DBA Apex MLS #1707933 Report a problem | ||
| 1/28/2026 | Listed for sale | $425,000+1.9%$122/sqft |
Source: Metro Search Inc. LLC DBA Apex MLS #1707933 Report a problem | ||
| 11/11/2025 | Listing removed | $417,000$119/sqft |
Source: Metro Search Inc. LLC DBA Apex MLS #1702225 Report a problem | ||
| 10/26/2025 | Price change | $417,000-1.4%$119/sqft |
Source: Metro Search Inc. LLC DBA Apex MLS #1700665 Report a problem | ||
| 10/14/2025 | Price change | $423,000-0.5%$121/sqft |
Source: Metro Search Inc. LLC DBA Apex MLS #1700665 Report a problem | ||
| 10/8/2025 | Listed for sale | $425,000$122/sqft |
Source: Metro Search Inc. LLC DBA Apex MLS #1697516 Report a problem | ||
| 9/15/2025 | Contingent | $425,000$122/sqft |
Source: Metro Search Inc. LLC DBA Apex MLS #1697516 Report a problem | ||
| 9/8/2025 | Price change | $425,000-2.7%$122/sqft |
Source: Metro Search Inc. LLC DBA Apex MLS #1696366 Report a problem | ||
| 8/17/2025 | Listed for sale | $437,000$125/sqft |
Source: Metro Search Inc. LLC DBA Apex MLS #1691804 Report a problem | ||
| 7/30/2025 | Listing removed | $437,000$125/sqft |
Source: Metro Search Inc. LLC DBA Apex MLS #1691804 Report a problem | ||
| 7/9/2025 | Listed for sale | $437,000+12.1%$125/sqft |
Source: Metro Search Inc. LLC DBA Apex MLS #1691804 Report a problem | ||
| 8/8/2024 | Sold | $389,912$112/sqft |
Source: Metro Search Inc. LLC DBA Apex MLS #1654806 Report a problem | ||
| 5/31/2024 | Pending sale | $389,912$112/sqft |
Source: Metro Search Inc. LLC DBA Apex MLS #1654806 Report a problem | ||
| 2/16/2024 | Listed for sale | $389,912$112/sqft |
Source: Metro Search Inc. LLC DBA Apex MLS #1654806 Report a problem | ||
Public tax history
Tax history is unavailable.
Neighborhood: Highview
Nearby homes
- $360,0004 bd3 ba2.2k sqft8414 Gateway Run Rd, Louisville, KY 40229Sold

- $342,0734 bd3 ba2.2k sqft11932 Cascade Falls Trl, Louisville, KY 40229Sold
- $316,2734 bd3 ba1.9k sqft11934 Cascade Falls Trl, Louisville, KY 40229Sold
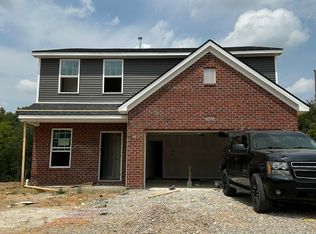
- $324,3894 bd3 ba1.9k sqft8430 Gateway Run Rd, Louisville, KY 40229Sold
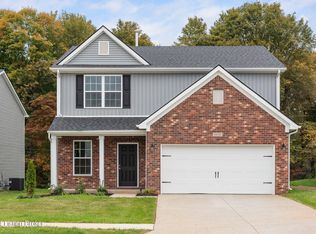
- $349,0884 bd3 ba2.3k sqft8432 Gateway Run Rd, Louisville, KY 40229Sold
- $370,0004 bd3 ba2.7k sqft8436 Gateway Run Rd, Louisville, KY 40229Sold
- $372,1614 bd3 ba2.6k sqft8435 Gateway Run Rd, Louisville, KY 40229Sold
- $342,4134 bd3 ba2.2k sqft8434 Gateway Run Rd, Louisville, KY 40229Sold
Nearby schools
GreatSchools rating
- 5/10Laukhuf Elementary SchoolGrades: PK-5Distance: 2.3 mi
- 3/10Marion C. Moore SchoolGrades: 6-12Distance: 3.7 mi


Get pre-qualified for a loan
At Zillow Home Loans, we can pre-qualify you in as little as 5 minutes with no impact to your credit score.An equal housing lender. NMLS #10287.
Sell for more on Zillow
Get a Zillow Showcase℠ listing at no additional cost and you could sell for .
$420,300
2% more
+$8,406
With Zillow Showcase(estimated)
$428,706
- Kentucky
- Jefferson County
- Louisville
- 40229
- Highview
- 11922 Cascade Falls Trl
Nearby cities
Nearby neighborhoods
Nearby zip codes
Other Louisville Topics
