Welcome to this beautifully updated 4-bedroom, 3-bathroom home located in the highly sought-after Admirals Pointe neighborhood. From the moment you step into the impressive two-story entryway, you'll be captivated by the light-filled open floor plan and brand-new luxury vinyl plank flooring that flows seamlessly throughout the main level. Designed for both everyday living and entertaining, the main level offers a spacious living room filled with natural light, a well-appointed kitchen, and a dining area that opens up to the backyard. A full bedroom and bathroom on this level provide the perfect setup for guests or a private home office.The fully finished basement offers endless possibilities with brand-new carpet, a second kitchen, and two generous flex rooms that can easily function as an office, gym, or hobby space. A massive entertainment area anchored by a cozy wood-burning fireplace makes it ideal for movie nights or hosting gatherings. Upstairs, you'll find three additional bedrooms, including a spacious primary suite with its own private bath. A full bath serves the two secondary bedrooms, and an airy stairwell overlooks the sun-drenched living room below. Outside, the large, flat, fully fenced backyard offers the perfect blank canvas for your dream outdoor retreat-whether it's a pool, playground, or expansive entertaining space. Recent upgrades include new landscaping with uplighting, a refreshed driveway, and thoughtful touches throughout the property. With its blend of modern updates, functional spaces, and an unbeatable location in Admirals Pointe, this home is move-in ready and waiting for its next chapter.
Sold
Zillow last checked:
Listing updated:
Bought with:
Matt McLaughlin
F.C. Tucker Company
Source: MIBOR as distributed by MLS GRID,MLS#: 22052551
Price history
| Date | Event | Price |
|---|---|---|
| 9/3/2025 | Sold | $540,000+0%$129/sqft |
Source:  MIBOR as distributed by MLS GRID #22052551 Report a problem MIBOR as distributed by MLS GRID #22052551 Report a problem | ||
| 8/11/2025 | Pending sale | $539,900$128/sqft |
Source: MIBOR as distributed by MLS GRID #22052551 Report a problem | ||
| 7/28/2025 | Listed for sale | $539,900+91.5%$128/sqft |
Source: MIBOR as distributed by MLS GRID #22052551 Report a problem | ||
| 3/24/2014 | Sold | $282,000-4.1%$67/sqft |
Source: MIBOR as distributed by MLS GRID #21273297 Report a problem | ||
| 2/4/2014 | Pending sale | $294,000$70/sqft |
Source: F.C. Tucker Company, Inc. #21273297 Report a problem | ||
| 2/1/2014 | Price change | $294,000+1.4%$70/sqft |
Source: F.C. Tucker Company, Inc. #21273297 Report a problem | ||
| 10/10/2013 | Price change | $289,900-6.5%$69/sqft |
Source: F.C. Tucker Company, Inc. #21273297 Report a problem | ||
| 9/5/2013 | Price change | $309,900-2.5%$74/sqft |
Source: F.C. Tucker Company, Inc. #21273297 Report a problem | ||
| 8/2/2013 | Listed for sale | $317,900+7.8%$76/sqft |
Source: F.C. Tucker Company, Inc. #21273297 Report a problem | ||
| 4/4/2006 | Sold | $295,000$70/sqft |
Source: MIBOR as distributed by MLS GRID #2608263 Report a problem | ||
Nearby homes
- $482,3004 bd2 ba2.3k sqft11844 Discovery Cir, Indianapolis, IN 46236Off Market
- $549,5004 bd3 ba3.1k sqft11932 Discovery Cir, Indianapolis, IN 46236Off Market
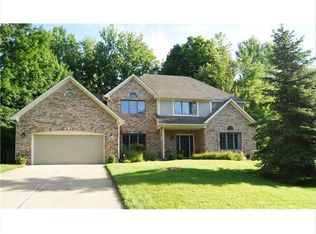
- $485,6004 bd3 ba2.5k sqft11923 Discovery Cir, Indianapolis, IN 46236Off Market
- $619,4004 bd3 ba5.1k sqft11881 Challenge Ct, Indianapolis, IN 46236Off Market
Get a cash offer in 3 minutes
Find out how much your home could sell for in as little as 3 minutes with a no-obligation cash offer.
Estimated market value
$551,700
