The Mayne's welcoming covered entry and foyer reveal the formal dining room with soffit ceiling, stunning great room, and desirable covered patio beyond. The well-equipped kitchen overlooks a bright casual dining area, and is complete with a large center island with breakfast bar, ample counter and cabinet space, huge walk-in pantry, and direct access to the dining room. The expanded primary bedroom suite is highlighted by a 12' multi-panel pocket door, dual walk-in closets and deluxe primary bath with dual vanities, large soaking tub, luxe glass-enclosed shower with seat, walk-in linen closet, and private water closet. The secondary bedroom features a walk-in closet and shared full hall bath access, and is central to a generous bonus room. Off the foyer is a secluded casita, perfect for overnight guests. Additional highlights include a versatile office with added French doors, a thoughtful powder room and drop zone, centrally located laundry, and additional storage throughout. Disclaimer: Photos are images only and should not be relied upon to confirm applicable features.
Sold for $2,951,631
$2,951,631
11922 E Cavedale Dr, Scottsdale, AZ 85262
3beds
4,254sqft
SingleFamily
Built in 2023
1.2 Acres Lot
$3,188,700 Zestimate®
$694/sqft
$7,824 Estimated rent
Home value
$3,188,700
$2.90M - $3.51M
$7,824/mo
Zestimate® history
Owner options
List your home for rent
$7,824/mo
Rent Zestimate®
Find your next renter with Zillow Rental Manager. Plus, with online applications, you can quickly screen prospective tenants – for free.
$7,824/mo
Rent Zestimate®
Refinance and save
$17,032/mo
Est. payment
Refinancing to a lower rate could help reduce your monthly payments and save thousands over the life of the loan.
$17,032/mo
Est. payment
Explore your selling options
Work with a Zillow partner agent
Leverage their expertise and Zillow's premium Showcase listings to get your home seen by more buyers.
Get startedList with your own agent
Get your home in front of millions of buyers by listing it on Zillow.
Learn how to do itSell it yourself
Take full control of how buyers see your home on Zillow by listing For Sale by Owner (FSBO).
List your homeWhat's special
Well-equipped kitchenWalk-in closetThoughtful powder roomDeluxe primary bathDual vanitiesLuxe glass-enclosed showerPrivate water closet
Facts & features
Interior
Bedrooms & bathrooms
- Bedrooms: 3
- Bathrooms: 4
- Full bathrooms: 3
- 1/2 bathrooms: 1
Heating
- Other
Cooling
- Refrigerator
Interior area
- Total interior livable area: 4,254 sqft
Property
Parking
- Total spaces: 3
- Parking features: Garage - Attached
Features
- Exterior features: Stucco
Lot
- Size: 1.2 Acres
Details
- Parcel number: 21678043
Construction
Type & style
- Home type: SingleFamily
Materials
- Roof: Built-up
Condition
- Year built: 2023
Community & HOA
Location
- Region: Scottsdale
Financial & listing details
- Price per square foot: $694/sqft
- Tax assessed value: $1,998,300
- Annual tax amount: $4,680
Price history
| Date | Event | Price |
|---|---|---|
| 6/5/2024 | Sold | $2,951,631+23%$694/sqft |
Source: Public Record Report a problem | ||
| 11/18/2022 | Listing removed | -- |
Source:  Toll Brothers Inc. Report a problem Toll Brothers Inc. Report a problem | ||
| 10/8/2022 | Price change | $2,399,995-8.2%$564/sqft |
Source: Toll Brothers Inc. Report a problem | ||
| 9/3/2022 | Listed for sale | $2,614,395$615/sqft |
Source: Toll Brothers Inc. Report a problem | ||
Public tax history
| Year | Property taxes | Tax assessment |
|---|---|---|
| 2025 | $4,680 +72.3% | $199,830 +97.7% |
| 2024 | $2,716 +686.1% | $101,070 +1493.2% |
| 2023 | $346 -2.7% | $6,344 -85.7% |
| 2022 | $355 -6.2% | $44,265 +258.1% |
| 2021 | $379 +43% | $12,360 +28.5% |
| 2020 | $265 | $9,615 +7% |
| 2019 | -- | $8,983 |
Find assessor info on the county website
Neighborhood: 85262
Nearby homes
- $4,166,400-- bd5 ba4.9k sqft11946 E Cavedale Dr, Scottsdale, AZ 85262Off Market
- $3,050,0003 bd4 ba4.3k sqft26690 N 119th St, Scottsdale, AZ 85262Sold
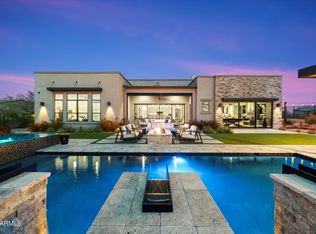
- $3,042,700-- bd4 ba4.4k sqft26786 N 119th St, Scottsdale, AZ 85262Off Market
- $3,673,5003 bd5 ba3.8k sqft11923 E Cavedale Dr, Scottsdale, AZ 85262Off Market
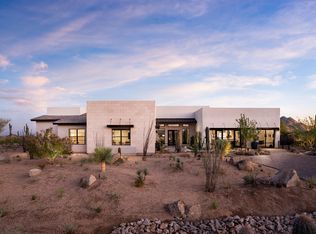
- $2,753,300-- bd4 ba3.8k sqft11899 E Cavedale Dr, Scottsdale, AZ 85262Off Market
- $2,998,700-- bd4 ba4.3k sqft26887 N 119th St, Scottsdale, AZ 85262Off Market
- $4,227,1005 bd6 ba6.4k sqft26690 N 120th St, Scottsdale, AZ 85262Off Market
- $3,596,900-- bd-- ba6.1k sqft26882 N 119th St, Scottsdale, AZ 85262Off Market
Nearby schools
GreatSchools rating
- 6/10Desert Sun AcademyGrades: PK-6Distance: 7 mi
- 4/10Sonoran Trails Middle SchoolGrades: 6-8Distance: 8 mi
- 10/10Cactus Shadows High SchoolGrades: 8-12Distance: 8.6 mi
Schools provided by the listing agent
- Elementary: Desert Sun Academy
- Middle: Sonoran Trails Middle School
- High: Cactus Shadows High School
- District: Cave Creek Unified
Source: The MLS. This data may not be complete. We recommend contacting the local school district to confirm school assignments for this home.
Get a cash offer in 3 minutes
Find out how much your home could sell for in as little as 3 minutes with a no-obligation cash offer.
Estimated market value
$3,188,700
Get a cash offer in 3 minutes
Find out how much your home could sell for in as little as 3 minutes with a no-obligation cash offer.
Estimated market value
$3,188,700
- Arizona
- Maricopa County
- Scottsdale
- 85262
- 11922 E Cavedale Dr
Nearby cities
Nearby neighborhoods
Nearby zip codes
Other Scottsdale Topics
