This is the dream Brentwood townhome that you have been waiting for and located in a premiere location. Originally designed by the renowned architects Gary L. Scherquist & James C. Moore, this stunning split-level townhome seamlessly blends mid-century modern aesthetics with luxurious comfort. Step into the bright and inviting unit with a 2 story dramatic ceiling. Both the living and dining rooms have modern one of a kind designer lighting specifically made for this striking unit. Boasting a front balcony off of the living room and a private patio off the dining space, perfect for sipping morning coffee or enjoying the sunset. The warmth of the fireplace adds an intimate touch to this elegant space. The kitchen is a chef's delight, with ample storage space, quartz countertops, stainless appliances and a large center island ideal for casual dining or entertaining. The kitchen is as stylish as it is functional. Custom made ceiling made with individually painted boards is a real show stopper. This two-bedroom, two-and-a-half-bathroom abode features a loft with its own balcony and overlooks both the living and dining room, offering versatile living options to suit your lifestyle. Imagine cozying up with a book in the loft, using it as an office or set up for overnight guests. The primary suite is fabulous and offers a large walk in closet, en-suite luxurious remodeled bath with dual vanities, large soaking tub and spacious shower. This open-concept layout includes newly installed double-pane windows throughout. Convenience is key with an in-unit laundry room with side by side washer & dryer. Controlled access gate and elevator ensure security and peace of mind. There is a two-car private garage within the community secure garage, making parking a breeze. Also as a bonus there is an extra-large private storage room with ample space for all your belongings, whether it's paddle boards, bikes, luggage, or holiday decorations. Located in a well-maintained 5-unit building, this townhome is just steps away from the vibrant shops and restaurants on San Vicente and Wilshire so you can enjoy this sought-after neighborhood. Don't miss the opportunity to make this exquisite condo your own retreat in Brentwood. This is a rare offering!
Sold for $1,465,000
Tax assessed value
$1,465,000
11922 Gorham Ave APT 3, Los Angeles, CA 90049
2beds
1,826sqft
Residential, Condominium, Townhouse
Built in 1981
7,387 Square Feet Lot
$1,449,200 Zestimate®
$802/sqft
$6,417 Estimated rent
Home value
$1,449,200
$1.33M - $1.58M
$6,417/mo
Zestimate® history
Owner options
List your home for rent
$6,417/mo
Rent Zestimate®
Find your next renter with Zillow Rental Manager. Plus, with online applications, you can quickly screen prospective tenants – for free.
$6,417/mo
Rent Zestimate®
Refinance and save
$10,223/mo
Est. payment
Refinancing to a lower rate could help reduce your monthly payments and save thousands over the life of the loan.
$10,223/mo
Est. payment
Explore your selling options
Work with a Zillow partner agent
Leverage their expertise and Zillow's premium Showcase listings to get your home seen by more buyers.
Get startedList with your own agent
Get your home in front of millions of buyers by listing it on Zillow.
Learn how to do itSell it yourself
Take full control of how buyers see your home on Zillow by listing For Sale by Owner (FSBO).
List your homeWhat's special
Zillow last checked:
Listing updated:
Listed by:
Steven Moritz DRE # 00928961 310-871-3636,
Sotheby's International Realty 310-481-6262
Bought with:
Joseph Cilic, DRE # 01421044
Sotheby's International Realty
Bruno Abisror, DRE # 01852542
Sotheby's International Realty
Source: CLAW,MLS#: 24-412547
Facts & features
Interior
Bedrooms & bathrooms
- Bedrooms: 2
- Bathrooms: 3
- Full bathrooms: 1
- 3/4 bathrooms: 1
- 1/2 bathrooms: 1
Rooms
- Room types: Breakfast Bar, Loft, Powder, Patio Enclosed, Living Room, Entry, Dining Area, Patio Open, Walk-In Closet
Bedroom
- Features: Walk-In Closet(s)
Bathroom
- Features: Double Vanity(s), Powder Room, Remodeled, Shower and Tub, Shower Stall, Tile, Low Flow Toilet(s), Linen Closet
Kitchen
- Features: Remodeled, Gourmet Kitchen, Kitchen Island
Heating
- Central
Cooling
- Central Air
Appliances
- Included: Built-In Gas, Built-Ins, Double Oven, Microwave, Range, Self Cleaning Oven, Dishwasher, Dryer, Freezer, Disposal, Washer, Ice Maker, Range/Oven, Refrigerator, Central Water Heater
- Laundry: Laundry Room, In Unit
Features
- Built-in Features, Cathedral-Vaulted Ceilings, Open Floorplan, Living Room Balcony, Intercom, High Ceilings, Elevator, Storage, Two Story Ceilings, Recessed Lighting, Built-Ins, Breakfast Counter / Bar, Dining Area, Kitchen Island, Eat-in Kitchen
- Flooring: Hardwood, Tile
- Doors: French Doors
- Windows: Double Pane Windows
- Number of fireplaces: 1
- Fireplace features: Living Room, Gas
Interior area
- Total structure area: 1,826
- Total interior livable area: 1,826 sqft
Property
Parking
- Total spaces: 2
- Parking features: Attached, Secured, Garage Door Opener, On Site, Garage Is Attached, Garage - 2 Car, Private Garage, Subterr Side by Side, Gated
- Attached garage spaces: 2
Features
- Levels: Multi/Split,Two
- Stories: 3
- Entry location: Foyer
- Patio & porch: Patio, Other
- Exterior features: Balcony, Living Room Balcony
- Pool features: None
- Has spa: Yes
- Spa features: Tub With Jets
- Has view: Yes
- View description: None
- Waterfront features: None
Lot
- Size: 7,387 Square Feet
- Features: Curbs, Sidewalks
Details
- Parcel number: 4265020073
- Zoning: LAR3
- Special conditions: Standard
- Other equipment: Intercom
Construction
Type & style
- Home type: Townhouse
- Architectural style: Architectural
- Property subtype: Residential, Condominium, Townhouse
- Attached to another structure: Yes
Materials
- Stucco
- Roof: Composition
Condition
- Updated/Remodeled
- Year built: 1981
Utilities & green energy
- Sewer: In Street Paid
- Water: District
Community & HOA
Community
- Security: Security System Owned, Gated, Alarm System
- Subdivision: 11922 Gorham Avenue Hoa
HOA
- Has HOA: Yes
- Amenities included: Controlled Access, Elevator(s), Guest Parking, Gated, Storage, Gated Parking, Hot Water
- Services included: Building and Grounds, Earthquake Insurance, Insurance, Maintenance Paid, Trash
- HOA fee: $765 monthly
- Second HOA fee: $888 semi-annually
Location
- Region: Los Angeles
Financial & listing details
- Price per square foot: $802/sqft
- Tax assessed value: $1,465,000
- Annual tax amount: $17,635
- Date on market: 12/10/2025
- Inclusions: Washer & Dryer
- Exclusions: 2 wall mounted reading lights next to bed in primary bedroom
- Road surface type: Alley Paved, Paved
Price history
| Date | Event | Price |
|---|---|---|
| 8/12/2024 | Sold | $1,465,000-0.9%$802/sqft |
Source:  CLAW #24-412547 Report a problem CLAW #24-412547 Report a problem | ||
| 7/29/2024 | Pending sale | $1,479,000$810/sqft |
Source: CLAW #24-412547 Report a problem | ||
| 7/23/2024 | Contingent | $1,479,000$810/sqft |
Source: CLAW #24-412547 Report a problem | ||
| 7/17/2024 | Listed for sale | $1,479,000$810/sqft |
Source: CLAW #24-412547 Report a problem | ||
| 6/11/2024 | Listing removed | -- |
Source: CLAW #24-380025 Report a problem | ||
| 6/3/2024 | Contingent | $1,479,000$810/sqft |
Source: CLAW #24-380025 Report a problem | ||
| 5/8/2024 | Listed for sale | $1,479,000+369.5%$810/sqft |
Source: CLAW #24-380025 Report a problem | ||
| 4/17/1998 | Sold | $315,000-10%$173/sqft |
Source: Public Record Report a problem | ||
| 10/30/1997 | Sold | $350,000$192/sqft |
Source: Public Record Report a problem | ||
Public tax history
| Year | Property taxes | Tax assessment |
|---|---|---|
| 2025 | $17,635 +40.3% | $1,465,000 +42.2% |
| 2024 | $12,570 +2% | $1,030,088 +2% |
| 2023 | $12,328 +4.9% | $1,009,891 +2% |
| 2022 | $11,754 +1.3% | $990,090 +2% |
| 2021 | $11,605 -1% | $970,678 +1% |
| 2020 | $11,725 | $960,726 +2% |
| 2019 | $11,725 +4.6% | $941,889 +2% |
| 2018 | $11,213 | $923,421 +2% |
| 2017 | $11,213 +2.2% | $905,315 +2% |
| 2016 | $10,969 +2.3% | $887,565 +1.5% |
| 2015 | $10,720 +1.2% | $874,234 +2% |
| 2014 | $10,598 | $857,110 +2.5% |
| 2012 | -- | $836,507 +2% |
| 2011 | -- | $820,106 +0.8% |
| 2010 | -- | $813,978 -0.2% |
| 2009 | -- | $815,913 +2% |
| 2008 | -- | $799,915 +2% |
| 2007 | -- | $784,231 +2% |
| 2006 | -- | $768,855 |
| 2005 | -- | $768,855 +117.3% |
| 2004 | -- | $353,762 +1.9% |
| 2003 | -- | $347,279 +2% |
| 2002 | -- | $340,471 +4% |
| 2000 | -- | $327,252 |
Find assessor info on the county website
Neighborhood: Brentwood
Nearby homes
- $1,430,0002 bd3 ba1.9k sqft11922 Gorham Ave APT 1, Los Angeles, CA 90049Sold
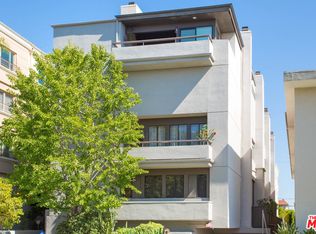
- $1,458,8002 bd2 ba1.9k sqft11922 Gorham Ave APT 2, Los Angeles, CA 90049Off Market

- $1,394,1002 bd3 ba1.8k sqft11922 Gorham Ave APT 4, Los Angeles, CA 90049Off Market
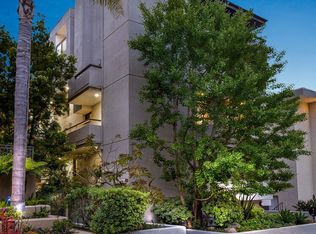
- $2,500,0003 bd4 ba3k sqft11922 Gorham Ave APT 5, Los Angeles, CA 90049Sold
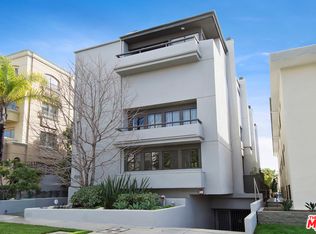
- $1,726,7003 bd3 ba1.9k sqft11916 Gorham Ave APT 401, Los Angeles, CA 90049Off Market
- $1,241,5003 bd2 ba1.9k sqft11916 Gorham Ave APT 402, Los Angeles, CA 90049Off Market
- $1,563,2003 bd3 ba1.9k sqft11916 Gorham Ave APT 201, Los Angeles, CA 90049Off Market
- $1,425,3003 bd2 ba1.9k sqft11916 Gorham Ave APT 202, Los Angeles, CA 90049Off Market
Nearby schools
GreatSchools rating
- 9/10Brentwood Science SchoolGrades: K-5Distance: 0.3 mi
- 9/10Paul Revere Middle SchoolGrades: 6-8Distance: 1.5 mi
- 6/10University Senior High School CharterGrades: 9-12Distance: 0.7 mi
Get a cash offer in 3 minutes
Find out how much your home could sell for in as little as 3 minutes with a no-obligation cash offer.
Estimated market value
$1,449,200
Get a cash offer in 3 minutes
Find out how much your home could sell for in as little as 3 minutes with a no-obligation cash offer.
Estimated market value
$1,449,200
- California
- Los Angeles County
- Los Angeles
- 90049
- Brentwood
- 11922 Gorham Ave Apartment 3
Nearby cities
Nearby neighborhoods
Nearby zip codes
Other Los Angeles Topics
