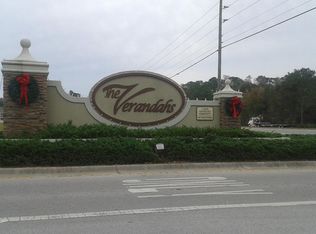
Tampa Bedroom Community with a CONSERVATION LOT and POND VIEW for those that crave peace & Zen with no outside maintenance. 3 bedroom, 2 1/2 bath, LOFT, 1-car garage END UNIT which means MORE WINDOWS, MORE SPACE, MORE NATURAL LIGHT, and a side entrance which feels very open & private. Fully FENCED paved lanai with screened outdoor nook. Garage includes automatic garage door opener and Epoxy flooring. Quality construction made with CONCRETE BLOCK all the way up to the second story which is very rare. Front entry into the townhome will lead to the downstairs bathroom, coat closet, built-in desk, and entrance into the one car-garage. The downstairs includes an open concept from the kitchen, dining area and living room. Kitchen boasts 42-inch maple cabinets with crown molding, granite counters, stainless steel appliances, SINGLE BOWL SINK with DETACHABLE faucet, garbage disposal, large pantry, canned lighting and a spectacular view of the water. All bedrooms, the oversized loft and the laundry room are located upstairs. OWNERS SUITE: Double door entry into generously sized master bedroom, large walk-in closet, master bathroom and water view. The laundry room with WASHER & DRYER. Jack-n-Jill bathroom connects the two guest bedrooms. Modern ceiling fans, lighting and white blinds all throughout. Stylish stone work on the exterior entrance. Warm colored, angled tile on the entire first floor. We know you are going to love it here! The Verandah townhomes is a QUAINT community in a PRIME location. Monthly HOA fee INCLUDES building exterior painting, lawn maintenance, WATER, SEWER, TRASH, community pool, fitness center and clubhouse. Easy access to cities like Tampa, St. Pete, Dade, Ocala & more. Short drive to Starkey Wilderness Park (camping & trails) and Buccaneer Bay in Weeki Wachee which is a natural springs water park (approx. 20 miles). Publix shopping center and amenities are minutes from your door. Tampa International Airport is approximately a 35–40-minute drive. Bike to the Suncoast bike trail or spend a day at the Sunwest Water Park right at your fingertips! There is something for everyone like marinas, golf courses, Hudson Beach on the Gulf of Mexico with cozy restaurants and daily sunset views, and downtown New Port Richey centered around the Pithlachascotee River which provides a wonderful launch for kayaks and paddleboards. Along with all kinds of activities throughout the year from the Chasco Fiesta and Cottee River Bike Fest to start. Minutes to the Publix shopping center. LOCATED IN A NON-FLOOD REQUIRED zone. $600 HOME WARRANTY BEING OFFERED. Survey, video & floorplan available upon request. HURRICANE SHUTTERS INCLUDED. Buy a Little Piece of Florida Now.
Sold for $285,000
$285,000
11922 Greengate Dr, Hudson, FL 34669
3beds
1,787sqft
Townhouse
Built in 2015
3,184 Square Feet Lot
$278,400 Zestimate®
$159/sqft
$2,070 Estimated rent
Home value
$278,400
$251,000 - $309,000
$2,070/mo
Zestimate® history
Owner options
List your home for rent
$2,070/mo
Rent Zestimate®
Find your next renter with Zillow Rental Manager. Plus, with online applications, you can quickly screen prospective tenants – for free.
$2,070/mo
Rent Zestimate®
Refinance and save
$2,258/mo
Est. payment
Refinancing to a lower rate could help reduce your monthly payments and save thousands over the life of the loan.
$2,258/mo
Est. payment
Explore your selling options
Work with a Zillow partner agent
Leverage their expertise and Zillow's premium Showcase listings to get your home seen by more buyers.
Get startedList with your own agent
Get your home in front of millions of buyers by listing it on Zillow.
Learn how to do itSell it yourself
Take full control of how buyers see your home on Zillow by listing For Sale by Owner (FSBO).
List your homeWhat's special
Modern ceiling fansWater viewPond viewGranite countersLarge pantryConservation lotScreened outdoor nook
Zillow last checked:
Listing updated:
Listed by:
Jennifer Davida 727-480-5031,
FUTURE HOME REALTY INC 813-855-4982
Bought with:
Wade Cleary, 3372554
CENTURY 21 EXECUTIVE TEAM
Source: Stellar MLS,MLS#: TB8325873 Originating MLS: Suncoast Tampa
Originating MLS: Suncoast Tampa
Facts & features
Interior
Bedrooms & bathrooms
- Bedrooms: 3
- Bathrooms: 3
- Full bathrooms: 2
- 1/2 bathrooms: 1
Rooms
- Room types: Loft
Primary bedroom
- Features: Ceiling Fan(s), Dual Sinks, En Suite Bathroom, Shower No Tub, Walk-In Closet(s)
- Level: Second
- Area: 208 Square Feet
- Dimensions: 16x13
Bedroom 2
- Features: Ceiling Fan(s), Jack & Jill Bathroom, Storage Closet
- Level: Second
- Area: 130 Square Feet
- Dimensions: 10x13
Bedroom 3
- Features: Storage Closet
- Level: Second
- Area: 120 Square Feet
- Dimensions: 10x12
Dining room
- Features: No Closet
- Level: First
- Area: 110 Square Feet
- Dimensions: 11x10
Kitchen
- Features: Breakfast Bar, Storage Closet
- Level: First
- Area: 130 Square Feet
- Dimensions: 13x10
Living room
- Features: Ceiling Fan(s), Storage Closet
- Level: First
- Area: 299 Square Feet
- Dimensions: 23x13
Loft
- Features: Linen Closet
- Level: Second
- Area: 169 Square Feet
- Dimensions: 13x13
Heating
- Central, Electric
Cooling
- Central Air
Appliances
- Included: Dishwasher, Disposal, Dryer, Microwave, Range, Refrigerator, Washer
- Laundry: Laundry Room
Features
- Ceiling Fan(s), Crown Molding, Eating Space In Kitchen, Living Room/Dining Room Combo, Open Floorplan, PrimaryBedroom Upstairs, Walk-In Closet(s)
- Flooring: Carpet
- Windows: Hurricane Shutters
- Has fireplace: No
- Common walls with other units/homes: Corner Unit
Interior area
- Total structure area: 2,123
- Total interior livable area: 1,787 sqft
Property
Parking
- Total spaces: 1
- Parking features: Driveway
- Attached garage spaces: 1
- Has uncovered spaces: Yes
Features
- Levels: Two
- Stories: 2
- Patio & porch: Patio
- Exterior features: Irrigation System, Rain Gutters, Sidewalk
- Fencing: Vinyl
- Has view: Yes
- View description: Trees/Woods, Water
- Water view: Water
Lot
- Size: 3,184 Square Feet
Details
- Parcel number: 172510008.0000.00082.0
- Zoning: MPUD
- Special conditions: None
Construction
Type & style
- Home type: Townhouse
- Architectural style: Florida
- Property subtype: Townhouse
Materials
- Block, Brick, Stucco
- Foundation: Slab
- Roof: Shingle
Condition
- New construction: No
- Year built: 2015
Utilities & green energy
- Sewer: Public Sewer
- Water: Public
- Utilities for property: BB/HS Internet Available, Cable Available, Cable Connected, Electricity Connected, Sewer Connected, Sprinkler Recycled
Community & HOA
Community
- Features: Clubhouse, Community Mailbox, Deed Restrictions, Fitness Center, Pool, Sidewalks
- Pet fee: $0 monthly
- Subdivision: VERANDAH TWNHMS
HOA
- Has HOA: Yes
- Amenities included: Fitness Center, Maintenance
- Services included: Community Pool, Reserve Fund, Maintenance Structure, Maintenance Grounds, Pool Maintenance, Private Road, Recreational Facilities, Sewer, Trash, Water
- HOA fee: $279 monthly
- HOA name: Creative Management/ Donna Miraglia
- HOA phone: 727-478-4909
Location
- Region: Hudson
Financial & listing details
- Price per square foot: $159/sqft
- Tax assessed value: $235,736
- Annual tax amount: $3,173
- Date on market: 12/6/2024
- Cumulative days on market: 153 days
- Listing terms: Cash,Conventional,FHA,VA Loan
- Ownership: Fee Simple
- Total actual rent: 0
- Electric utility on property: Yes
- Road surface type: Asphalt, Paved
Price history
| Date | Event | Price |
|---|---|---|
| 6/10/2025 | Sold | $285,000$159/sqft |
Source:  Stellar MLS #TB8325873 Report a problem Stellar MLS #TB8325873 Report a problem | ||
| 5/9/2025 | Pending sale | $285,000$159/sqft |
Source: Stellar MLS #TB8325873 Report a problem | ||
| 3/1/2025 | Price change | $285,000-3.7%$159/sqft |
Source: Stellar MLS #TB8325873 Report a problem | ||
| 1/24/2025 | Price change | $295,900-3%$166/sqft |
Source: Stellar MLS #TB8325873 Report a problem | ||
| 12/6/2024 | Listed for sale | $305,000+89.6%$171/sqft |
Source: Stellar MLS #TB8325873 Report a problem | ||
| 6/3/2015 | Sold | $160,900+0.8%$90/sqft |
Source: Public Record Report a problem | ||
| 2/25/2015 | Listing removed | $159,640$89/sqft |
Source: Lennar Report a problem | ||
| 2/20/2015 | Price change | $159,640-6.7%$89/sqft |
Source: Lennar Report a problem | ||
| 2/5/2015 | Price change | $171,040-3.4%$96/sqft |
Source: Lennar Report a problem | ||
| 2/3/2015 | Price change | $177,040+3.8%$99/sqft |
Source: Lennar Report a problem | ||
| 12/17/2014 | Listed for sale | $170,640$95/sqft |
Source: Lennar Report a problem | ||
Public tax history
| Year | Property taxes | Tax assessment |
|---|---|---|
| 2024 | $3,093 +4.6% | $159,210 |
| 2023 | $2,957 +8.2% | $159,210 +3% |
| 2022 | $2,733 +5.2% | $154,580 +6.1% |
| 2021 | $2,598 +1.4% | $145,710 +1.4% |
| 2020 | $2,563 +2.4% | $143,700 +2.3% |
| 2019 | $2,504 | $140,470 +1.9% |
| 2018 | $2,504 +2.3% | $137,851 +2.1% |
| 2017 | $2,447 +0.5% | $135,016 -0.8% |
| 2016 | $2,435 +242.2% | $136,173 +2165.8% |
| 2015 | $712 +24% | $6,010 |
| 2014 | $574 | $6,010 |
| 2013 | -- | $6,010 |
| 2012 | -- | $6,010 |
| 2011 | -- | $6,010 |
| 2010 | -- | $6,010 -0.1% |
| 2009 | -- | $6,018 -19.8% |
| 2008 | -- | $7,500 |
| 2007 | -- | $7,500 |
Find assessor info on the county website
Neighborhood: 34669
Nearby homes
- $231,2003 bd3 ba1.6k sqft11924 Greengate Dr, Hudson, FL 34669Off Market
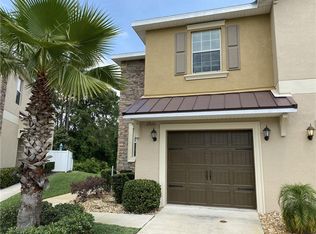
- $256,4003 bd3 ba1.7k sqft11920 Greengate Dr, Hudson, FL 34669Off Market
- $231,2003 bd2 ba1.6k sqft11926 Greengate Dr, Hudson, FL 34669Off Market
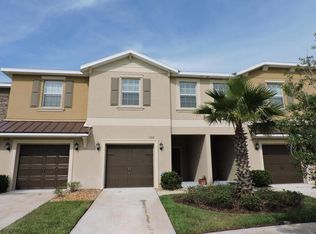
- $249,7003 bd3 ba1.6k sqft11918 Greengate Dr, Hudson, FL 34669Off Market
- $230,1003 bd3 ba1.6k sqft11928 Greengate Dr, Hudson, FL 34669Off Market
- $244,1003 bd3 ba1.6k sqft11916 Greengate Dr, Hudson, FL 34669Off Market
- $241,3003 bd2 ba1.6k sqft11930 Greengate Dr, Hudson, FL 34669Off Market
- $232,1003 bd3 ba1.6k sqft11914 Greengate Dr, Hudson, FL 34669Off Market
Nearby schools
GreatSchools rating
- 3/10Moon Lake Elementary SchoolGrades: PK-5Distance: 1.6 mi
- 4/10Crews Lake K-8 SchoolGrades: 6-8Distance: 3.9 mi
- 4/10Hudson High SchoolGrades: 6,9-12Distance: 4.2 mi
Schools provided by the listing agent
- Elementary: Moon Lake-PO
- Middle: Crews Lake Middle-PO
- High: Hudson High-PO
Source: Stellar MLS. This data may not be complete. We recommend contacting the local school district to confirm school assignments for this home.
Get a cash offer in 3 minutes
Find out how much your home could sell for in as little as 3 minutes with a no-obligation cash offer.
Estimated market value
$278,400
Get a cash offer in 3 minutes
Find out how much your home could sell for in as little as 3 minutes with a no-obligation cash offer.
Estimated market value
$278,400
- Florida
- Pasco County
- Hudson
- 34669
- 11922 Greengate Dr
Nearby cities
Nearby zip codes
Other Hudson Topics
