Looking for a fully remodeled home from floor to ceiling in Arvada (on top of the hill) with BREATHTAKING VIEWS?...LOOK NO FURTHER! This fully remodeled 5 bedrooms 4 bathroom home offers unparalleled luxury and thoughtful design. The primary suite has 5 shower heads, one being on the ceiling 16" x 36", plus 2 closets - one is a walk-in with a washer and dryer inside for your convenience. Finish up on the main floor with another 2 bedrooms and a joining full bath. The open-concept main floor connects a chef's dream kitchen, complete with a 10-burner stove, 60-inch refrigerator, double islands, and a butler's pantry, to a living and dining area that opens to an expansive deck through stunning Bi-fold doors. Outdoor entertaining is so inviting with Trex decking. Enjoy the city lights and stargaze with your favorite cocktail, or catch the morning sun on the mountains for quiet reflection with your favorite cup of coffee on the ROOFTOP DECK. The fully finished basement adds two bedrooms, a family room, a bathroom, and two walk-out patios. Whether entertaining, relaxing, or playing, this home has something for everyone. PLUS this home is perfectly located 1 mile from Standley Lake and half a block from Alice Sweet Thomas Park!
Sold for $1,055,000
$1,055,000
11922 W 77th Drive, Arvada, CO 80005
5beds
4,170sqft
Single Family Residence
Built in 1975
0.33 Acres Lot
$1,012,600 Zestimate®
$253/sqft
$5,094 Estimated rent
Home value
$1,012,600
$942,000 - $1.08M
$5,094/mo
Zestimate® history
Owner options
List your home for rent
$5,094/mo
Rent Zestimate®
Find your next renter with Zillow Rental Manager. Plus, with online applications, you can quickly screen prospective tenants – for free.
$5,094/mo
Rent Zestimate®
Refinance and save
$6,052/mo
Est. payment
Refinancing to a lower rate could help reduce your monthly payments and save thousands over the life of the loan.
$6,052/mo
Est. payment
Explore your selling options
Work with a Zillow partner agent
Leverage their expertise and Zillow's premium Showcase listings to get your home seen by more buyers.
Get startedList with your own agent
Get your home in front of millions of buyers by listing it on Zillow.
Learn how to do itSell it yourself
Take full control of how buyers see your home on Zillow by listing For Sale by Owner (FSBO).
List your homeWhat's special
Breathtaking viewsWalk-out patiosRooftop deckFamily roomPrimary suiteExpansive deckFully finished basement
Zillow last checked:
Listing updated:
Listed by:
Jamie Harberts 303-506-0585 JamieHarberts1@gmail.com,
Keller Williams DTC,
Ryan LeFebre 303-350-0099,
Keller Williams Partners Realty
Bought with:
Jamie Harberts, 100050597
Keller Williams DTC
Ryan LeFebre, 100075891
Keller Williams DTC
Source: REcolorado as distributed by MLS GRID,MLS#: 9298143
Facts & features
Interior
Bedrooms & bathrooms
- Bedrooms: 5
- Bathrooms: 4
- Full bathrooms: 2
- 3/4 bathrooms: 1
- 1/2 bathrooms: 1
- Main level bathrooms: 3
- Main level bedrooms: 3
Primary bedroom
- Description: With En Suite
- Level: Main
- Area: 180 Square Feet
- Dimensions: 15 x 12
Bedroom
- Description: Joins To Bathroom
- Level: Main
- Area: 132 Square Feet
- Dimensions: 12 x 11
Bedroom
- Description: Joins To Bathroom
- Level: Main
- Area: 132 Square Feet
- Dimensions: 12 x 11
Bedroom
- Description: With Walk Out To Back Patio
- Level: Basement
- Area: 169 Square Feet
- Dimensions: 13 x 13
Bedroom
- Description: Large Back Bedroom
- Level: Basement
- Area: 180 Square Feet
- Dimensions: 15 x 12
Primary bathroom
- Description: 5 Piece With Walk-In Closet And Washer And Dryer
- Level: Main
- Area: 315 Square Feet
- Dimensions: 21 x 15
Bathroom
- Description: Two Sinks Divided By Pocket Door To The Shower And Toilet
- Level: Main
- Area: 72 Square Feet
- Dimensions: 6 x 12
Bathroom
- Description: Off The Kitchen
- Level: Main
- Area: 36 Square Feet
- Dimensions: 6 x 6
Bathroom
- Level: Basement
- Area: 78 Square Feet
- Dimensions: 6 x 13
Dining room
- Description: Open To Kitchen, Living And Outdoor Deck Bi-Fold
- Level: Main
- Area: 150 Square Feet
- Dimensions: 15 x 10
Kitchen
- Description: Double Island
- Level: Main
- Area: 378 Square Feet
- Dimensions: 21 x 18
Laundry
- Description: In Primary Suite
- Level: Main
Laundry
- Description: Family Size
- Level: Basement
- Area: 60 Square Feet
- Dimensions: 10 x 6
Living room
- Description: Open To Foyer
- Level: Main
- Area: 288 Square Feet
- Dimensions: 18 x 16
Living room
- Description: Large L Shaped Room Divided
- Level: Basement
- Area: 806 Square Feet
- Dimensions: 26 x 31
Media room
- Level: Basement
- Area: 288 Square Feet
- Dimensions: 16 x 18
Heating
- Forced Air
Cooling
- Central Air
Appliances
- Included: Bar Fridge, Convection Oven, Cooktop, Dishwasher, Disposal, Double Oven, Dryer, Freezer, Gas Water Heater, Microwave, Oven, Range, Range Hood, Refrigerator, Self Cleaning Oven, Washer, Wine Cooler
Features
- Ceiling Fan(s), Eat-in Kitchen, Entrance Foyer, Five Piece Bath, High Ceilings, Jack & Jill Bathroom, Kitchen Island, Open Floorplan, Pantry, Primary Suite, Quartz Counters, T&G Ceilings, Vaulted Ceiling(s), Walk-In Closet(s), Wet Bar
- Flooring: Carpet, Tile, Wood
- Windows: Double Pane Windows, Skylight(s)
- Basement: Daylight,Exterior Entry,Finished,Full,Walk-Out Access
Interior area
- Total structure area: 4,170
- Total interior livable area: 4,170 sqft
- Finished area above ground: 2,085
- Finished area below ground: 2,085
Property
Parking
- Total spaces: 2
- Parking features: Garage - Attached
- Attached garage spaces: 2
Features
- Levels: One
- Stories: 1
- Patio & porch: Covered, Deck, Patio, Rooftop
- Exterior features: Lighting, Private Yard
- Fencing: Partial
- Has view: Yes
- View description: City, Mountain(s)
Lot
- Size: 0.33 Acres
- Features: Cul-De-Sac, Sprinklers In Front
Details
- Parcel number: 128737
- Special conditions: Standard
Construction
Type & style
- Home type: SingleFamily
- Architectural style: Traditional
- Property subtype: Single Family Residence
Materials
- Brick, Concrete, Frame, Wood Siding
- Foundation: Concrete Perimeter
- Roof: Composition
Condition
- Updated/Remodeled
- Year built: 1975
Utilities & green energy
- Sewer: Public Sewer
- Water: Public
Community & HOA
Community
- Security: Carbon Monoxide Detector(s), Smoke Detector(s)
- Subdivision: Oak Park
HOA
- Has HOA: No
Location
- Region: Arvada
Financial & listing details
- Price per square foot: $253/sqft
- Tax assessed value: $838,035
- Annual tax amount: $5,084
- Date on market: 2/26/2025
- Listing terms: 1031 Exchange,Cash,Conventional,FHA,VA Loan
- Exclusions: Staging Furniture
- Ownership: Individual
- Road surface type: Paved
Price history
| Date | Event | Price |
|---|---|---|
| 4/4/2025 | Sold | $1,055,000-1.9%$253/sqft |
Source:  REcolorado as distributed by MLS GRID #9298143 Report a problem REcolorado as distributed by MLS GRID #9298143 Report a problem | ||
| 3/11/2025 | Pending sale | $1,075,000$258/sqft |
Source: REcolorado as distributed by MLS GRID #9298143 Report a problem | ||
| 3/5/2025 | Price change | $1,075,000-1.8%$258/sqft |
Source: REcolorado as distributed by MLS GRID #9298143 Report a problem | ||
| 2/26/2025 | Listed for sale | $1,095,000$263/sqft |
Source: REcolorado as distributed by MLS GRID #9298143 Report a problem | ||
| 2/16/2025 | Listing removed | $1,095,000$263/sqft |
Source: REcolorado as distributed by MLS GRID #9298143 Report a problem | ||
| 1/26/2025 | Pending sale | $1,095,000$263/sqft |
Source: REcolorado as distributed by MLS GRID #9298143 Report a problem | ||
| 1/3/2025 | Listed for sale | $1,095,000+93.8%$263/sqft |
Source: REcolorado as distributed by MLS GRID #9298143 Report a problem | ||
| 6/26/2024 | Sold | $565,000+101.8%$135/sqft |
Source: Public Record Report a problem | ||
| 12/26/2007 | Sold | $280,000-6.7%$67/sqft |
Source: Public Record Report a problem | ||
| 11/16/2007 | Listed for sale | $300,000+34.5%$72/sqft |
Source: Realty Generator #561534 Report a problem | ||
| 12/7/1993 | Sold | $223,000$53/sqft |
Source: Public Record Report a problem | ||
Public tax history
| Year | Property taxes | Tax assessment |
|---|---|---|
| 2025 | $5,077 -0.1% | $52,378 -0.1% |
| 2024 | $5,084 +20.3% | $52,415 |
| 2023 | $4,227 -1.6% | $52,415 +21.4% |
| 2022 | $4,297 +7.9% | $43,161 -2.8% |
| 2021 | $3,981 | $44,403 +7.6% |
| 2020 | $3,981 +1.4% | $41,254 |
| 2019 | $3,927 +6.3% | $41,254 +9.4% |
| 2018 | $3,693 | $37,716 |
| 2017 | $3,693 +3.1% | $37,716 +1.4% |
| 2016 | $3,582 | $37,202 |
| 2015 | $3,582 +23.4% | $37,202 +29.8% |
| 2014 | $2,902 +7.2% | $28,664 |
| 2013 | $2,707 +2.1% | $28,664 +6.2% |
| 2012 | $2,650 -4.1% | $26,984 |
| 2011 | $2,763 +5.8% | $26,984 -4.7% |
| 2010 | $2,612 -7.9% | $28,310 |
| 2009 | $2,837 +35% | $28,310 -7.8% |
| 2008 | $2,101 +7.5% | $30,690 |
| 2007 | $1,954 -26.8% | $30,690 +6.2% |
| 2006 | $2,670 +0.4% | $28,900 +0.3% |
| 2005 | $2,660 +9.3% | $28,810 |
| 2004 | $2,435 +2% | $28,810 |
| 2003 | $2,388 +1.7% | $28,810 +3.6% |
| 2002 | $2,347 +5.3% | $27,810 +17.7% |
| 2001 | $2,230 -1% | $23,620 |
| 2000 | $2,252 | $23,620 |
Find assessor info on the county website
Neighborhood: Sierra Vista
Nearby homes
- $870,3005 bd3 ba3.7k sqft11931 W 76th Dr, Arvada, CO 80005Off Market
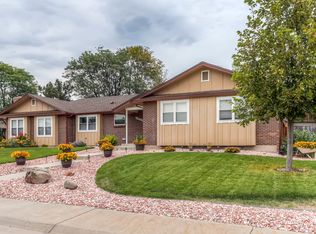
- $737,8005 bd3 ba2k sqft11912 W 77th Dr, Arvada, CO 80005Off Market
- $865,9005 bd4 ba2.1k sqft11921 W 76th Dr, Arvada, CO 80005Off Market
- $872,7004 bd3 ba3.1k sqft11911 W 77th Dr, Arvada, CO 80005Off Market

- $737,9004 bd3 ba1.8k sqft11921 W 77th Dr, Arvada, CO 80005Off Market
- $681,7003 bd2 ba1.6k sqft11941 W 77th Dr, Arvada, CO 80005Off Market
- $703,2003 bd3 ba2k sqft12011 W 76th Dr, Arvada, CO 80005Off Market
- $779,9003 bd4 ba2k sqft11931 W 77th Dr, Arvada, CO 80005Off Market
Nearby schools
GreatSchools rating
- 8/10Sierra Elementary SchoolGrades: PK-5Distance: 0.6 mi
- 6/10Oberon Junior High SchoolGrades: 6-8Distance: 0.9 mi
- 10/10Ralston Valley High SchoolGrades: 9-12Distance: 1 mi
Schools provided by the listing agent
- Elementary: Sierra
- Middle: Oberon
- High: Ralston Valley
- District: Jefferson County R-1
Source: REcolorado as distributed by MLS GRID. This data may not be complete. We recommend contacting the local school district to confirm school assignments for this home.
Get a cash offer in 3 minutes
Find out how much your home could sell for in as little as 3 minutes with a no-obligation cash offer.
Estimated market value
$1,012,600
Get a cash offer in 3 minutes
Find out how much your home could sell for in as little as 3 minutes with a no-obligation cash offer.
Estimated market value
$1,012,600
- Colorado
- Jefferson County
- Arvada
- 80005
- Sierra Vista
- 11922 W 77th Drive
Nearby cities
Nearby neighborhoods
Nearby zip codes
Other Arvada Topics
