Fall in Love with this Beautiful Home in Bonney Lake! Situated on a spacious 1/4 Acre corner lot - this home in the established neighborhood of Forest Trails provides tranquility near it ALL! Soaring vaulted ceilings greet you as you enter the living area complete with gas fireplace! Dining area surrounded by windows lets the light in with backyard privacy! Chefs kitchen w/stainless steel appliances, granite countertops, pantry and tons of cabinet space! 1/2 bathroom on main! Upstairs you will find a spacious primary bedroom w/en suite bathroom complete with double vanities! Additional two bedrooms + full bathroom upstairs! Freshly painted home + upgraded covered patio and walkways. Enjoy evenings anytime of year on the back patio + rec room with hot tub, wet bar & mini fridge! Fully fenced backyard with beautiful landscaping, shed plus tons of parking options! RV/Camper/Boat OK! Move in ready! 1 year Home Warranty Included! All appliances + hot tub STAY! Enjoy this home lovingly cared for by its owners! Quick access to schools, parks and shops! Pay NO HOA Dues - NO HOA!
Sold
Listed by: Theory Real Estate • Kristi N Baitcher
Bought with: Windermere Real Estate/HLC
$605,000
11923 207th Avenue E, Bonney Lake, WA 98391
3beds
1,926sqft
Single Family Residence
Built in 1990
0.27 Acres Lot
$601,200 Zestimate®
$314/sqft
$3,185 Estimated rent
Home value
$601,200
$565,000 - $637,000
$3,185/mo
Zestimate® history
Owner options
List your home for rent
$3,185/mo
Rent Zestimate®
Find your next renter with Zillow Rental Manager. Plus, with online applications, you can quickly screen prospective tenants – for free.
$3,185/mo
Rent Zestimate®
Refinance and save
$3,714/mo
Est. payment
Refinancing to a lower rate could help reduce your monthly payments and save thousands over the life of the loan.
$3,714/mo
Est. payment
Explore your selling options
Work with a Zillow partner agent
Leverage their expertise and Zillow's premium Showcase listings to get your home seen by more buyers.
Get startedList with your own agent
Get your home in front of millions of buyers by listing it on Zillow.
Learn how to do itSell it yourself
Take full control of how buyers see your home on Zillow by listing For Sale by Owner (FSBO).
List your homeWhat's special
Back patioGas fireplaceTons of parking optionsDouble vanitiesBackyard privacyTons of cabinet spaceGranite countertops
Zillow last checked:
Listing updated:
Listed by:
Kristi N Baitcher,
Theory Real Estate,
Ronald Dudley,
Theory Real Estate
Bought with:
Denisse Davis, 21034350
Windermere Real Estate/HLC
Source: NWMLS as distributed by MLS GRID,MLS#: 2487876
Facts & features
Interior
Bedrooms & bathrooms
- Bedrooms: 3
- Bathrooms: 3
- Full bathrooms: 2
- 1/2 bathrooms: 1
- Main level bathrooms: 1
Primary bedroom
- Level: Second
Bedroom
- Level: Second
Bedroom
- Level: Second
Bathroom full
- Level: Second
Bathroom full
- Level: Second
Other
- Level: Main
Dining room
- Level: Main
Entry hall
- Level: Main
Family room
- Level: Main
Kitchen with eating space
- Level: Main
Living room
- Level: Main
Utility room
- Level: Main
Heating
- Fireplace, Forced Air, Electric, Natural Gas
Cooling
- None
Appliances
- Included: Dishwasher, Dryer, Microwave, Refrigerator, Stove(s)/Range(s), Washer, Dishwasher(s), Dryer(s), Microwave(s), Refrigerator(s), Washer(s), Water Heater: Gas, Water Heater Location: Garage
Features
- Bath Off Primary, Dining Room
- Flooring: Ceramic Tile, Hardwood, Vinyl, Vinyl Plank, Carpet
- Doors: French Doors
- Windows: Dbl Pane/Storm Window
- Basement: None
- Number of fireplaces: 1
- Fireplace features: Gas, Main Level: 1, Fireplace
Interior area
- Total interior livable area: 1,926 sqft
Property
Parking
- Total spaces: 7
- Parking features: Driveway, Attached Garage, Off Street, RV Parking
- Has attached garage: Yes
- Covered spaces: 2
- Uncovered spaces: 5
Features
- Levels: Two
- Stories: 2
- Entry location: Main
- Patio & porch: Bath Off Primary, Dbl Pane/Storm Window, Dining Room, Fireplace, French Doors, Hot Tub/Spa, Vaulted Ceiling(s), Water Heater, Wet Bar, Wine/Beverage Refrigerator
- Has spa: Yes
- Spa features: Indoor
- Has view: Yes
- View description: Territorial
Lot
- Size: 0.27 Acres
- Features: Corner Lot, Curbs, Paved, Deck, Fenced-Fully, Gas Available, High Speed Internet, Hot Tub/Spa, Patio, RV Parking
- Topography: Level,Partial Slope
- Residential vegetation: Fruit Trees, Garden Space
Details
- Parcel number: 7000080120
- Zoning: NMSF
- Special conditions: Standard
Construction
Type & style
- Home type: SingleFamily
- Architectural style: Traditional,2 Story
- Property subtype: Single Family Residence
Materials
- Wood Products
- Foundation: Poured Concrete
- Roof: Composition
Condition
- Good
- Year built: 1990
Utilities & green energy
- Electric: Company: PSE
- Sewer: Septic Tank, Company: Septic
- Water: Public, Company: City of Bonney Lake
Community & HOA
Community
- Subdivision: Bonney Lake
Location
- Region: Bonney Lake
Financial & listing details
- Price per square foot: $314/sqft
- Tax assessed value: $520,200
- Annual tax amount: $6,185
- Date on market: 5/7/2026
- Cumulative days on market: 76 days
- Listing terms: Conventional,FHA,State Bond,USDA Loan,VA Loan
- Inclusions: Dishwasher(s), Dryer(s), Microwave(s), Refrigerator(s), Stove(s)/Range(s), Washer(s)
Price history
| Date | Event | Price |
|---|---|---|
| 4/21/2026 | Sold | $605,000+0.8%$314/sqft |
Source:  NWMLS as distributed by MLS GRID #2487876 Report a problem NWMLS as distributed by MLS GRID #2487876 Report a problem | ||
| 3/20/2026 | Pending sale | $599,950$312/sqft |
Source: NWMLS as distributed by MLS GRID #2487876 Report a problem | ||
| 3/6/2026 | Listed for sale | $599,950+84.6%$312/sqft |
Source: NWMLS as distributed by MLS GRID #2487876 Report a problem | ||
| 4/28/2017 | Sold | $325,000+18.2%$169/sqft |
Source: NWMLS as distributed by MLS GRID #1071771 Report a problem | ||
| 4/26/2017 | Listed for sale | $275,000$143/sqft |
Source: Puyallup #1071771 Report a problem | ||
| 4/13/2017 | Pending sale | $275,000$143/sqft |
Source: Keller Williams - Puyallup #1071771 Report a problem | ||
Public tax history
| Year | Property taxes | Tax assessment |
|---|---|---|
| 2024 | $6,185 +16.9% | $520,200 +5.9% |
| 2023 | $5,289 +0.6% | $491,100 -2.7% |
| 2022 | $5,255 +2.2% | $504,800 +21.6% |
| 2021 | $5,144 +23.2% | $415,300 +24.4% |
| 2019 | $4,176 -1.2% | $333,900 +5.2% |
| 2018 | $4,225 +14.8% | $317,400 +12.2% |
| 2017 | $3,681 +14.3% | $283,000 +25.7% |
| 2016 | $3,219 | $225,100 +6.5% |
| 2014 | $3,219 +8.7% | $211,300 +11.6% |
| 2013 | $2,961 | $189,400 +5.5% |
| 2012 | -- | $179,600 -9.6% |
| 2011 | -- | $198,600 -10.2% |
| 2010 | -- | $221,100 |
Find assessor info on the county website
Neighborhood: 98391
Nearby homes
- $550,0003 bd3 ba1.7k sqft11903 207th Ave E, Bonney Lake, WA 98391Sold

- $515,0003 bd2 ba1.5k sqft20708 119th Street Ct E, Bonney Lake, WA 98391Sold
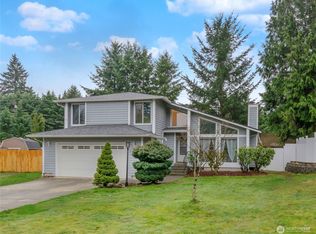
- $521,9003 bd3 ba1.6k sqft20701 119th St E, Bonney Lake, WA 98391Off Market
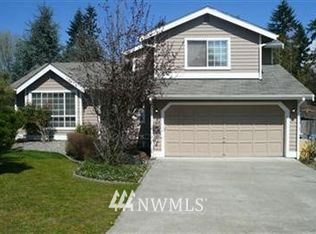
- $470,0003 bd3 ba1.5k sqft11819 207th Ave E, Sumner, WA 98391Sold
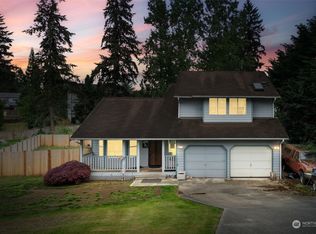
- $625,0004 bd3 ba1.8k sqft20614 117th St E, Sumner, WA 98391Sold
- $--3,920.4 Square Feet0 Pioneer Way E, South Prairie, WA 98385Off Market
- $549,0003 bd3 ba1.8k sqft20706 117th St E, Bonney Lake, WA 98391Sold
- $145,25310,402.128 Square Feet11801 205th Ave E, Bonney Lake, WA 98391Sold
Nearby schools
GreatSchools rating
- 7/10Liberty Ridge Elementary SchoolGrades: PK-5Distance: 0.3 mi
- 7/10Mountain View Middle SchoolGrades: 6-8Distance: 0.8 mi
- 9/10Bonney Lake High SchoolGrades: 9-12Distance: 1.1 mi
Get a cash offer in 3 minutes
Find out how much your home could sell for in as little as 3 minutes with a no-obligation cash offer.
Estimated market value
$601,200
Get a cash offer in 3 minutes
Find out how much your home could sell for in as little as 3 minutes with a no-obligation cash offer.
Estimated market value
$601,200
- Washington
- Pierce County
- Bonney Lake
- 98391
- 11923 207th Avenue E
Nearby cities
Nearby zip codes
Other Bonney Lake Topics
