Skip main navigation
Sold for $880,000
  • $880,000

    11923 89th Ct, Palos Park, IL 60464

    4beds
    4,031sqft
    Single Family Residence
    Built in 2001
    -- sqft lot
    $965,000 Zestimate®
    $218/sqft
    $5,475 Estimated rent

    Home value

    $965,000

    $888,000 - $1.06M

    $5,475/mo

    Zestimate® history
    Loading
    Loading...

    Owner options

    List your home for rent

    $5,475/mo

    Rent Zestimate®

    Find your next renter with Zillow Rental Manager. Plus, with online applications, you can quickly screen prospective tenants – for free.

    Learn more

    $5,475/mo

    Rent Zestimate®

    Refinance and save

    $5,180/mo

    Est. payment

    Refinancing to a lower rate could help reduce your monthly payments and save thousands over the life of the loan.

    See today's rates

    $5,180/mo

    Est. payment

    Explore your selling options

    Work with a Zillow partner agent

    Leverage their expertise and Zillow's premium Showcase listings to get your home seen by more buyers.

    Get started

    List with your own agent

    Get your home in front of millions of buyers by listing it on Zillow.

    Learn how to do it

    Sell it yourself

    Take full control of how buyers see your home on Zillow by listing For Sale by Owner (FSBO).

    List your home

    What's special

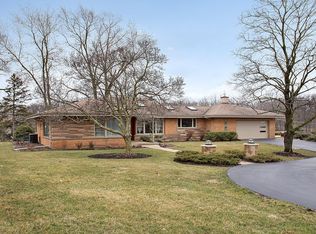
    Tucked away in a private serene setting in the heart of Palos Park is this 4 bedroom, 4.5 bath custom brick and stone residence on a beautiful wooded 3/4 acre lot. Prominent builder's own home thoughtfully designed with many custom amenities that offer exceptional value to discerning home buyers. This warm and inviting residence has many upscale features including a light, bright open floor plan, grand foyer, large formal living and dining rooms. Hardwood floors, four fireplaces, vaulted and 9 ceilings, skylights, stainless kitchen appliances, custom birch cabinets, granite and travertine tile, solid wood doors, and a sound system indoor/out though out the entire home. Great for multi generational living featuring a LUXURIOUS FIRST FLOOR PRIMARY EN-SUITE with spa like full bath, fireplace and sliding glass door with access to a beautiful in-ground covered hot tub. The first level also includes a beautiful sunroom/office/playroom, screened porch, cozy family room with stone fireplace/wet bar for entertaining, large gourmet kitchen, spacious laundry room, huge pantry, additional refrigerator, mudroom with cubbies, second stairway to full finished basement and 3 car side load garage with hot/cold running water and heater. The second level has three spacious bedrooms and two full jack and jill baths. An additional bonus room is above the garage which could be another playroom or extra living space for guests. An extra deep full finished basement offers an additional 2300 square feet of fun and entertainment. A large recreation area boasts a brick fireplace, projection tv system, custom bar, pool table area (pool table included), exercise room, full bathroom, office/5th bedroom and large utility room with plenty of storage. The basement also features a huge wall of windows to bring the natural light in with unique custom stone window wells not found in other homes. This home is set on a secluded wooded property with custom landscaping, including a paver brick driveway with 3 additional parking spots, large paver brick patio, perfect for entertaining with a built-in fire pit, in ground covered spa, fenced in dog run and an in ground sprinkler system connected to a well. Fabulous location close to shopping, restaurants, expressways, walking paths and the Plush Horse. Home is being sold as is. Priced well below replacement value. Don't miss this one!

    Zillow last checked:

    Source: Coldwell Banker Real Estate Group,MLS#: 12193239MLS Logo

    Facts & features

    Interior

    Bedrooms & bathrooms
    • Bedrooms: 4
    • Bathrooms: 5
    • Full bathrooms: 4
    • 1/2 bathrooms: 1
    Heating
    • Other
    Cooling
    • Central Air
    Appliances
    • Included: Dryer, Microwave, Range, Refrigerator, Washer
    Interior area
    • Total structure area: 4,031
    • Total interior livable area: 4,031 sqft

    Property

    Parking
    • Total spaces: 3
    Details
    • Parcel number: 2327203017

    Construction

    Type & style
    • Home type: SingleFamily
    • Property subtype: Single Family Residence
    Materials
    • Roof: Asphalt
    Condition
    • Year built: 2001

    Community & HOA

    Community
    • Subdivision: Palos Park
    Location
    • Region: Palos Park

    Financial & listing details

    • Price per square foot: $218/sqft
    • Tax assessed value: $678,760
    • Date on market: 10/25/2024
    • Lease term: Contact For Details

    Price history

    DateEventPrice
    12/4/2024Sold$880,000-4.3%$218/sqft
    Source: Public Record Report a problem
    11/2/2024Pending sale$920,000$228/sqft
    Source: Coldwell Banker Real Estate Group #12193239 Report a problem
    10/26/2024Listed for sale$920,000+320.1%$228/sqft
    Source: Coldwell Banker Real Estate Group #12193239 Report a problem
    3/8/1995Sold$219,000$54/sqft
    Source: Public Record Report a problem

    Public tax history

    YearProperty taxesTax assessment
    2024-- $67,876
    2023$15,196 +33.7%$67,876 +64.8%
    2022$11,368 +5.3%$41,191 -2%
    2021$10,797 +3.2%$42,019
    2020$10,467 -14.9%$42,019 -16.9%
    2019$12,300 +3.1%$50,584
    2018$11,935 -0.8%$50,584 -3.4%
    2017$12,026 -7.7%$52,365 +2%
    2016$13,023 -13.9%$51,363 -14.4%
    2015$15,120 +1.1%$59,994
    2014$14,960 +39.3%$59,994 +28.6%
    2013$10,740 +3.3%$46,654
    2012$10,401 +7.6%$46,654
    2011$9,666 -11.9%$46,654 -18.7%
    2010$10,973 +0.1%$57,350
    2009$10,959 +5.8%$57,350 -5%
    2008$10,361 -0.9%$60,368 +3%
    2007$10,451 +1.1%$58,607
    2006$10,335 +8.4%$58,607
    2005$9,535 -5.7%$58,607 +8.8%
    2004$10,109 +1.8%$53,876
    2003$9,930 -1.7%$53,876
    2002$10,097 +37%$53,876 +40.9%
    2001$7,371 -2.5%$38,224
    2000$7,562 $38,224 +1.2%
    1999$7,562 $37,765
    Find assessor info on the county website

    Neighborhood: 60464

    Nearby schools

    GreatSchools rating
    Schools provided by the listing agent
    • Elementary: Palos East Elementary School
    • Middle: Palos South Middle School
    • High: Amos Alonzo Stagg High School
    • District: District 230

    Source: Coldwell Banker Real Estate Group. This data may not be complete. We recommend contacting the local school district to confirm school assignments for this home.

    Get a cash offer in 3 minutes
    Find out how much your home could sell for in as little as 3 minutes with a no-obligation cash offer.
    Estimated market value
    $965,000
    Get a cash offer in 3 minutes
    Find out how much your home could sell for in as little as 3 minutes with a no-obligation cash offer.
    Estimated market value
    $965,000