Welcome to 11923 Brownestone View Dr, a home that exudes warmth and sophistication. The living room is graced with a cozy fireplace, perfect for those chilly evenings. The heart of the home, the kitchen, boasts a functional island and comes equipped with all stainless steel appliances, ensuring a modern and sleek cooking experience. Retreat to the primary bathroom featuring double sinks, providing convenience and style. Step outside to a charming patio, ideal for outdoor entertaining or simply enjoying a quiet moment. The property also includes a fenced-in backyard, providing space for relaxation. This home is a perfect blend of comfort and elegance, waiting for you to make it your own. Included 100-Day Home Warranty with buyer activation
Closed
$340,000
11923 Brownestone View Dr, Charlotte, NC 28269
3beds
1,575sqft
Single Family Residence
Built in 1997
0.14 Acres Lot
$341,300 Zestimate®
$216/sqft
$2,069 Estimated rent
Home value
$341,300
$317,000 - $365,000
$2,069/mo
Zestimate® history
Owner options
List your home for rent
$2,069/mo
Rent Zestimate®
Find your next renter with Zillow Rental Manager. Plus, with online applications, you can quickly screen prospective tenants – for free.
$2,069/mo
Rent Zestimate®
Refinance and save
$2,219/mo
Est. payment
Refinancing to a lower rate could help reduce your monthly payments and save thousands over the life of the loan.
$2,219/mo
Est. payment
Explore your selling options
Work with a Zillow partner agent
Leverage their expertise and Zillow's premium Showcase listings to get your home seen by more buyers.
Get startedList with your own agent
Get your home in front of millions of buyers by listing it on Zillow.
Learn how to do itSell it yourself
Take full control of how buyers see your home on Zillow by listing For Sale by Owner (FSBO).
List your homeWhat's special
Cozy fireplaceCharming patioFenced-in backyardAll stainless steel appliances
Zillow last checked:
Listing updated:
Listed by:
Lisa McGill lmcgill@opendoor.com,
Opendoor Brokerage LLC
Bought with:
Wes Collins
COMPASS
Source: Canopy MLS as distributed by MLS GRID,MLS#: 4350529
Facts & features
Interior
Bedrooms & bathrooms
- Bedrooms: 3
- Bathrooms: 3
- Full bathrooms: 2
- 1/2 bathrooms: 1
Primary bedroom
- Level: Upper
Bedroom s
- Level: Upper
Bedroom s
- Level: Upper
Bathroom full
- Level: Upper
Bathroom full
- Level: Upper
Bathroom half
- Level: Main
Breakfast
- Level: Main
Dining area
- Level: Main
Kitchen
- Level: Main
Laundry
- Level: Upper
Living room
- Level: Main
Heating
- Central, Natural Gas
Cooling
- Central Air
Appliances
- Included: Dishwasher, Electric Range, Microwave
- Laundry: Upper Level
Features
- Flooring: Carpet, Laminate, Vinyl
- Has basement: No
- Fireplace features: Wood Burning
Interior area
- Total structure area: 1,575
- Total interior livable area: 1,575 sqft
- Finished area above ground: 1,575
- Finished area below ground: 0
Property
Parking
- Total spaces: 4
- Parking features: Driveway, Attached Garage, Parking Space(s), Garage on Main Level
- Attached garage spaces: 2
- Uncovered spaces: 2
Features
- Levels: Two
- Stories: 2
Lot
- Size: 0.14 Acres
Details
- Parcel number: 02771219
- Zoning: R-6(CD)
- Special conditions: Standard
Construction
Type & style
- Home type: SingleFamily
- Property subtype: Single Family Residence
Materials
- Vinyl
- Foundation: Slab
- Roof: Composition
Condition
- New construction: No
- Year built: 1997
Utilities & green energy
- Sewer: Public Sewer
- Water: Public
Community & HOA
Community
- Subdivision: Brownestone
HOA
- Has HOA: Yes
- HOA fee: $162 annually
- HOA name: Red Rock Management Agency, LLC
- HOA phone: 888-757-3376
Location
- Region: Charlotte
Financial & listing details
- Price per square foot: $216/sqft
- Tax assessed value: $340,700
- Date on market: 2/24/2026
- Cumulative days on market: 2 days
- Listing terms: Cash,Conventional,VA Loan
- Road surface type: Concrete, Other
Price history
| Date | Event | Price |
|---|---|---|
| 4/10/2026 | Sold | $340,000$216/sqft |
Source:  Canopy MLS as distributed by MLS GRID #4350529 Report a problem Canopy MLS as distributed by MLS GRID #4350529 Report a problem | ||
| 2/26/2026 | Pending sale | $340,000$216/sqft |
Source: Canopy MLS as distributed by MLS GRID #4350529 Report a problem | ||
| 2/24/2026 | Listed for sale | $340,000+1.5%$216/sqft |
Source: Canopy MLS as distributed by MLS GRID #4350529 Report a problem | ||
| 2/3/2026 | Sold | $335,000+109.4%$213/sqft |
Source: Public Record Report a problem | ||
| 3/24/2016 | Sold | $160,000$102/sqft |
Source: Canopy MLS as distributed by MLS GRID #3149054 Report a problem | ||
| 2/19/2016 | Listed for sale | $160,000+18.5%$102/sqft |
Source: RE/MAX EXECUTIVE #3149054 Report a problem | ||
| 11/12/2009 | Sold | $135,000$86/sqft |
Source: Public Record Report a problem | ||
| 10/4/2009 | Price change | $135,000-2.1%$86/sqft |
Source: Wilkinson & Associates #879556 Report a problem | ||
| 8/16/2009 | Listed for sale | $137,900+4.5%$88/sqft |
Source: Wilkinson & Associates #879556 Report a problem | ||
| 5/4/2001 | Sold | $132,000$84/sqft |
Source: Public Record Report a problem | ||
Public tax history
| Year | Property taxes | Tax assessment |
|---|---|---|
| 2025 | -- | $340,700 |
| 2024 | -- | $340,700 |
| 2023 | $2,638 +37.5% | $340,700 +83.4% |
| 2022 | $1,919 +0.6% | $185,800 |
| 2021 | $1,907 +0.4% | $185,800 |
| 2020 | $1,900 +0.8% | $185,800 |
| 2019 | $1,885 +17.4% | $185,800 +59.1% |
| 2018 | $1,606 +2.6% | $116,800 |
| 2017 | $1,565 | $116,800 |
| 2016 | $1,565 | $116,800 |
| 2015 | $1,565 +0.2% | $116,800 |
| 2014 | $1,562 | -- |
| 2013 | -- | $116,800 -0.4% |
| 2012 | -- | $117,300 |
| 2011 | -- | $117,300 -9.6% |
| 2010 | -- | $129,800 |
| 2009 | -- | $129,800 |
| 2008 | -- | $129,800 |
| 2007 | -- | $129,800 |
| 2006 | -- | $129,800 |
| 2005 | -- | $129,800 |
| 2004 | -- | $129,800 |
| 2003 | -- | $129,800 +10.2% |
| 2002 | -- | $117,800 |
| 2001 | -- | $117,800 |
| 2000 | -- | $117,800 |
Find assessor info on the county website
Neighborhood: Prosperity Village
Nearby homes
- $333,0003 bd2 ba1.4k sqft11927 Brownestone View Dr, Charlotte, NC 28269Off Market

- $300,8003 bd2 ba1.2k sqft11919 Brownestone View Dr, Charlotte, NC 28269Off Market
- $344,7004 bd3 ba1.7k sqft11903 Brownestone View Dr, Charlotte, NC 28269Off Market

- $315,8003 bd2 ba1.4k sqft11934 Brownestone View Dr, Charlotte, NC 28269Off Market
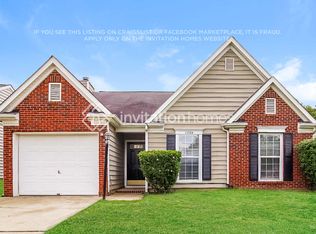
- $330,3003 bd2 ba1.6k sqft8615 Mineral Ridge Way, Charlotte, NC 28269Off Market
- $314,3003 bd2 ba1.5k sqft11931 Brownestone View Dr, Charlotte, NC 28269Off Market
- $357,7004 bd3 ba1.8k sqft8611 Mineral Ridge Way, Charlotte, NC 28269Off Market
- $357,5003 bd3 ba1.7k sqft11915 Brownestone View Dr, Charlotte, NC 28269Off Market
Nearby schools
GreatSchools rating
- 7/10Croft Community ElementaryGrades: PK-5Distance: 1 mi
- 2/10John M Alexander MiddleGrades: 6-8Distance: 2.6 mi
- 6/10North Mecklenburg HighGrades: 9-12Distance: 2.4 mi
Schools provided by the listing agent
- Elementary: Croft Community
- Middle: Alexander
- High: North Mecklenburg
Source: Canopy MLS as distributed by MLS GRID. This data may not be complete. We recommend contacting the local school district to confirm school assignments for this home.
Get a cash offer in 3 minutes
Find out how much your home could sell for in as little as 3 minutes with a no-obligation cash offer.
Estimated market value
$341,300
Get a cash offer in 3 minutes
Find out how much your home could sell for in as little as 3 minutes with a no-obligation cash offer.
Estimated market value
$341,300
- North Carolina
- Mecklenburg County
- Charlotte
- 28269
- Prosperity Village
- 11923 Brownestone View Dr
Nearby cities
Nearby neighborhoods
Nearby zip codes
Other Charlotte Topics
