Come and take a look at this recently update brick rancher in Northglenn and just blocks from Wyco Park. The curb appeal box has been checked on this property: fresh exterior paint, new roof and windows, as well as a newly laid stone driveway with tandem parking and attached garage. As you enter the front door, the main level updates include vinyl plank flooring, interior paint, a trendy accent wall, and updated full bathroom with designer tile work and stylish vanity. Both main level bedrooms feature ample closet space and the full bathroom has a private door into the into the primary bedroom. The eat-in, open kitchen includes new shaker cabinetry, quartz countertops, trendy and gleaming tile backsplash, as well as stainless steel appliances. The basement square footage is highlighted be an additional living/family room perfect for movie or game nights, your spacious laundry/utility (new HVAC) area with plenty of space for additional customization, and a second bathroom complete with stylish finishes and new fixtures. All of this set on a great lot with a covered patio and large backyard, and easy access to two light rail stations for quick access to the city. If you're looking for a turn key home this is the one!
Sold for $490,000
$490,000
11923 Claude Way, Northglenn, CO 80233
4beds
1,700sqft
Single Family Residence
Built in 1970
7,350 Square Feet Lot
$475,400 Zestimate®
$288/sqft
$2,723 Estimated rent
Home value
$475,400
$442,000 - $509,000
$2,723/mo
Zestimate® history
Owner options
List your home for rent
$2,723/mo
Rent Zestimate®
Find your next renter with Zillow Rental Manager. Plus, with online applications, you can quickly screen prospective tenants – for free.
$2,723/mo
Rent Zestimate®
Refinance and save
$2,877/mo
Est. payment
Refinancing to a lower rate could help reduce your monthly payments and save thousands over the life of the loan.
$2,877/mo
Est. payment
Explore your selling options
Work with a Zillow partner agent
Leverage their expertise and Zillow's premium Showcase listings to get your home seen by more buyers.
Get startedList with your own agent
Get your home in front of millions of buyers by listing it on Zillow.
Learn how to do itSell it yourself
Take full control of how buyers see your home on Zillow by listing For Sale by Owner (FSBO).
List your homeWhat's special
Trendy accent wallDesigner tile workAmple closet spaceNewly laid stone drivewayFresh exterior paintStainless steel appliancesQuartz countertops
Zillow last checked:
Listing updated:
Listed by:
Alex Swanson 720-833-1903 alex@westandmainhomes.com,
West and Main Homes Inc
Bought with:
Donella Sanchez, 100075679
Resident Realty North Metro LLC
Source: REcolorado as distributed by MLS GRID,MLS#: 2443557
Facts & features
Interior
Bedrooms & bathrooms
- Bedrooms: 4
- Bathrooms: 2
- Full bathrooms: 1
- 3/4 bathrooms: 1
- Main level bathrooms: 1
- Main level bedrooms: 2
Bedroom
- Level: Main
Bedroom
- Level: Main
Bedroom
- Level: Basement
Bedroom
- Level: Basement
Bathroom
- Level: Main
Bathroom
- Level: Basement
Family room
- Level: Basement
Kitchen
- Level: Main
Laundry
- Level: Basement
Living room
- Level: Main
Utility room
- Level: Basement
Heating
- Forced Air
Cooling
- Central Air
Appliances
- Included: Dishwasher, Disposal, Microwave, Oven
Features
- Eat-in Kitchen, Quartz Counters
- Flooring: Carpet, Tile, Vinyl
- Windows: Double Pane Windows
- Basement: Finished,Full
- Common walls with other units/homes: No Common Walls
Interior area
- Total structure area: 1,700
- Total interior livable area: 1,700 sqft
- Finished area above ground: 850
- Finished area below ground: 680
Property
Parking
- Total spaces: 3
- Parking features: Concrete, Tandem
- Attached garage spaces: 1
- Details: Off Street Spaces: 2
Features
- Levels: One
- Stories: 1
- Patio & porch: Patio
- Exterior features: Private Yard
- Fencing: Full
Lot
- Size: 7,350 Square Feet
- Features: Level
Details
- Parcel number: R0027998
- Special conditions: Standard
Construction
Type & style
- Home type: SingleFamily
- Architectural style: Traditional
- Property subtype: Single Family Residence
Materials
- Brick, Frame
- Roof: Composition
Condition
- Updated/Remodeled
- Year built: 1970
Utilities & green energy
- Sewer: Public Sewer
- Water: Public
Community & HOA
Community
- Subdivision: Northglenn
HOA
- Has HOA: No
Location
- Region: Northglenn
Financial & listing details
- Price per square foot: $288/sqft
- Tax assessed value: $423,000
- Annual tax amount: $3,159
- Date on market: 8/15/2025
- Listing terms: Cash,Conventional,FHA,VA Loan
- Exclusions: Seller's Personal Property
- Ownership: Corporation/Trust
- Road surface type: Paved
Price history
| Date | Event | Price |
|---|---|---|
| 10/17/2025 | Sold | $490,000+1%$288/sqft |
Source:  REcolorado as distributed by MLS GRID #2443557 Report a problem REcolorado as distributed by MLS GRID #2443557 Report a problem | ||
| 9/16/2025 | Pending sale | $485,000$285/sqft |
Source: REcolorado as distributed by MLS GRID #2443557 Report a problem | ||
| 9/13/2025 | Listed for sale | $485,000$285/sqft |
Source: REcolorado as distributed by MLS GRID #2443557 Report a problem | ||
| 9/3/2025 | Pending sale | $485,000$285/sqft |
Source: REcolorado as distributed by MLS GRID #2443557 Report a problem | ||
| 8/22/2025 | Price change | $485,000-2.8%$285/sqft |
Source: REcolorado as distributed by MLS GRID #2443557 Report a problem | ||
| 8/15/2025 | Listed for sale | $499,000+238.3%$294/sqft |
Source: REcolorado as distributed by MLS GRID #2443557 Report a problem | ||
| 3/30/2000 | Sold | $147,500+107.7%$87/sqft |
Source: Public Record Report a problem | ||
| 3/2/1994 | Sold | $71,000$42/sqft |
Source: Public Record Report a problem | ||
Public tax history
| Year | Property taxes | Tax assessment |
|---|---|---|
| 2025 | $3,159 +0.9% | $26,440 -12.4% |
| 2024 | $3,130 +2.4% | $30,170 |
| 2023 | $3,056 -3.1% | $30,170 +24.7% |
| 2022 | $3,154 | $24,200 -2.8% |
| 2021 | -- | $24,890 +9.6% |
| 2020 | $2,888 | $22,700 -0.2% |
| 2019 | $2,888 +21.2% | $22,750 +25.3% |
| 2018 | $2,382 | $18,160 |
| 2017 | $2,382 | $18,160 +0.4% |
| 2016 | -- | $18,080 |
| 2015 | $2,236 | $18,080 +34.7% |
| 2014 | -- | $13,420 |
| 2013 | -- | $13,420 -3.8% |
| 2012 | -- | $13,950 |
| 2011 | -- | $13,950 +1.1% |
| 2010 | -- | $13,800 |
| 2009 | -- | $13,800 -8.2% |
| 2008 | -- | $15,030 |
| 2007 | -- | $15,030 -1.6% |
| 2006 | -- | $15,280 |
| 2005 | -- | $15,280 +3.9% |
| 2004 | -- | $14,710 |
| 2003 | $1,553 +1.7% | $14,710 +5.8% |
| 2002 | $1,527 +41.1% | $13,910 +48.5% |
| 2001 | $1,082 | $9,370 |
| 2000 | -- | $9,370 |
Find assessor info on the county website
Neighborhood: 80233
Nearby homes
- $483,3004 bd2 ba2k sqft11933 Claude Way, Northglenn, CO 80233Off Market

- $414,2003 bd2 ba1k sqft11913 Claude Way, Northglenn, CO 80233Off Market
- $484,3004 bd3 ba2.1k sqft11924 Claude Way, Northglenn, CO 80233Off Market
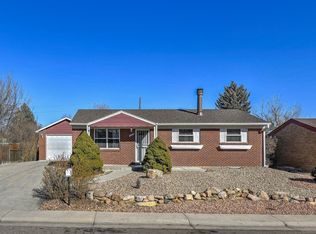
- $482,5003 bd3 ba2.4k sqft11943 Claude Way, Northglenn, CO 80233Off Market
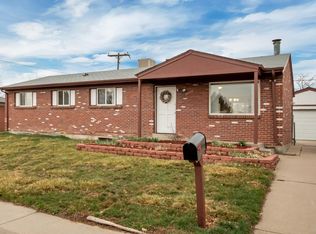
- $391,9002 bd1 ba850 sqft11914 Claude Way, Northglenn, CO 80233Off Market
- $386,7002 bd1 ba850 sqft11934 Claude Way, Northglenn, CO 80233Off Market
- $468,0003 bd2 ba1.6k sqft11922 Gaylord Way, Northglenn, CO 80233Off Market
- $462,3003 bd2 ba2k sqft11903 Claude Way, Northglenn, CO 80233Off Market
Nearby schools
GreatSchools rating
- 5/10Malley Drive Elementary SchoolGrades: PK-5Distance: 0.8 mi
- 4/10Northglenn Middle SchoolGrades: 6-8Distance: 1.2 mi
- 6/10Mountain Range High SchoolGrades: 9-12Distance: 1.9 mi
Schools provided by the listing agent
- Elementary: Malley Drive
- Middle: Northglenn
- High: Mountain Range
- District: Adams 12 5 Star Schl
Source: REcolorado as distributed by MLS GRID. This data may not be complete. We recommend contacting the local school district to confirm school assignments for this home.
Get a cash offer in 3 minutes
Find out how much your home could sell for in as little as 3 minutes with a no-obligation cash offer.
Estimated market value
$475,400
Get a cash offer in 3 minutes
Find out how much your home could sell for in as little as 3 minutes with a no-obligation cash offer.
Estimated market value
$475,400
- Colorado
- Adams County
- Northglenn
- 80233
- 11923 Claude Way
Nearby cities
Nearby zip codes
Other Northglenn Topics
