Skip main navigation
Sold
  • Price Unknown

    11923 County Road 166, Tyler, TX 75703

    4beds
    2,400sqft
    Single Family Residence
    Built in 2018
    0.69 Acres Lot
    $539,800 Zestimate®
    $--/sqft
    $2,881 Estimated rent

    Home value

    $539,800

    $513,000 - $567,000

    $2,881/mo

    Zestimate® history
    Loading
    Loading...

    Owner options

    List your home for rent

    $2,881/mo

    Rent Zestimate®

    Find your next renter with Zillow Rental Manager. Plus, with online applications, you can quickly screen prospective tenants – for free.

    Learn more

    $2,881/mo

    Rent Zestimate®

    Refinance and save

    Refinancing to a lower rate could help reduce your monthly payments and save thousands over the life of the loan.

    See today's rates

    Explore your selling options

    Work with a Zillow partner agent

    Leverage their expertise and Zillow's premium Showcase listings to get your home seen by more buyers.

    Get started

    List with your own agent

    Get your home in front of millions of buyers by listing it on Zillow.

    Learn how to do it

    Sell it yourself

    Take full control of how buyers see your home on Zillow by listing For Sale by Owner (FSBO).

    List your home

    What's special

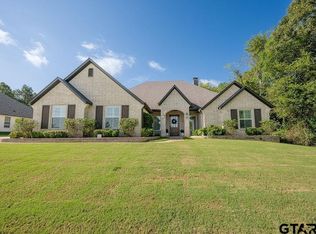
    Welcoming front entryBuilt-in appliancesBeautiful finishes throughoutBreathtaking unobstructed countryside viewsTimeless white brick exteriorCustom vent hoodOversized island
    Custom Hilltop home and shop with breathtaking, unobstructed countryside views. Perched high above the surrounding landscape, this home offers privacy, peace, and stunning sunsets from both the front porch and expansive covered back patio. The scenic drive in feels like something straight out of a country song-quiet roads, open skies, and that "I'm almost home" feeling. The home features a timeless white brick exterior, architectural detailing, and a welcoming front entry. Inside, you'll find a designer kitchen with a gas cooktop, a custom vent hood, built-in appliances, an oversized island, and beautiful finishes throughout. The spacious primary suite offers a spa-like bath with a freestanding soaking tub and a walk-in closet. Outdoor living is exceptional with a covered patio featuring a wood-paneled ceiling fan and space for relaxing or entertaining. The property also includes a large metal shop with a roll-up door, perfect for storage, hobbies, or equipment. Surrounded by open pasture, the setting feels private and serene while still being convenient to town. A rare opportunity to own a true retreat with views that will never get old.

    Zillow last checked:

    Listing updated:

    Listed by:

    Rochelle Kasue,

    Ebby Halliday, REALTORS® - Tyler,

    Audrey Pongetti 903-372-4270

    Bought with:

    Suzanne Nutt, TREC# 0515052

    Source: GTARMLS,MLS#: 26001122MLS Logo

    Facts & features

    Interior

    Bedrooms & bathrooms
    • Bedrooms: 4
    • Bathrooms: 3
    • Full bathrooms: 3
    Primary bedroom
    • Features: Master Bedroom Split
    Bedroom
    • Features: Guest Bedroom Split
    • Level: Main
    Bathroom
    • Features: Shower Only, Shower and Tub, Shower/Tub, Separate Lavatories, Separate Water Closet, Walk-In Closet(s), Bar
    Kitchen
    • Features: Breakfast Room
    Heating
    • Central/Gas
    Cooling
    • Central Gas, Ceiling Fan(s)
    Appliances
    • Included: Dishwasher, Microwave, Refrigerator, Gas Oven, Gas Cooktop
    Features
    • Ceiling Fan(s)
    • Windows: Blinds
    • Has fireplace: Yes
    • Fireplace features: Gas Log
    Interior area
    • Total structure area: 2,400
    • Total interior livable area: 2,400 sqft

    Property

    Parking
    • Total spaces: 2
    • Parking features: Garage
    • Garage spaces: 2
    Features
    • Levels: One
    • Stories: 1
    • Patio & porch: Patio Covered, Porch
    • Exterior features: Sprinkler System
    • Pool features: None
    • Fencing: Wood,Other/See Remarks
    Lot
    • Size: 0.69 Acres
    Details
    • Additional structures: Metal Outbuilding(s)
    • Parcel number: 105350000000004000
    • Special conditions: None

    Construction

    Type & style
    • Home type: SingleFamily
    • Architectural style: Traditional
    • Property subtype: Single Family Residence
    Materials
    • Brick Veneer
    • Foundation: Slab
    • Roof: Composition
    Condition
    • Year built: 2018

    Utilities & green energy

    • Water: Company: Southern Utilities

    Community & neighborhood

    Security
    • Security features: Security Lights, Security System, Smoke Detector(s)
    Location
    • Region: Tyler
    • Subdivision: Ben Hooks Addition

    Price history

    DateEventPrice
    5/29/2026Sold--
    Source: GTARMLS #26001122 Report a problem
    5/20/2026Pending sale$559,000$233/sqft
    Source: GTARMLS #26001122 Report a problem
    3/30/2026Contingent$559,000$233/sqft
    Source: GTARMLS #26001122 Report a problem
    2/27/2026Price change$559,000+1.8%$233/sqft
    Source: GTARMLS #26001122 Report a problem
    1/22/2026Listed for sale$549,000$229/sqft
    Source: GTARMLS #26001122 Report a problem

    Public tax history

    YearProperty taxesTax assessment
    2024$5,580 +10.3%$490,640 +10.5%
    2023$5,061 -11%$444,018 +23.4%
    2022$5,685 -0.3%$359,686 +13%
    2021$5,704 -0.8%$318,399
    2020$5,752 -0.7%$318,399 +2.1%
    2019$5,795 +853.1%$311,972 +939.9%
    2018$608 $30,000

    Find assessor info on the county website

    Neighborhood: 75703

    Nearby schools

    GreatSchools rating
    Schools provided by the listing agent
    • Elementary: Owens
    • Middle: Three Lakes
    • High: Tyler Legacy

    Source: GTARMLS. This data may not be complete. We recommend contacting the local school district to confirm school assignments for this home.

    Sell for more on Zillow
    Get a Zillow Showcase℠ listing at no additional cost and you could sell for .
    $539,800
    2% more
    +$10,796
    With Zillow Showcase(estimated)
    $550,596