Skip main navigation
Off market
  • $372,400

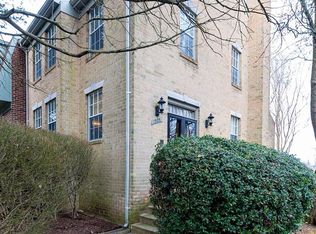
    11923 Crimson Ln #140, Silver Spring, MD 20904

    2beds
    1,040sqft
    Townhouse
    Built in 1984
    3,117 Square Feet Lot
    $372,400 Zestimate®
    $358/sqft
    $2,021 Estimated rent

    Home value

    $372,400

    $354,000 - $391,000

    $2,021/mo

    Zestimate® history
    Loading
    Loading...

    Owner options

    List your home for rent

    $2,021/mo

    Rent Zestimate®

    Find your next renter with Zillow Rental Manager. Plus, with online applications, you can quickly screen prospective tenants – for free.

    Learn more

    $2,021/mo

    Rent Zestimate®

    Refinance and save

    $2,254/mo

    Est. payment

    Refinancing to a lower rate could help reduce your monthly payments and save thousands over the life of the loan.

    See today's rates

    $2,254/mo

    Est. payment

    Explore your selling options

    Work with a Zillow partner agent

    Leverage their expertise and Zillow's premium Showcase listings to get your home seen by more buyers.

    Get started

    List with your own agent

    Get your home in front of millions of buyers by listing it on Zillow.

    Learn how to do it

    Sell it yourself

    Take full control of how buyers see your home on Zillow by listing For Sale by Owner (FSBO).

    List your home

    What's special

    Beautifully updated, 3 level townhouse located in the sought after Stonehedge Community. Nothing to do here but move in and make this property your home! It shines. Freshly painted throughout, and new carpet on the main and upper levels. Other new items include: light fixtures, door knobs, toilets, vanities, vanity mirrors, bath faucets, stainless steel appliances, granite kitchen counter tops, kitchen sink/faucet, kitchen flooring, kitchen vent hood and front/storm doors. The main level has an open floor plan. Beautiful kitchen that has space for a table or more cabinetry and it overlooks the living room. It's a nice place to entertain! The living room has 2 large windows overlooking the back of the home (potentially a deck could be added off this level.) A powder room is also located on the main level. The upper level features 2 spacious bedrooms. The owners' suite has a walk in closet and 2 big windows. The secondary bedroom has dual closets and dual windows. The upper level bath has a tub/shower combination. The lower level is partially finished and includes a separate laundry area, rough in for an additional bath, and walks out to the rear yard. The backyard is partially fenced and has great space for a patio. Washer and dryer convey. One assigned parking space #140. Centrally located to the ICC, 29, public transportation, shopping, dining, entertaining etc. Very nice home, move in ready! The basement has lots of possibilities for additional living space, bathroom or could be left "as is" for storage.

    This property is off market, which means it's not currently listed for sale or rent on Zillow. This may be different from what's available on other websites or public sources.
    Facts & features

    Interior

    Bedrooms & bathrooms
    • Bedrooms: 2
    • Bathrooms: 2
    • Full bathrooms: 1
    • 1/2 bathrooms: 1
    Heating
    • Heat pump
    Cooling
    • Central
    Appliances
    • Included: Dryer, Garbage disposal, Range / Oven, Refrigerator, Washer
    Features
    • Walk-In Closet(s), Eat-in Kitchen, Carpet, Attic, Combination Dining/Living, Kitchen - Table Space, Floor Plan - Traditional, Family Room Off Kitchen, Tub Shower
    • Has fireplace: Yes
    Interior area
    • Total interior livable area: 1,040 sqft
    • Finished area below ground: 0

    Property

    Accessibility
    • Accessibility features: Other
    Features
    • Exterior features: Vinyl
    • Pool features: Community
    Lot
    • Size: 3,117 sqft
    Details
    • Parcel number: 0502389687
    • Special conditions: Standard

    Construction

    Type & style
    • Home type: Townhouse
    • Architectural style: Traditional
    Condition
    • Year built: 1984

    Community & neighborhood

    Location
    • Region: Silver Spring

    Other

    Other facts
    • Appliances: Refrigerator, Disposal, Exhaust Fan, Water Heater, Dryer, Washer, Stainless Steel Appliance(s), Oven/Range - Electric
    • HeatingYN: true
    • CoolingYN: true
    • ConstructionMaterials: Vinyl Siding
    • Heating: Heat Pump
    • StoriesTotal: 3
    • ArchitecturalStyle: Traditional
    • SpecialListingConditions: Standard
    • ParkingFeatures: Assigned, On Street
    • Cooling: Central Air
    • InteriorFeatures: Walk-In Closet(s), Eat-in Kitchen, Carpet, Attic, Combination Dining/Living, Kitchen - Table Space, Floor Plan - Traditional, Family Room Off Kitchen, Tub Shower
    • PoolFeatures: Community
    • BelowGradeFinishedArea: 0
    • AccessibilityFeatures: Other
    • MlsStatus: ACTIVE UNDER CONTRACT
    • BuildingName: STONEHEDGE CODM
    • StructureType: Interior Row/Townhouse
    • TaxAnnualAmount: 2796.0

    Price history

    DateEventPrice
    3/24/2021Sold$290,000$279/sqft
    Source: Public Record Report a problem
    1/13/2021Pending sale$290,000$279/sqft
    Source: RE/MAX International #MDMC739526 Report a problem
    1/9/2021Contingent$290,000$279/sqft
    Source: Bright MLS #MDMC739526 Report a problem
    1/9/2021Pending sale$290,000+9.4%$279/sqft
    Source: RE/MAX Realty Group #MDMC739526 Report a problem
    1/4/2021Listed for sale$265,000$255/sqft
    Source: RE/MAX Realty Group #MDMC739526 Report a problem

    Public tax history

    YearProperty taxesTax assessment
    2025$2,986 -5.1%$280,000 +2.4%
    2024$3,147 +2.4%$273,333 +2.5%
    2023$3,073 +7.1%$266,667 +2.6%
    2022$2,869 +4.1%$260,000 +4%
    2021$2,756 +4.1%$250,000 +4.2%
    2020$2,648 +4.4%$240,000 +4.3%
    2019$2,536 -0.2%$230,000
    2018$2,541 -4%$230,000
    2017$2,647 +24.1%$230,000
    2016$2,133 $230,000 +3%
    2015$2,133 $223,333 +3.1%
    2014$2,133 $216,667 +3.2%
    2013-- $210,000
    2012-- $210,000
    2011-- $210,000 -38.2%
    2010-- $340,000 +10.9%
    2009-- $306,666 +12.2%
    2008-- $273,333 +13.9%
    2007-- $240,000 +20%
    2006-- $200,000 +25%
    2005-- $160,000 +33.3%
    2004-- $120,000
    2003-- $120,000 +4%
    2002-- $115,333 +2.1%
    2001-- $113,000

    Find assessor info on the county website

    Neighborhood: 20904

    Nearby schools

    GreatSchools rating
    Schools provided by the listing agent
    • District: MONTGOMERY COUNTY PUBLIC SCHOOLS

    Source: The MLS. This data may not be complete. We recommend contacting the local school district to confirm school assignments for this home.

    Get a cash offer in 3 minutes
    Find out how much your home could sell for in as little as 3 minutes with a no-obligation cash offer.
    Estimated market value
    $372,400
    Get a cash offer in 3 minutes
    Find out how much your home could sell for in as little as 3 minutes with a no-obligation cash offer.
    Estimated market value
    $372,400