Tucked away at the end of a quiet cul-de-sac, this beautifully updated 5-bed, 3-bath split-entry home blends comfort, style, and peace of mind. Recent major upgrades—including a brand new roof, furnace, A/C, and water heater—make this home completely turnkey. Skylights flood the upper level with natural light, highlighting the open kitchen with butcher block counters, stainless steel appliances, a large island, and two dining areas. Step onto the expansive deck, ideal for relaxing or entertaining. The primary suite features double closets, an en-suite with walk-in shower, and direct deck access. Two more bedrooms and a full bath complete the main floor. Downstairs offers a spacious rec room, two legal egress bedrooms, another full bath, and a laundry room. A rare 3-car garage, central heating & cooling, and a large yard add convenience and value. With no through traffic and thoughtful updates throughout, this home is ready for you—stress-free and move-in ready! - 1% credit is available.
Closed
$530,000
11923 E Diana Ct, Spokane, WA 99206
5beds
3baths
2,612sqft
Single Family Residence
Built in 1985
0.25 Acres Lot
$515,100 Zestimate®
$203/sqft
$2,986 Estimated rent
Home value
$515,100
$474,000 - $561,000
$2,986/mo
Zestimate® history
Owner options
List your home for rent
$2,986/mo
Rent Zestimate®
Find your next renter with Zillow Rental Manager. Plus, with online applications, you can quickly screen prospective tenants – for free.
$2,986/mo
Rent Zestimate®
Refinance and save
$3,318/mo
Est. payment
Refinancing to a lower rate could help reduce your monthly payments and save thousands over the life of the loan.
$3,318/mo
Est. payment
Explore your selling options
Work with a Zillow partner agent
Leverage their expertise and Zillow's premium Showcase listings to get your home seen by more buyers.
Get startedList with your own agent
Get your home in front of millions of buyers by listing it on Zillow.
Learn how to do itSell it yourself
Take full control of how buyers see your home on Zillow by listing For Sale by Owner (FSBO).
List your homeWhat's special
Open kitchenSpacious rec roomLarge islandPrimary suiteLegal egress bedroomsDouble closetsEn-suite with walk-in shower
Zillow last checked:
Listing updated:
Listed by:
Haydn Halsted Main:(509)570-2482,
REAL Broker LLC
Source: SMLS as distributed by MLS GRID,MLS#: 202514759
Facts & features
Interior
Bedrooms & bathrooms
- Bedrooms: 5
- Bathrooms: 3
Basement
- Level: Basement
First floor
- Level: First
- Area: 1676 Square Feet
Heating
- Natural Gas, Forced Air
Cooling
- Central Air
Appliances
- Included: Free-Standing Range, Dishwasher, Refrigerator, Microwave, Washer
- Laundry: In Basement
Features
- Cathedral Ceiling(s)
- Windows: Windows Vinyl, Skylight(s)
- Basement: Partial,Finished,Daylight,Rec/Family Area,Walk-Out Access
- Number of fireplaces: 1
- Fireplace features: Masonry, Wood Burning
Interior area
- Total structure area: 2,612
- Total interior livable area: 2,612 sqft
Property
Parking
- Total spaces: 3
- Parking features: Attached, RV Access/Parking, Garage Door Opener, Off Site
- Garage spaces: 3
Features
- Levels: Three Or More
- Stories: 2
Lot
- Size: 0.25 Acres
- Features: Sprinkler - Automatic, Level, Cul-De-Sac
Details
- Parcel number: 45331.2204
Construction
Type & style
- Home type: SingleFamily
- Architectural style: Contemporary
- Property subtype: Single Family Residence
Materials
- Vinyl Siding
- Roof: Composition
Condition
- New construction: No
- Year built: 1985
Community & HOA
HOA
- Has HOA: No
Location
- Region: Spokane
Financial & listing details
- Price per square foot: $203/sqft
- Tax assessed value: $392,500
- Annual tax amount: $4,483
- Date on market: 4/10/2025
- Listing terms: FHA,VA Loan,Conventional,Cash
- Road surface type: Paved
Price history
| Date | Event | Price |
|---|---|---|
| 7/2/2025 | Sold | $530,000-3.6%$203/sqft |
Source:  SMLS as distributed by MLS GRID #202514759 Report a problem SMLS as distributed by MLS GRID #202514759 Report a problem | ||
| 5/20/2025 | Pending sale | $550,000$211/sqft |
Source: SMLS as distributed by MLS GRID #202514759 Report a problem | ||
| 4/10/2025 | Listed for sale | $550,000+3.8%$211/sqft |
Source: SMLS as distributed by MLS GRID #202514759 Report a problem | ||
| 3/27/2025 | Listing removed | $530,000$203/sqft |
Source: SMLS as distributed by MLS GRID #202513177 Report a problem | ||
| 3/18/2025 | Pending sale | $530,000$203/sqft |
Source: SMLS as distributed by MLS GRID #202513177 Report a problem | ||
| 3/13/2025 | Listed for sale | $530,000+19.1%$203/sqft |
Source: SMLS as distributed by MLS GRID #202513177 Report a problem | ||
| 5/12/2021 | Sold | $445,000+93.6%$170/sqft |
Source: SMLS as distributed by MLS GRID #202114803 Report a problem | ||
| 3/3/2011 | Listing removed | $229,900$88/sqft |
Source: Windermere Real Estate/Valley, Inc. #201111529 Report a problem | ||
| 2/25/2011 | Price change | $229,900-2.1%$88/sqft |
Source: Windermere Real Estate/Valley, Inc. #201111529 Report a problem | ||
| 12/2/2010 | Listed for sale | $234,900$90/sqft |
Source: Windermere Real Estate/Valley, Inc. #201027614 Report a problem | ||
Public tax history
| Year | Property taxes | Tax assessment |
|---|---|---|
| 2025 | $4,483 -7.3% | $392,500 -6.9% |
| 2024 | $4,833 +5% | $421,600 -5.2% |
| 2023 | $4,601 +5.2% | $444,900 +5.4% |
| 2022 | $4,373 +7.4% | $422,200 +22% |
| 2021 | $4,071 +13.8% | $346,000 +28.9% |
| 2020 | $3,578 +6.7% | $268,400 +3% |
| 2019 | $3,352 | $260,600 +8.8% |
| 2018 | $3,352 -8.1% | $239,500 +12.9% |
| 2017 | $3,648 +13.6% | $212,200 +10.5% |
| 2016 | $3,213 +10.6% | $192,000 +3.8% |
| 2015 | $2,905 | $185,000 |
| 2014 | $2,905 | $185,000 |
| 2013 | $2,905 -8.7% | -- |
| 2011 | $3,180 +15% | -- |
| 2010 | $2,765 | -- |
| 2009 | $2,765 -2.6% | -- |
| 2008 | $2,839 +1.9% | -- |
| 2007 | $2,786 +22.2% | $213,100 |
| 2005 | $2,280 -0.6% | -- |
| 2004 | $2,294 +4.7% | -- |
| 2003 | $2,190 | -- |
| 2002 | $2,190 +8.6% | -- |
| 2001 | $2,018 -8% | $128,700 |
| 1999 | $2,193 | $128,700 |
Find assessor info on the county website
Neighborhood: 99206
Nearby homes
- $418,4003 bd2 ba1.7k sqft11917 E Diana Ct, Spokane, WA 99206Off Market
- $559,4005 bd4 ba1.2k sqft12004 E 33rd Ave, Spokane, WA 99206Off Market
- $446,8003 bd2 ba1.6k sqft12010 E 33rd Ave, Spokane, WA 99206Off Market
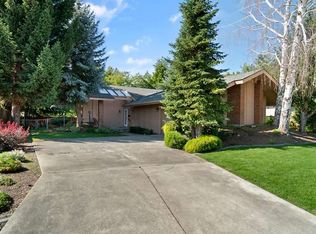
- $494,0003 bd2 ba1.9k sqft11922 E 33rd Ave, Spokane, WA 99206Off Market
- $385,0003 bd-- ba2k sqft3228 S Robie Rd, Spokane, WA 99206Sold
- $457,4003 bd2 ba1.4k sqft11931 E Diana Ct, Spokane, WA 99206Off Market
- $436,5003 bd2 ba1.4k sqft3317 S Melissa Dr, Spokane, WA 99206Off Market
- $447,8003 bd2 ba3k sqft12017 E 34th Ave, Spokane, WA 99206Off Market
Nearby schools
GreatSchools rating
- 7/10Chester Elementary SchoolGrades: PK-5Distance: 0.3 mi
- 8/10Horizon Middle SchoolGrades: 6-8Distance: 0.5 mi
- 7/10University High SchoolGrades: 9-12Distance: 0.3 mi
Schools provided by the listing agent
- Elementary: Chester
- Middle: Horizon
- High: University
- District: Central Valley
Source: SMLS as distributed by MLS GRID. This data may not be complete. We recommend contacting the local school district to confirm school assignments for this home.


Get pre-qualified for a loan
At Zillow Home Loans, we can pre-qualify you in as little as 5 minutes with no impact to your credit score.An equal housing lender. NMLS #10287.
Sell for more on Zillow
Get a Zillow Showcase℠ listing at no additional cost and you could sell for .
$515,100
2% more
+$10,302
With Zillow Showcase(estimated)
$525,402
- Washington
- Spokane County
- Spokane Valley
- 99206
- 11923 E Diana Ct
Nearby cities
Nearby neighborhoods
Nearby zip codes
Other Spokane Valley Topics
