Now available in one of Oakton’s most coveted enclaves, 11923 Latigo Lane presents a rare opportunity to own a refined residence tucked away on a quiet cul-de-sac and with timeless curb appeal. Thoughtfully updated and meticulously maintained, this elegant four-bedroom, three-and-a-half-bath home offers over 4,000 square feet of sophisticated living space across three finished levels. The main floor showcases rich hardwoods, custom millwork, and seamless flow between formal and informal spaces. A sunlit kitchen with high-end appliances opens to an inviting family room featuring a fireplace, perfect for intimate gatherings or large-scale entertaining. French doors lead to an elevated deck, with two tiers and stairs into the garden, offering complete privacy and tree-lined views, an idyllic setting for morning coffee or evening cocktails. The walk-out lower level is a true showstopper, featuring a state-of-the-art theater room, a recreation area with a pool table, a full guest suite, and generous storage space. Step outside to a professionally landscaped backyard oasis with a flagstone patio, fire pit, and tiered stone walls, designed for year-round enjoyment. Located minutes from top-rated schools, renowned fine dining, boutique shopping, and major commuter routes—with easy access to Washington Dulles International Airport—this home offers both convenience and quiet elegance. Private showings are available.
Sold for $1,250,000
$1,250,000
11923 Latigo Ln, Oakton, VA 22124
4beds
3,893sqft
Single Family Residence
Built in 1984
0.48 Acres Lot
$1,307,500 Zestimate®
$321/sqft
$4,744 Estimated rent
Home value
$1,307,500
$1.23M - $1.40M
$4,744/mo
Zestimate® history
Owner options
List your home for rent
$4,744/mo
Rent Zestimate®
Find your next renter with Zillow Rental Manager. Plus, with online applications, you can quickly screen prospective tenants – for free.
$4,744/mo
Rent Zestimate®
Refinance and save
$7,967/mo
Est. payment
Refinancing to a lower rate could help reduce your monthly payments and save thousands over the life of the loan.
$7,967/mo
Est. payment
Explore your selling options
Work with a Zillow partner agent
Leverage their expertise and Zillow's premium Showcase listings to get your home seen by more buyers.
Get startedList with your own agent
Get your home in front of millions of buyers by listing it on Zillow.
Learn how to do itSell it yourself
Take full control of how buyers see your home on Zillow by listing For Sale by Owner (FSBO).
List your homeWhat's special
Zillow last checked:
Listing updated:
Listed by:
Julie Sapone 703-945-8700,
Keller Williams Fairfax Gateway
Bought with:
Nancy Gordon, 0225102660
Long & Foster Real Estate, Inc.
Source: Bright MLS,MLS#: VAFX2252972
Facts & features
Interior
Bedrooms & bathrooms
- Bedrooms: 4
- Bathrooms: 4
- Full bathrooms: 3
- 1/2 bathrooms: 1
- Main level bathrooms: 1
Rooms
- Room types: Living Room, Dining Room, Primary Bedroom, Sitting Room, Bedroom 2, Bedroom 3, Bedroom 4, Kitchen, Family Room, Library, Foyer, Study, Recreation Room, Storage Room, Utility Room, Media Room, Bathroom 2, Bathroom 3, Primary Bathroom, Half Bath
Primary bedroom
- Level: Upper
Bedroom 2
- Level: Upper
Bedroom 3
- Level: Upper
Bedroom 4
- Level: Lower
Primary bathroom
- Level: Upper
Bathroom 2
- Level: Upper
Bathroom 3
- Level: Lower
Dining room
- Level: Main
Family room
- Level: Main
Foyer
- Level: Main
Half bath
- Level: Main
Kitchen
- Level: Main
Library
- Level: Main
Living room
- Level: Main
Media room
- Level: Lower
Recreation room
- Level: Lower
Sitting room
- Level: Upper
Storage room
- Level: Lower
Study
- Level: Upper
Utility room
- Level: Main
Heating
- Heat Pump, Natural Gas
Cooling
- Central Air, Ceiling Fan(s), Attic Fan, Programmable Thermostat, Natural Gas
Appliances
- Included: Built-In Range, Dryer, Water Heater, Washer, Refrigerator, Oven/Range - Gas, Oven, Electric Water Heater
- Laundry: Has Laundry, Main Level, Dryer In Unit, Washer In Unit
Features
- Windows: Double Hung, Double Pane Windows, Bay/Bow
- Basement: Full,Finished,Heated,Improved,Exterior Entry,Windows
- Number of fireplaces: 1
Interior area
- Total structure area: 3,893
- Total interior livable area: 3,893 sqft
- Finished area above ground: 2,753
- Finished area below ground: 1,140
Property
Parking
- Total spaces: 2
- Parking features: Garage Faces Front, Garage Door Opener, Inside Entrance, Driveway, Paved, Private, Public, Attached, On Street
- Attached garage spaces: 2
- Has uncovered spaces: Yes
Accessibility
- Accessibility features: None
Features
- Levels: Three
- Stories: 3
- Exterior features: Extensive Hardscape, Stone Retaining Walls
- Pool features: None
Lot
- Size: 0.48 Acres
Details
- Additional structures: Above Grade, Below Grade
- Parcel number: 0363 06 0097A
- Zoning: 110
- Special conditions: Standard
Construction
Type & style
- Home type: SingleFamily
- Architectural style: Colonial
- Property subtype: Single Family Residence
Materials
- Aluminum Siding, Brick
- Foundation: Permanent
Condition
- Excellent
- New construction: No
- Year built: 1984
Utilities & green energy
- Sewer: Private Septic Tank, Septic Pump
- Water: Public
Community & HOA
Community
- Subdivision: Vale Park West
HOA
- Has HOA: Yes
- HOA fee: $129 annually
Location
- Region: Oakton
Financial & listing details
- Price per square foot: $321/sqft
- Tax assessed value: $973,860
- Annual tax amount: $11,258
- Date on market: 7/12/2025
- Listing agreement: Exclusive Right To Sell
- Listing terms: Cash,Conventional,VA Loan
- Ownership: Fee Simple
Price history
| Date | Event | Price |
|---|---|---|
| 8/20/2025 | Sold | $1,250,000+0%$321/sqft |
Source:  Bright MLS #VAFX2252972 Report a problem Bright MLS #VAFX2252972 Report a problem | ||
| 8/20/2025 | Listed for sale | $1,249,999$321/sqft |
Source:  WMLS #BMTVAFX2252972 Report a problem WMLS #BMTVAFX2252972 Report a problem | ||
| 7/17/2025 | Contingent | $1,249,999$321/sqft |
Source: Bright MLS #VAFX2252972 Report a problem | ||
| 7/12/2025 | Listed for sale | $1,249,999+108.7%$321/sqft |
Source: Bright MLS #VAFX2252972 Report a problem | ||
| 7/9/2003 | Sold | $599,000$154/sqft |
Source: Public Record Report a problem | ||
Public tax history
| Year | Property taxes | Tax assessment |
|---|---|---|
| 2025 | $11,258 +5.4% | $973,860 +5.7% |
| 2024 | $10,678 +0.2% | $921,680 -2.4% |
| 2023 | $10,653 +1.9% | $944,000 +3.3% |
| 2022 | $10,452 | $914,040 +8.7% |
| 2021 | -- | $840,790 +7.4% |
| 2020 | $9,266 +5.9% | $782,930 +5.9% |
| 2019 | $8,750 -5.7% | $739,310 -5.7% |
| 2018 | $9,280 +8.8% | $784,120 +6.8% |
| 2017 | $8,526 -4.1% | $734,390 -4.3% |
| 2016 | $8,894 +10.6% | $767,750 +6.5% |
| 2015 | $8,042 +0.2% | $720,580 |
| 2014 | $8,024 | $720,580 +8% |
| 2013 | -- | $667,400 +2.7% |
| 2012 | -- | $649,730 -2.2% |
| 2011 | -- | $664,150 +1.8% |
| 2010 | -- | $652,560 -6% |
| 2009 | -- | $694,520 -3% |
| 2008 | -- | $715,880 -11.6% |
| 2007 | -- | $810,140 +68.2% |
| 2003 | -- | $481,645 +12.3% |
| 2002 | -- | $428,815 +8.2% |
| 2001 | -- | $396,255 |
Find assessor info on the county website
Neighborhood: Difficult Run
Nearby homes
- $1,087,0004 bd3 ba2.2k sqft11921 Latigo Ln, Oakton, VA 22124Off Market
- $975,0004 bd4 ba3k sqft11924 Latigo Ln, Oakton, VA 22124Sold
- $1,261,8005 bd4 ba3.2k sqft11922 Latigo Ln, Oakton, VA 22124Off Market
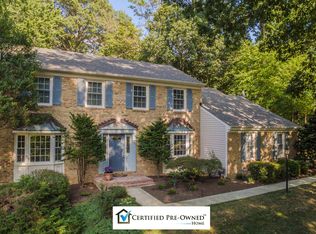
- $1,256,3005 bd4 ba3.2k sqft11919 Latigo Ln, Oakton, VA 22124Off Market

- $1,143,5004 bd4 ba3.4k sqft11916 Latigo Ln, Oakton, VA 22124Off Market
- $1,077,1003 bd3 ba2.2k sqft11920 Latigo Ln, Oakton, VA 22124Off Market
- $1,252,1005 bd4 ba3.5k sqft11917 Latigo Ln, Oakton, VA 22124Off Market
- $1,098,9005 bd3 ba2.2k sqft11915 Latigo Ln, Oakton, VA 22124Off Market
Nearby schools
GreatSchools rating
- 10/10Waples Mill Elementary SchoolGrades: PK-6Distance: 1.3 mi
- 8/10Franklin Middle SchoolGrades: 7-8Distance: 3.4 mi
- 9/10Oakton High SchoolGrades: 9-12Distance: 4.3 mi
Schools provided by the listing agent
- Elementary: Waples Mill
- Middle: Franklin
- High: Oakton
- District: Fairfax County Public Schools
Source: Bright MLS. This data may not be complete. We recommend contacting the local school district to confirm school assignments for this home.
Get a cash offer in 3 minutes
Find out how much your home could sell for in as little as 3 minutes with a no-obligation cash offer.
Estimated market value
$1,307,500
Get a cash offer in 3 minutes
Find out how much your home could sell for in as little as 3 minutes with a no-obligation cash offer.
Estimated market value
$1,307,500
- Virginia
- Fairfax County
- Oakton
- 22124
- Difficult Run
- 11923 Latigo Ln
Nearby cities
Nearby neighborhoods
Nearby zip codes
Other Oakton Topics
