Skip main navigation
Sold for $465,000
  • $465,000

    11923 Meadow Ct, Sturgis, SD 57785

    3beds
    1,680sqft
    Manufactured On Land
    Built in 1991
    5.96 Acres Lot
    $518,300 Zestimate®
    $277/sqft
    $1,577 Estimated rent

    Home value

    $518,300

    $482,000 - $555,000

    $1,577/mo

    Zestimate® history
    Loading
    Loading...

    Owner options

    List your home for rent

    $1,577/mo

    Rent Zestimate®

    Find your next renter with Zillow Rental Manager. Plus, with online applications, you can quickly screen prospective tenants – for free.

    Learn more

    $1,577/mo

    Rent Zestimate®

    Refinance and save

    $2,822/mo

    Est. payment

    Refinancing to a lower rate could help reduce your monthly payments and save thousands over the life of the loan.

    See today's rates

    $2,822/mo

    Est. payment

    Explore your selling options

    Work with a Zillow partner agent

    Leverage their expertise and Zillow's premium Showcase listings to get your home seen by more buyers.

    Get started

    List with your own agent

    Get your home in front of millions of buyers by listing it on Zillow.

    Learn how to do it

    Sell it yourself

    Take full control of how buyers see your home on Zillow by listing For Sale by Owner (FSBO).

    List your home

    What's special

    Pellet stoveUpdated kitchenOak treesPark-like settingLarge garageClose to downtown deadwoodLaundry room
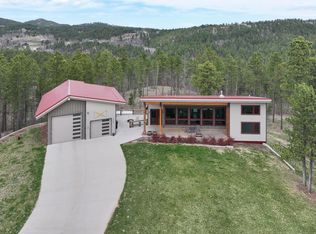
    Very wonderful 5.96 acre property with lots of level areas and oak trees in Boulder Canyon very close to downtown Deadwood. Views poking through the trees, park-like setting, this is a dream lot in the hills located on a cul-de-sac in the Oak Mountain Country Estates subdivision. Horses and poultry allowed! The large garage has workshop and bonus toy-storage area, could easily handle 4 vehicles (two in main garage, two in attached bonus toy storage). The home has 3 bedrooms, 2 bathrooms and has had remodeling done in the past year with new LVP in the living areas and kitchen, paint through much of the home, and updated kitchen. Living room is very cozy with a pellet stove and lots of windowed views. Primary bedroom has an on-suite full bathroom. Laundry room connects to 2nd bathroom. There has been a seasonal creek on the property in the past. There is much off-street parking, so much covered parking. Property is on HOA water and has septic. Home has forced air heating.

    Zillow last checked:

    Listing updated:

    Listed by:

    Matt Klein,

    Century 21 Associated Realty

    Bought with:

    James Bentz

    Keller Williams Realty Black Hills SP

    Source: Mount Rushmore Area AOR,MLS#: 78340MLS Logo

    Facts & features

    Interior

    Bedrooms & bathrooms
    • Bedrooms: 3
    • Bathrooms: 2
    • Full bathrooms: 2
    • Main level bathrooms: 2
    • Main level bedrooms: 3
    Primary bedroom
    • Description: 9x13 attached bathroom
    • Level: Main
    • Area: 156
    • Dimensions: 12 x 13
    Bedroom 2
    • Level: Main
    • Area: 120
    • Dimensions: 12 x 10
    Bedroom 3
    • Level: Main
    • Area: 132
    • Dimensions: 12 x 11
    Dining room
    • Level: Main
    • Area: 143
    • Dimensions: 13 x 11
    Kitchen
    • Level: Main
    • Dimensions: 13 x 11
    Living room
    • Level: Main
    • Area: 221
    • Dimensions: 13 x 17
    Heating
    • Electric, Forced Air
    Appliances
    • Included: Dishwasher, Refrigerator, Electric Range Oven, Range Hood
    • Laundry: Main Level
    Features
    • Flooring: Carpet, Vinyl
    • Windows: Metal, Vinyl
    • Has basement: No
    • Number of fireplaces: 1
    • Fireplace features: One, Living Room, Pellet Stove
    Interior area
    • Total structure area: 1,680
    • Total interior livable area: 1,680 sqft

    Property

    Parking
    • Total spaces: 4
    • Parking features: Four or More Car, Detached
    • Garage spaces: 4
    • Covered spaces: 2
    Features
    • Patio & porch: Open Deck
    Lot
    • Size: 5.96 Acres
    • Features: Cul-De-Sac, Few Trees, Views, Lawn, Trees
    Details
    • Additional structures: Outbuilding
    • Parcel number: 181200050400225
    • Horses can be raised: Yes

    Construction

    Type & style
    • Home type: MobileManufactured
    • Architectural style: Ranch
    • Property subtype: Manufactured On Land
    Materials
    • Roof: Composition
    Condition
    • Year built: 1991

    Community & neighborhood

    Location
    • Region: Sturgis
    • Subdivision: Oak Mountain Country Estates

    Other

    Other facts
    • Road surface type: Unimproved

    Price history

    DateEventPrice
    3/1/2024Sold$465,000-6%$277/sqft
    Source: Mount Rushmore Area AOR #78340 Report a problem
    2/5/2024Contingent$494,500$294/sqft
    Source: Mount Rushmore Area AOR #78340 Report a problem
    1/26/2024Price change$494,500-1%$294/sqft
    Source: Mount Rushmore Area AOR #78340 Report a problem
    1/23/2024Listed for sale$499,500$297/sqft
    Source: Mount Rushmore Area AOR #78340 Report a problem
    11/23/2023Contingent$499,500$297/sqft
    Source: Mount Rushmore Area AOR #78340 Report a problem
    11/17/2023Listed for sale$499,500$297/sqft
    Source: Mount Rushmore Area AOR #78340 Report a problem

    Public tax history

    YearProperty taxesTax assessment
    2025$1,664 +0.3%$209,280 -7.3%
    2024$1,659 -1.4%$225,750 +14.8%
    2023$1,682 +3.6%$196,590 +9.2%
    2022$1,624 -0.4%$179,960 +25.4%
    2021$1,632 $143,529 -4.6%
    2020$1,632 -23.1%$150,450
    2019$2,121 $150,450 +0.3%
    2018$2,121 +0.8%$149,960 -0.7%
    2017$2,104 +26.6%$151,090 +34.5%
    2016$1,661 +4.4%$112,300 +2.7%
    2015$1,592 -4.5%$109,360 +0.7%
    2014$1,667 -0.7%$108,620 +0.6%
    2013$1,679 $108,000 +1.9%
    2011-- $106,020

    Find assessor info on the county website

    Neighborhood: 57785

    Nearby schools

    GreatSchools rating
    Schools provided by the listing agent
    • District: Lead/Deadwood

    Source: Mount Rushmore Area AOR. This data may not be complete. We recommend contacting the local school district to confirm school assignments for this home.