A rare blend of modern design, thoughtful upgrades, and waterfront serenity—this is where everyday living feels elevated. Built in 2019 and meticulously enhanced, this 4-bedroom, 2-bath residence offers nearly 2,000 square feet of refined living space designed for both comfort and style. From the moment you enter, you’re met with a seamless flow of high-end luxury vinyl plank flooring that extends through the main living areas, primary suite, and office/bedroom—creating a clean, cohesive aesthetic that feels both modern and timeless. At the heart of the home, the kitchen has been completely reimagined to impress. A custom-designed oversized island paired with striking quartz countertops (2025) transforms the space into a true showpiece—perfectly suited for entertaining or quiet evenings at home. The open-concept design connects effortlessly to the main living area, where a custom-built entertainment center anchors the space with both function and architectural interest. The primary suite offers a private retreat, enhanced by a designer feature wall that adds depth and character, while the additional bedrooms mirror that same level of detail— featuring two bedrooms with a Jack and Jill Bath, and a fourth bedroom, ideal for a sophisticated home office or guest room that feels anything but ordinary. Beyond the interiors, the home opens to a setting that defines Florida luxury living. A heated 14x28 pool by Holiday Pools (2023), complete with an expansive deck and full screen enclosure, creates a resort-style outdoor environment designed for year-round enjoyment. All of it set against a premium pond backdrop with no rear neighbors, delivering both privacy and a peaceful water view that transforms your backyard into a daily escape. Further enhancing the home’s value and efficiency are SunVena solar panels (2023), offering long-term energy savings, along with a recently serviced HVAC system (2026 full system cleaning) for added peace of mind. Homes with this combination of upgrades, water views, and outdoor living rarely come to market. Be sure to schedule your tour today, so you can be relaxing poolside by summer.
Sold for $500,000
$500,000
11924 BAHIA VALLEY DRIVE, RIVERVIEW, FL 33579
4beds
1,948sqft
Single Family Residence
Built in 2019
6,600 Square Feet Lot
$494,900 Zestimate®
$257/sqft
$2,936 Estimated rent
Home value
$494,900
$460,000 - $530,000
$2,936/mo
Zestimate® history
Owner options
List your home for rent
$2,936/mo
Rent Zestimate®
Find your next renter with Zillow Rental Manager. Plus, with online applications, you can quickly screen prospective tenants – for free.
$2,936/mo
Rent Zestimate®
Refinance and save
$3,483/mo
Est. payment
Refinancing to a lower rate could help reduce your monthly payments and save thousands over the life of the loan.
$3,483/mo
Est. payment
Explore your selling options
Work with a Zillow partner agent
Leverage their expertise and Zillow's premium Showcase listings to get your home seen by more buyers.
Get startedList with your own agent
Get your home in front of millions of buyers by listing it on Zillow.
Learn how to do itSell it yourself
Take full control of how buyers see your home on Zillow by listing For Sale by Owner (FSBO).
List your homeWhat's special
Modern designCustom-designed oversized islandStriking quartz countertopsExpansive deckFull screen enclosureCustom-built entertainment centerDesigner feature wall
Zillow last checked:
Listing updated:
Listed by:
Patrick Keating 201-452-6464,
IT'S YOUR MOVE PROPERTY GROUP INC. 201-452-6464,
Lee Bevan 813-454-7769,
IT'S YOUR MOVE PROPERTY GROUP INC.
Bought with:
Dawn Miller, 3290102
PRESTIGE REALTY OF FLORIDA, LL
Source: Stellar MLS,MLS#: TB8490742 Originating MLS: Suncoast Tampa
Originating MLS: Suncoast Tampa
Facts & features
Interior
Bedrooms & bathrooms
- Bedrooms: 4
- Bathrooms: 2
- Full bathrooms: 2
Primary bedroom
- Features: Walk-In Closet(s)
- Level: First
- Area: 180 Square Feet
- Dimensions: 12x15
Bedroom 1
- Features: Built-in Closet
- Level: First
- Area: 121 Square Feet
- Dimensions: 11x11
Bedroom 2
- Features: Built-in Closet
- Level: First
- Area: 121 Square Feet
- Dimensions: 11x11
Primary bathroom
- Level: First
- Area: 108 Square Feet
- Dimensions: 9x12
Dining room
- Level: First
- Area: 120 Square Feet
- Dimensions: 12x10
Foyer
- Level: First
- Area: 80 Square Feet
- Dimensions: 8x10
Kitchen
- Level: First
- Area: 192 Square Feet
- Dimensions: 12x16
Laundry
- Level: First
- Area: 72 Square Feet
- Dimensions: 12x6
Living room
- Level: First
- Area: 247 Square Feet
- Dimensions: 19x13
Office
- Level: First
- Area: 110 Square Feet
- Dimensions: 11x10
Heating
- Electric
Cooling
- Central Air
Appliances
- Included: Oven, Cooktop, Dishwasher, Disposal, Dryer, Microwave, Refrigerator, Washer
- Laundry: Inside, Laundry Room
Features
- Ceiling Fan(s), Open Floorplan, Primary Bedroom Main Floor, Split Bedroom, Stone Counters, Thermostat, Tray Ceiling(s), Walk-In Closet(s)
- Flooring: Carpet, Ceramic Tile, Luxury Vinyl
- Windows: Window Treatments
- Has fireplace: No
Interior area
- Total structure area: 2,527
- Total interior livable area: 1,948 sqft
Property
Parking
- Total spaces: 2
- Parking features: Garage - Attached
- Attached garage spaces: 2
Features
- Levels: One
- Stories: 1
- Exterior features: Irrigation System, Private Yard
- Has private pool: Yes
- Pool features: Gunite, Heated, In Ground, Salt Water
- Has view: Yes
- View description: Pond
- Has water view: Yes
- Water view: Pond
- Waterfront features: Pond
Lot
- Size: 6,600 Square Feet
- Dimensions: 55 x 120
Details
- Parcel number: U153120B1I00000400011.0
- Zoning: PD
- Special conditions: None
Construction
Type & style
- Home type: SingleFamily
- Property subtype: Single Family Residence
Materials
- Block, Stucco
- Foundation: Slab
- Roof: Shingle
Condition
- New construction: No
- Year built: 2019
Utilities & green energy
- Electric: Photovoltaics Seller Owned
- Sewer: Public Sewer
- Water: None
- Utilities for property: Cable Connected, Electricity Connected, Sewer Available
Green energy
- Energy generation: Solar
Community & HOA
Community
- Features: Playground, Pool, Sidewalks
- Pet fee: $0 monthly
- Subdivision: RESERVE AT PARADERA PH 3
HOA
- Has HOA: Yes
- Amenities included: Basketball Court, Playground, Pool, Trail(s)
- Services included: Community Pool
- HOA fee: $17 monthly
- HOA name: Rizzetta and Company
- HOA phone: 888-208-5008
Location
- Region: Riverview
Financial & listing details
- Price per square foot: $257/sqft
- Tax assessed value: $357,251
- Annual tax amount: $8,373
- Date on market: 3/26/2026
- Cumulative days on market: 28 days
- Listing terms: Cash,Conventional,FHA,VA Loan
- Ownership: Fee Simple
- Total actual rent: 0
- Electric utility on property: Yes
- Road surface type: Paved
Price history
| Date | Event | Price |
|---|---|---|
| 5/15/2026 | Sold | $500,000+1%$257/sqft |
Source:  Stellar MLS #TB8490742 Report a problem Stellar MLS #TB8490742 Report a problem | ||
| 4/24/2026 | Pending sale | $495,000$254/sqft |
Source: Stellar MLS #TB8490742 Report a problem | ||
| 3/26/2026 | Listed for sale | $495,000+79.8%$254/sqft |
Source: Stellar MLS #TB8490742 Report a problem | ||
| 9/11/2019 | Sold | $275,260$141/sqft |
Source: Public Record Report a problem | ||
Public tax history
| Year | Property taxes | Tax assessment |
|---|---|---|
| 2025 | $8,373 +8.1% | $279,389 +2.9% |
| 2024 | $7,743 +17.9% | $271,515 +21% |
| 2023 | $6,569 +8.3% | $224,461 +3% |
| 2022 | $6,066 +3.1% | $217,923 +3% |
| 2021 | $5,885 -2.5% | $211,576 +1.4% |
| 2020 | $6,034 +118.2% | $208,655 +2774% |
| 2019 | $2,765 | $7,260 +10% |
| 2018 | $2,765 | $6,600 |
Find assessor info on the county website
Neighborhood: The Reserve at Pradera
Nearby homes
- $365,4216,534 Square Feet11926 Bahia Valley Dr, Riverview, FL 33579Off Market
- $406,600-- bd2 ba2.2k sqft11922 Bahia Valley Dr, Riverview, FL 33579Off Market
- $504,5004 bd2 ba2.6k sqft11928 Bahia Valley Dr, Riverview, FL 33579Off Market
- $442,7004 bd3 ba2.4k sqft11918 Bahia Valley Dr #409, Riverview, FL 33579Off Market
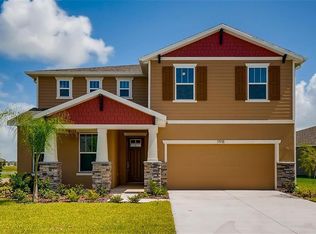
- $350,0004 bd3 ba2.4k sqft11918 Bahia Valley Dr, Riverview, FL 33579For Sale
- $459,900-- bd2 ba1.9k sqft11930 Bahia Valley Dr, Riverview, FL 33579Off Market
- $445,900-- bd3 ba2.9k sqft11925 Bahia Valley Dr, Riverview, FL 33579Off Market
- $603,800-- bd3 ba2.9k sqft11916 Bahia Valley Dr, Riverview, FL 33579Off Market
Nearby schools
GreatSchools rating
- 5/10Summerfield Elementary SchoolGrades: PK-5Distance: 0.9 mi
- 3/10Eisenhower Middle SchoolGrades: 6-8Distance: 4.8 mi
- 3/10Jule F Sumner High SchoolGrades: 9-12Distance: 2.7 mi
Schools provided by the listing agent
- Elementary: Summerfield Crossing Elementary
- Middle: Eisenhower-HB
- High: Sumner High School
Source: Stellar MLS. This data may not be complete. We recommend contacting the local school district to confirm school assignments for this home.
Get a cash offer in 3 minutes
Find out how much your home could sell for in as little as 3 minutes with a no-obligation cash offer.
Estimated market value
$494,900
Get a cash offer in 3 minutes
Find out how much your home could sell for in as little as 3 minutes with a no-obligation cash offer.
Estimated market value
$494,900
- Florida
- Hillsborough County
- Riverview
- 33579
- The Reserve at Pradera
- 11924 BAHIA VALLEY DRIVE
Nearby cities
Nearby neighborhoods
Nearby zip codes
Other Riverview Topics
