Skip main navigation
Off market
  • $766,300

    11924 Bruce Hunt Rd, Clermont, FL 34715

    3beds
    2,250sqft
    SingleFamily
    Built in 2020
    4.75 Acres Lot
    $766,300 Zestimate®
    $341/sqft
    $3,120 Estimated rent

    Home value

    $766,300

    $705,000 - $843,000

    $3,120/mo

    Zestimate® history
    Loading
    Loading...

    Owner options

    List your home for rent

    $3,120/mo

    Rent Zestimate®

    Find your next renter with Zillow Rental Manager. Plus, with online applications, you can quickly screen prospective tenants – for free.

    Learn more

    $3,120/mo

    Rent Zestimate®

    Refinance and save

    $5,144/mo

    Est. payment

    Refinancing to a lower rate could help reduce your monthly payments and save thousands over the life of the loan.

    See today's rates

    $5,144/mo

    Est. payment

    Explore your selling options

    Work with a Zillow partner agent

    Leverage their expertise and Zillow's premium Showcase listings to get your home seen by more buyers.

    Get started

    List with your own agent

    Get your home in front of millions of buyers by listing it on Zillow.

    Learn how to do it

    Sell it yourself

    Take full control of how buyers see your home on Zillow by listing For Sale by Owner (FSBO).

    List your home

    What's special


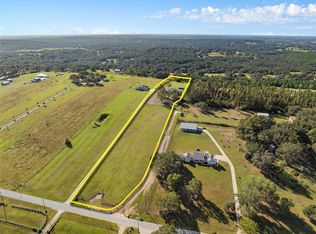
    JUST REDUCED!!! Bring your horses! Just under 5 rolling acres of beautiful rural living! Come home to this lovely brand new spacious home. Solar powered entry gate. Concrete driveway. Located minutes from all major highways. 45 minutes from the attractions and airports. Highly sought after Sugar Loaf Mountain area, where an oasis of gently rolling hills beckons a peaceful landscape and nightly star gazing. This custom built home has many extras, luxury at its best! Neutral tones throughout the home. Home boasts very high vaulted ceilings adorned with wood beams. Custom oversized doors, solid wood baseboards, shaker style window sills. Floors are waterproof vinyl planks with a wood finish look. Double pane energy efficient windows, with custom blinds. Kitchen includes a farmers sink, large kitchen island and 42" wood cabinets with bronze fixtures. Brazilian marble counter tops w/a breakfast bar seating with room for 6. Custom wood cabinets throughout the home along with shelving. California style built in closets. Open den can be used as a formal Dining Area, or be used as a play room or even an open office. Separate Office can be used as an extra bedroom for your guests. Master bedroom is over sized, with an on Suite with raised cabinets, huge walk in shower, Brazilian marble counter tops, and even a bidet! Dream Master closet! Split floor plan for more privacy. Equipped with built ins and room for seating area. French doors that lead to a spacious screened in patio to enjoy your morning sunrise. Breathtaking views can be enjoyed from the front porch of the magnificent rolling hills and sunsets. Concrete driveway leads you past your home to the 1800 Sq. Ft. Metal garage/workshop with full electric with its own meter, and a 900 Sq Ft Covered parking area. Irrigation system. Builders warranties still in effect. Metal roofing has a 40 year transferrable warranty. Hurry as this home won't last, come make it your own!

    This property is not currently displayed as for sale or rent on Zillow. This may be different from what's on other websites or public sources.

    Facts & features

    Interior

    Bedrooms & bathrooms
    • Bedrooms: 3
    • Bathrooms: 3
    • Full bathrooms: 2
    • 1/2 bathrooms: 1
    Heating
    • Forced air, Electric
    Cooling
    • Central
    Appliances
    • Included: Dishwasher, Dryer, Microwave, Range / Oven, Refrigerator
    • Laundry: Inside, Laundry Room
    Features
    • Ceiling Fans(s), High Ceiling(s), Master Bedroom Downstairs, Split Bedroom, Vaulted Ceiling(s), Walk-In Closet(s), Window Treatments, Open Floorplan, Eating Space In Kitchen, Kitchen/Family Room Combo, Built in Features, Thermostat
    • Flooring: Tile, Linoleum / Vinyl
    • Windows: Window Treatments, Blinds, ENERGY STAR Qualified Windows
    Interior area
    • Structure area source: Owner
    • Total interior livable area: 2,250 sqft

    Property

    Parking
    • Total spaces: 11
    • Parking features: Garage - Detached, None
    Features
    • Levels: One
    • Patio & porch: Covered, Patio, Screened, Front Porch, Rear Porch
    • Exterior features: Wood, Metal
    • Fencing: Wire
    Lot
    • Size: 4.75 Acres
    • Dimensions: 470x440
    • Features: Oversized Lot, In County, Street Paved, Unincorporated, Gentle Sloping
    • Residential vegetation: Wooded
    Details
    • Additional structures: Storage, Workshop
    • Additional parcels included: 13-21-25-0004-000-10400
    • Parcel number: 132125000400007501
    • Zoning: A

    Construction

    Type & style
    • Home type: SingleFamily
    • Architectural style: Contemporary, Custom, Ranch
    Materials
    • Frame
    • Foundation: Slab
    • Roof: Metal
    Condition
    • Completed
    • Year built: 2020

    Utilities & green energy

    • Sewer: Septic Tank
    • Water: Well
    • Utilities for property: Cable Available, BB/HS Internet Available, Electricity Connected, Sprinkler Well, Electricity Available, Water Available, Water Connected
    Green energy
    • Energy efficient items: Windows

    Community & HOA

    Community
    • Security: Security System Owned, Smoke Detector(s), Secured Garage / Parking, Security System, Security Lights, Security Gate, Fire Alarm
    Location
    • Region: Clermont

    Financial & listing details

    • Price per square foot: $341/sqft
    • Tax assessed value: $481,089
    • Annual tax amount: $5,841

    Price history

    DateEventPrice
    7/12/2024Listing removed$674,000$300/sqft
    Source: Stellar MLS #G5035739 Report a problem
    4/26/2021Pending sale$674,000$300/sqft
    Source: Stellar MLS #G5035739 Report a problem
    3/25/2021Price change$674,000-0.1%$300/sqft
    Source: Stellar MLS #G5035739 Report a problem
    11/23/2020Price change$675,000-10%$300/sqft
    Source: PILEGGI REAL ESTATE GROUP #G5035739 Report a problem
    11/13/2020Price change$749,9000%$333/sqft
    Source: PILEGGI REAL ESTATE GROUP #G5035739 Report a problem
    11/10/2020Listed for sale$750,000+657.6%$333/sqft
    Source: PILEGGI REAL ESTATE GROUP #G5035739 Report a problem
    11/1/2018Sold$99,000$44/sqft
    Source: Public Record Report a problem
    10/7/2018Listed for sale$99,000$44/sqft
    Source: WATSON REALTY CORP #V4903214 Report a problem
    10/7/2018Pending sale$99,000$44/sqft
    Source: WATSON REALTY CORP #V4903214 Report a problem
    9/21/2018Listed for sale$99,000$44/sqft
    Source: WATSON REALTY CORP #V4903214 Report a problem

    Public tax history

    YearProperty taxesTax assessment
    2025$5,841 +2.4%$425,960 +2.9%
    2024$5,704 +5.7%$413,960 +3%
    2023$5,398 +5.5%$401,910 +3%
    2022$5,116 +25.6%$390,213 +28.2%
    2021$4,071 +359.8%$304,278 +375.5%
    2020$885 -11.4%$63,990
    2019$999 +73%$63,990 +34.1%
    2018$578 $47,708 +2.1%
    2017$578 +8.6%$46,727 +2.1%
    2016$532 -0.3%$45,766 +0.7%
    2015$533 -21.9%$45,448 +0.8%
    2014$682 +139.5%$45,088 +1.5%
    2013$285 +2.8%$44,422 +1.7%
    2012$277 +7.4%$43,680 +3%
    2011$258 +1.8%$42,408 +1.5%
    2010$253 +7.1%$41,782 +2.7%
    2009$236 +0.4%$40,684 +0.1%
    2008$236 +7.9%$40,644 +3%
    2007$218 -1.6%$39,461 +2.5%
    2006$222 +8%$38,499 +3%
    2005$206 +9.1%$37,378
    2004$188 +2.8%--
    2003$183 +23.1%$36,468 +4.9%
    2002$149 $34,780 +1.6%
    2001$149 +12.5%$34,233 +0.3%
    2000$132 $34,133
    Find assessor info on the county website

    Neighborhood: 34715

    Nearby schools

    GreatSchools rating
    Get a cash offer in 3 minutes
    Find out how much your home could sell for in as little as 3 minutes with a no-obligation cash offer.
    Estimated market value
    $766,300
    Get a cash offer in 3 minutes
    Find out how much your home could sell for in as little as 3 minutes with a no-obligation cash offer.
    Estimated market value
    $766,300