New Price !! Welcome to your Dream home with a pool/spa and lanai your friends will be jealous of! This beautiful home features ceramic plank tiles throughout, blending style and durability, The heart of the home features an open kitchen with granite counters and updated Samsung appliances. The spacious backyard is an outdoor oasis, complete with a newer heated caged pool that belongs in a $1million+ home featuring a large spa and swim shelf, ideal for relaxing with a cool drink or when hanging by the pool with friends and family. Enjoy peace of mind with a large fenced in back yard, providing both privacy and security for your family and pets. Located in the gated community of Central Park, this home offers the perfect balance of comfort and convenience....Central Park is located in the middle of Lakewood Ranch and just outside the gates are A+ schools, Gullett Elementary, Dr Mona Jain Middle, and Lakewood Ranch High along with LECOM and more. A short ride to multiple restaurants, shopping, hospitals and very close to downtown Lakewood Ranch, Sarasota, UTC Mall PLUS two top rated beaches in the US in Anna Maria and Siesta Key. Come see this Central Park home in person - especially that pool/spa, and you'll see why you will call this house your home.
Sold for $575,000
$575,000
11924 FOREST PARK CIRCLE, LAKEWOOD RANCH, FL 34211
4beds
2,044sqft
Single Family Residence
Built in 2012
8,520 Square Feet Lot
$566,400 Zestimate®
$281/sqft
$5,750 Estimated rent
Home value
$566,400
$515,000 - $623,000
$5,750/mo
Zestimate® history
Owner options
List your home for rent
$5,750/mo
Rent Zestimate®
Find your next renter with Zillow Rental Manager. Plus, with online applications, you can quickly screen prospective tenants – for free.
$5,750/mo
Rent Zestimate®
Refinance and save
$4,000/mo
Est. payment
Refinancing to a lower rate could help reduce your monthly payments and save thousands over the life of the loan.
$4,000/mo
Est. payment
Explore your selling options
Work with a Zillow partner agent
Leverage their expertise and Zillow's premium Showcase listings to get your home seen by more buyers.
Get startedList with your own agent
Get your home in front of millions of buyers by listing it on Zillow.
Learn how to do itSell it yourself
Take full control of how buyers see your home on Zillow by listing For Sale by Owner (FSBO).
List your homeWhat's special
Swim shelfUpdated samsung appliancesNewer heated caged poolSpacious backyardCeramic plank tilesLarge spa
Zillow last checked:
Listing updated:
Listed by:
Kerry Langman 941-705-0573,
COLDWELL BANKER REALTY 941-739-6777
Bought with:
Logan Clark, 3359702
LPT REALTY, LLC
Rachel Clark, 3579692
LPT REALTY, LLC
Source: Stellar MLS,MLS#: A4638599 Originating MLS: Sarasota - Manatee
Originating MLS: Sarasota - Manatee
Facts & features
Interior
Bedrooms & bathrooms
- Bedrooms: 4
- Bathrooms: 2
- Full bathrooms: 2
Primary bedroom
- Features: Walk-In Closet(s)
- Level: First
- Area: 204 Square Feet
- Dimensions: 17x12
Bedroom 2
- Features: Built-in Closet
- Level: First
- Area: 110 Square Feet
- Dimensions: 11x10
Bedroom 3
- Features: Built-in Closet
- Level: First
- Area: 110 Square Feet
- Dimensions: 11x10
Bedroom 4
- Features: Built-in Closet
- Level: First
- Area: 110 Square Feet
- Dimensions: 11x10
Great room
- Level: First
- Area: 300 Square Feet
- Dimensions: 20x15
Kitchen
- Level: First
- Area: 144 Square Feet
- Dimensions: 12x12
Heating
- Central, Electric
Cooling
- Central Air
Appliances
- Included: Dishwasher, Disposal, Microwave, Range, Refrigerator
- Laundry: Electric Dryer Hookup, Gas Dryer Hookup, Inside, Laundry Room, Washer Hookup
Features
- Ceiling Fan(s), High Ceilings, Open Floorplan, Solid Surface Counters, Stone Counters, Walk-In Closet(s)
- Flooring: Ceramic Tile, Tile
- Doors: Sliding Doors
- Windows: Hurricane Shutters, Hurricane Shutters/Windows
- Has fireplace: No
Interior area
- Total structure area: 2,776
- Total interior livable area: 2,044 sqft
Property
Parking
- Total spaces: 2
- Parking features: Garage Door Opener
- Attached garage spaces: 2
Features
- Levels: One
- Stories: 1
- Patio & porch: Covered, Rear Porch, Screened
- Exterior features: Irrigation System, Rain Gutters, Sidewalk
- Has private pool: Yes
- Pool features: Gunite, Heated, In Ground, Salt Water, Screen Enclosure, Tile
- Has spa: Yes
- Spa features: Heated, In Ground
- Fencing: Fenced,Vinyl
- Has view: Yes
- View description: Pool
Lot
- Size: 8,520 Square Feet
- Features: In County, Landscaped, Level
- Residential vegetation: Mature Landscaping
Details
- Parcel number: 579623359
- Zoning: PDMU
- Special conditions: None
Construction
Type & style
- Home type: SingleFamily
- Architectural style: Florida,Ranch
- Property subtype: Single Family Residence
Materials
- Block, Stucco
- Foundation: Slab
- Roof: Shingle
Condition
- New construction: No
- Year built: 2012
Utilities & green energy
- Sewer: Public Sewer
- Water: Public
- Utilities for property: BB/HS Internet Available, Cable Available, Electricity Connected, Natural Gas Connected, Phone Available, Public, Sewer Connected, Sprinkler Recycled, Street Lights, Underground Utilities, Water Connected
Green energy
- Water conservation: Irrigation-Reclaimed Water
Community & HOA
Community
- Features: Association Recreation - Owned, Community Mailbox, Deed Restrictions, Dog Park, Gated Community - No Guard, Golf Carts OK, Irrigation-Reclaimed Water, Park, Playground, Tennis Court(s)
- Security: Gated Community, Smoke Detector(s)
- Pet fee: $0 monthly
- Subdivision: CENTRAL PARK SUBPHASE B-2B
HOA
- Has HOA: Yes
- Amenities included: Gated, Playground, Recreation Facilities, Tennis Court(s)
- Services included: Common Area Taxes, Manager, Private Road, Recreational Facilities
- HOA fee: $219 monthly
- HOA name: Laurie Denenholtz
- HOA phone: 941-251-5326
Location
- Region: Bradenton
Financial & listing details
- Price per square foot: $281/sqft
- Tax assessed value: $465,038
- Annual tax amount: $5,634
- Date on market: 2/1/2025
- Cumulative days on market: 98 days
- Listing terms: Cash,Conventional,VA Loan
- Ownership: Fee Simple
- Total actual rent: 0
- Electric utility on property: Yes
- Road surface type: Paved, Asphalt
Price history
| Date | Event | Price |
|---|---|---|
| 7/10/2025 | Sold | $575,000-3.4%$281/sqft |
Source:  Stellar MLS #A4638599 Report a problem Stellar MLS #A4638599 Report a problem | ||
| 5/10/2025 | Pending sale | $595,000$291/sqft |
Source: Stellar MLS #A4638599 Report a problem | ||
| 4/23/2025 | Price change | $595,000-0.8%$291/sqft |
Source: Stellar MLS #A4638599 Report a problem | ||
| 4/2/2025 | Price change | $599,900-1.7%$293/sqft |
Source: Stellar MLS #A4638599 Report a problem | ||
| 3/7/2025 | Price change | $610,000-1.6%$298/sqft |
Source: Stellar MLS #A4638599 Report a problem | ||
| 2/1/2025 | Listed for sale | $620,000+96.8%$303/sqft |
Source: Stellar MLS #A4638599 Report a problem | ||
| 12/20/2018 | Sold | $315,000+43.5%$154/sqft |
Source: Public Record Report a problem | ||
| 11/27/2012 | Sold | $219,461$107/sqft |
Source: Public Record Report a problem | ||
Public tax history
| Year | Property taxes | Tax assessment |
|---|---|---|
| 2025 | $5,811 +3.1% | $362,194 +2.9% |
| 2024 | $5,634 +3.5% | $351,986 +5.4% |
| 2023 | $5,445 +17.6% | $333,828 +19.8% |
| 2022 | $4,631 +0.1% | $278,650 +3% |
| 2021 | $4,626 -7.2% | $270,534 +1.4% |
| 2020 | $4,987 +1% | $266,799 +2.3% |
| 2019 | $4,935 | $260,801 +23.4% |
| 2018 | $4,935 +18.4% | $211,301 +2.1% |
| 2017 | $4,169 +2.9% | $206,955 +2.1% |
| 2016 | $4,053 | $202,698 +0.7% |
| 2015 | $4,053 | $201,289 +0.8% |
| 2014 | $4,053 +1.5% | $199,691 +1.5% |
| 2013 | $3,994 +399281% | $196,740 +439% |
| 2012 | $1 | $36,500 |
Find assessor info on the county website
Neighborhood: 34211
Nearby homes
- $443,2003 bd2 ba1.7k sqft11928 Forest Park Cir, Bradenton, FL 34211Off Market

- $500,6003 bd2 ba1.7k sqft11928 Forest Park Cir, Lakewood Ranch, FL 34211Off Market
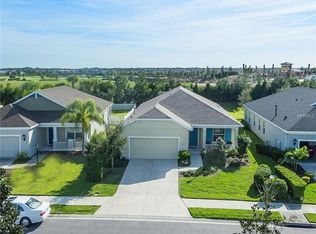
- $533,3004 bd2 ba2k sqft11920 Forest Park Cir, Bradenton, FL 34211Off Market
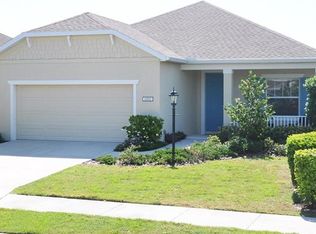
- $511,2004 bd2 ba2k sqft11920 Forest Park Cir, Lakewood Ranch, FL 34211Off Market
- $345,2003 bd2 ba1.2k sqft11932 Forest Park Cir, Bradenton, FL 34211Off Market
- $447,0003 bd2 ba2k sqft11916 Forest Park Cir, Bradenton, FL 34211Off Market
- $421,8003 bd2 ba1.7k sqft11936 Forest Park Cir, Bradenton, FL 34211Off Market
- $434,4003 bd2 ba1.7k sqft11912 Forest Park Cir, Bradenton, FL 34211Off Market
Nearby schools
GreatSchools rating
- 8/10B.D. Gullett Elementary SchoolGrades: PK-5Distance: 0.6 mi
- 8/10Dr Mona Jain Middle SchoolGrades: 6-8Distance: 0.6 mi
- 6/10Lakewood Ranch High SchoolGrades: PK,9-12Distance: 1.4 mi
Get a cash offer in 3 minutes
Find out how much your home could sell for in as little as 3 minutes with a no-obligation cash offer.
Estimated market value
$566,400
Get a cash offer in 3 minutes
Find out how much your home could sell for in as little as 3 minutes with a no-obligation cash offer.
Estimated market value
$566,400
- Florida
- Manatee County
- Lakewood Ranch
- 34211
- 11924 FOREST PARK CIRCLE
Nearby cities
Nearby neighborhoods
Nearby zip codes
Other Lakewood Ranch Topics
