Here's a home that Walt Disney would love! Feel like you're on vacation while you're actually home!Seller is willing to provide a $20,000 credit for updates and repairs. This stunning Victorian home offers luxurious living with 6 bedrooms, 5 bathrooms, and over 10,000 SQUARE FEET of living space which backs up to trees! The highlight of the home is the INDOOR SALTWATER POOL with a four-person SAUNA for year-round relaxation. The FULLY-FINISHED BASEMENT has ample storage space, as well as entertainment options with a pool table, foosball table, and ping pong table. The backyard has a sledding hill, backing up to public land with a playground and fishing pond. The home has a built-in reverse osmosis water filter, TWO TURRET BEDROOMS, and the main bedroom has an en suite bathroom. Other features include a large study/sitting room, a bonus room above the garage, a shed, and 2 electric fences for dogs. See it today! Scheduled to close January, 2024
Closed
$655,000
11924 Homestead Heights Dr, Saint John, IN 46373
6beds
10,034sqft
Single Family Residence
Built in 1989
0.8 Acres Lot
$799,700 Zestimate®
$65/sqft
$5,239 Estimated rent
Home value
$799,700
$728,000 - $880,000
$5,239/mo
Zestimate® history
Owner options
List your home for rent
$5,239/mo
Rent Zestimate®
Find your next renter with Zillow Rental Manager. Plus, with online applications, you can quickly screen prospective tenants – for free.
$5,239/mo
Rent Zestimate®
Refinance and save
$4,089/mo
Est. payment
Refinancing to a lower rate could help reduce your monthly payments and save thousands over the life of the loan.
$4,089/mo
Est. payment
Explore your selling options
Work with a Zillow partner agent
Leverage their expertise and Zillow's premium Showcase listings to get your home seen by more buyers.
Get startedList with your own agent
Get your home in front of millions of buyers by listing it on Zillow.
Learn how to do itSell it yourself
Take full control of how buyers see your home on Zillow by listing For Sale by Owner (FSBO).
List your homeWhat's special
Fully-finished basementIndoor saltwater poolPool tableFour-person saunaFoosball tableBonus roomAmple storage space
Zillow last checked:
Listing updated:
Listed by:
Bradley Ericks,
Advanced Real Estate, LLC 219-595-2007
Bought with:
Bradley Ericks, RB18001373
Advanced Real Estate, LLC
Source: NIRA as distributed by MLS GRID,MLS#: 528601
Facts & features
Interior
Bedrooms & bathrooms
- Bedrooms: 6
- Bathrooms: 5
- Full bathrooms: 4
- 1/2 bathrooms: 1
Rooms
- Room types: Bathroom, Bedroom 2, Bedroom 3, Bedroom 4, Bedroom 5, Bedroom 6, Bonus Room, Dining Room, Kitchen, Laundry, Library, Living Room, Primary Bedroom
Primary bedroom
- Area: 391
- Dimensions: 23 x 17
Bedroom 2
- Area: 289
- Dimensions: 17 x 17
Bedroom 3
- Area: 289
- Dimensions: 17 x 17
Bedroom 4
- Area: 130
- Dimensions: 13 x 10
Bedroom 5
- Dimensions: 12 x 10
Bedroom 6
- Dimensions: 16 x 13
Bathroom
- Description: Full
Bathroom
- Description: 1/2
Bathroom
- Description: Full
Bathroom
- Description: Full
Bathroom
- Description: Full
Bonus room
- Area: 1053
- Dimensions: 39 x 27
Bonus room
- Description: Sun Room
- Dimensions: 46 x 41
Bonus room
- Dimensions: 40 x 13
Kitchen
- Area: 260
- Dimensions: 20 x 13
Laundry
- Dimensions: 9 x 5
Living room
- Area: 320
- Dimensions: 20 x 16
Heating
- Forced Air, Natural Gas
Appliances
- Included: Dishwasher, Dryer, Microwave, Other, Washer, Water Softener Owned
- Laundry: Main Level
Features
- Cathedral Ceiling(s), In-Law Floorplan, Primary Downstairs, Sauna, Vaulted Ceiling(s), Wet Bar
- Windows: Skylight(s)
- Basement: Interior Entry,Sump Pump
- Number of fireplaces: 1
Interior area
- Total structure area: 10,034
- Total interior livable area: 10,034 sqft
- Finished area above ground: 6,962
Property
Parking
- Total spaces: 2.5
- Parking features: Attached, Garage Door Opener, Off Street
- Attached garage spaces: 2.5
Features
- Levels: One and One Half
- Patio & porch: Covered, Patio, Porch
- Exterior features: Lighting
- Pool features: In Ground
- Has spa: Yes
- Spa features: Bath
- Frontage length: 136
Lot
- Size: 0.8 Acres
- Features: Landscaped, Level, Rolling Slope, Sloped, Sprinklers In Front, Sprinklers In Rear, Wooded
Details
- Parcel number: 451132453006000035
Construction
Type & style
- Home type: SingleFamily
- Property subtype: Single Family Residence
Condition
- New construction: No
- Year built: 1989
Utilities & green energy
- Water: Public
- Utilities for property: Cable Available
Community & HOA
Community
- Features: Curbs, Sidewalks
- Security: Security System
- Subdivision: Homestead Heights 2nd Add
HOA
- Has HOA: No
Location
- Region: Saint John
Financial & listing details
- Price per square foot: $65/sqft
- Tax assessed value: $627,600
- Annual tax amount: $7,181
- Date on market: 2/28/2024
- Listing agreement: Exclusive Right To Sell
- Listing terms: Cash,Conventional,VA Loan
Price history
| Date | Event | Price |
|---|---|---|
| 1/12/2024 | Sold | $655,000-4.9%$65/sqft |
Source:  NIRA as distributed by MLS GRID #528601 Report a problem NIRA as distributed by MLS GRID #528601 Report a problem | ||
| 5/23/2023 | Price change | $689,000-6.8%$69/sqft |
Source: NIRA as distributed by MLS GRID #528601 Report a problem | ||
| 5/9/2023 | Price change | $739,000-6.4%$74/sqft |
Source: NIRA as distributed by MLS GRID #528601 Report a problem | ||
| 4/13/2023 | Listed for sale | $789,900+21.5%$79/sqft |
Source: NIRA as distributed by MLS GRID #528601 Report a problem | ||
| 6/7/2018 | Sold | $649,900+16.1%$65/sqft |
Source: Agent Provided Report a problem | ||
| 5/17/2018 | Pending sale | $559,900$56/sqft |
Source: Coldwell Banker Residential Brokerage - Schererville #432823 Report a problem | ||
| 4/17/2018 | Listed for sale | $559,900-0.9%$56/sqft |
Source: Coldwell Banker Res. Brokerage #432823 Report a problem | ||
| 2/8/2018 | Listing removed | $564,900$56/sqft |
Source: Owner Report a problem | ||
| 6/13/2017 | Price change | $564,900-1.6%$56/sqft |
Source: Coldwell Banker Residential Brokerage - Schererville #416396 Report a problem | ||
| 1/12/2017 | Price change | $574,000-0.9%$57/sqft |
Source: Coldwell Banker Residential Brokerage - Schererville #407163 Report a problem | ||
| 8/15/2016 | Price change | $579,000-3.3%$58/sqft |
Source: Coldwell Banker Residential Brokerage - Schererville #395536 Report a problem | ||
| 6/10/2016 | Price change | $599,000-7.8%$60/sqft |
Source: Coldwell Banker Residential Brokerage - Schererville #395536 Report a problem | ||
| 6/24/2015 | Listed for sale | $649,900+18.2%$65/sqft |
Source: Coldwell Banker Residential Brokerage - Schererville #395536 Report a problem | ||
| 9/1/2013 | Listing removed | $549,977$55/sqft |
Source: Coldwell Banker Residential Brokerage - Schererville #322360 Report a problem | ||
| 3/26/2013 | Price change | $549,977-5.2%$55/sqft |
Source: Coldwell Banker Residential Brokerage - Schererville #322360 Report a problem | ||
| 8/3/2012 | Listed for sale | $579,900$58/sqft |
Source: Coldwell Banker Residential Brokerage #312441 Report a problem | ||
| 10/21/2011 | Listing removed | $579,900$58/sqft |
Source: DIXONWOLD REALTY, LLC #284660 Report a problem | ||
| 9/15/2011 | Price change | $579,900-3.3%$58/sqft |
Source: DIXONWOLD REALTY, LLC #284660 Report a problem | ||
| 5/5/2010 | Listed for sale | $599,900$60/sqft |
Source: NRT Chicago #263551 Report a problem | ||
| 1/5/2010 | Listing removed | $599,900$60/sqft |
Source: NRT Chicago #239221 Report a problem | ||
| 10/25/2009 | Price change | $599,900-7.7%$60/sqft |
Source: NRT Chicago #239221 Report a problem | ||
| 10/6/2009 | Price change | $649,900-7.1%$65/sqft |
Source: NRT Chicago #239221 Report a problem | ||
| 5/16/2009 | Price change | $699,900-17.6%$70/sqft |
Source: NRT Chicago #239221 Report a problem | ||
| 3/29/2009 | Listed for sale | $849,000$85/sqft |
Source: iHOUSEWeb Solutions, Inc #226744 Report a problem | ||
Public tax history
| Year | Property taxes | Tax assessment |
|---|---|---|
| 2025 | $7,864 +13.8% | $827,000 +6.1% |
| 2024 | $6,910 -3.8% | $779,600 +12.3% |
| 2023 | $7,182 +5.1% | $694,400 +7.5% |
| 2022 | $6,833 +2.9% | $645,700 +2.9% |
| 2021 | $6,639 -1% | $627,600 +5.1% |
| 2020 | $6,705 -18% | $597,200 +6.8% |
| 2019 | $8,174 +25.6% | $559,000 -14.3% |
| 2018 | $6,506 +7.7% | $652,500 +19.8% |
| 2017 | $6,041 | $544,700 +8.1% |
| 2016 | $6,041 -6.1% | $503,700 -9.3% |
| 2014 | $6,435 -0.1% | $555,300 +1.6% |
| 2013 | $6,440 -10.4% | $546,400 -0.2% |
| 2012 | $7,185 +13.9% | $547,400 +2.7% |
| 2011 | $6,306 -7.3% | $532,800 -2.5% |
| 2010 | $6,802 | $546,400 -6.6% |
| 2009 | -- | $585,200 +1.5% |
| 2007 | -- | $576,500 +26.6% |
| 2006 | -- | $455,200 |
| 2005 | -- | $455,200 -7% |
| 2004 | -- | $489,700 +120.4% |
| 2003 | -- | $222,200 |
| 2002 | -- | $222,200 +200% |
| 2001 | -- | $74,060 |
Find assessor info on the county website
Neighborhood: 46373
Nearby homes
- $854,7004 bd4 ba4.9k sqft11932 Homestead Heights Dr, Saint John, IN 46373Off Market
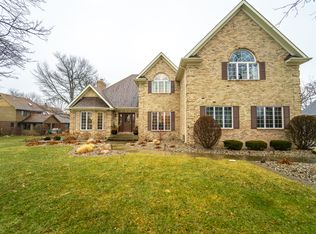
- $492,8004 bd3 ba2.5k sqft11904 Homestead Heights Dr, Saint John, IN 46373Off Market
- $594,6003 bd2 ba2.2k sqft11916 Homestead Heights Dr, Saint John, IN 46373Off Market
- $497,9003 bd2 ba2.5k sqft11836 Homestead Heights Dr, Saint John, IN 46373Off Market
- $493,5003 bd2 ba2.5k sqft9983 Olcott Ave, Saint John, IN 46373Off Market
- $439,3003 bd2 ba2.4k sqft9991 Olcott Ave, Saint John, IN 46373Off Market
- $648,2004 bd2 ba3k sqft11822 Homestead Heights Dr, Saint John, IN 46373Off Market
- $557,1004 bd2 ba2.4k sqft11931 Homestead Heights Dr, Saint John, IN 46373Off Market
Nearby schools
GreatSchools rating
- 7/10Kolling Elementary SchoolGrades: PK-4Distance: 1.6 mi
- 7/10Hal E Clark Middle SchoolGrades: 5-8Distance: 2 mi
- 9/10Lake Central High SchoolGrades: 9-12Distance: 2 mi
Get a cash offer in 3 minutes
Find out how much your home could sell for in as little as 3 minutes with a no-obligation cash offer.
Estimated market value
$799,700
Get a cash offer in 3 minutes
Find out how much your home could sell for in as little as 3 minutes with a no-obligation cash offer.
Estimated market value
$799,700
- Indiana
- Lake County
- Saint John
- 46373
- 11924 Homestead Heights Dr
Nearby cities
Nearby zip codes
Other Saint John Topics
