Skip main navigation
Off market
  • $1,115,900

    11924 Magnolia Blvd, Valley Village, CA 91607

    2beds
    1,327sqft
    Single Family Residence
    Built in ----
    -- sqft lot
    $1,115,900 Zestimate®
    $841/sqft
    $4,236 Estimated rent

    Home value

    $1,115,900

    $960,000 - $1.31M

    $4,236/mo

    Zestimate® history
    Loading
    Loading...

    Owner options

    List your home for rent

    $4,236/mo

    Rent Zestimate®

    Find your next renter with Zillow Rental Manager. Plus, with online applications, you can quickly screen prospective tenants – for free.

    Learn more

    $4,236/mo

    Rent Zestimate®

    Refinance and save

    $7,114/mo

    Est. payment

    Refinancing to a lower rate could help reduce your monthly payments and save thousands over the life of the loan.

    See today's rates

    $7,114/mo

    Est. payment

    Explore your selling options

    Work with a Zillow partner agent

    Leverage their expertise and Zillow's premium Showcase listings to get your home seen by more buyers.

    Get started

    List with your own agent

    Get your home in front of millions of buyers by listing it on Zillow.

    Learn how to do it

    Sell it yourself

    Take full control of how buyers see your home on Zillow by listing For Sale by Owner (FSBO).

    List your home

    What's special

    Upstairs unitFresh paintNew windowsElegant wood flooringSeparate family roomSpacious unitSleek quartz countertops

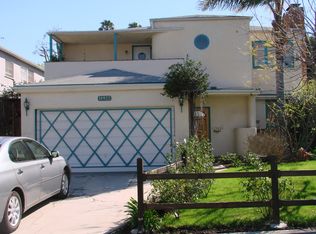
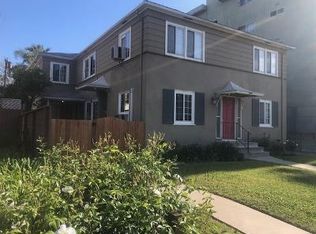
    Discover this beautiful San Fernando Valley rental, ideally located between Laurel Canyon and Radford Avenue in the city of Valley Village. This spacious unit offers 2 Bedrooms, 1 Bathrooms, and 1,327 sq. ft. of remodeled living space. Key Features: Address: 11924 Magnolia Boulevard, Valley Village, CA 91607. Bedrooms: 2. Bathrooms: 1. Living Space: 1,327 sq. ft.. Availability: December 20th Pet Policy: No Pets Included Services: Gardener Services Included. Interior Highlights: This is an Upstairs Unit featuring Central Air & Heat and Recessed Lighting. The home has been freshly updated with Fresh Paint, New Windows, and elegant Wood Flooring. The layout includes a Separate Family Room. The Remodeled Kitchen boasts sleek Quartz Countertops and Stainless Steel Appliances. For maximum convenience, a Refrigerator, Washer, and Dryer are Included. The unit also offers convenient In unit Laundry Room and Storage Space. Exterior & Amenities: The unit offers 2 entrances and includes 1 spot in the garage. The property is conveniently Close to the Freeway, and Gardener Services are Included. Important Information: This home is available for move-in on December 20th. - IMPORTANT NOTES: Visit the page on our website "Renting a Property" for a detailed explanation of our application and approval process. Please review our Pet Policy for associated fees and requirements. At California Leasing, we strive to provide an experience that is cost-effective and convenient. That's why we provide a Resident Benefits Package (RBP) to address common headaches for our residents. Our program handles insurance, air filter changes, utility set up, credit reporting, rewards and more at a rate of $50.95/month, added to every property as a required program. More details upon application. Most California Leasing homes come with high speed internet up to 1 Gig at a special group rate of $70.00, with premium support and setup powered by Second Nature to get you connected fast at move-in. Check your lease to see if your home is included in the program.

    This property is off market, which means it's not currently listed for sale or rent on Zillow. This may be different from what's available on other websites or public sources.
    Zillow last checked:

    Listing updated:

    Source: Zillow Rentals

    Facts & features

    Interior

    Bedrooms & bathrooms
    • Bedrooms: 2
    • Bathrooms: 1
    • Full bathrooms: 1
    Rooms
    • Room types: Family Room
    Cooling
    • Central Air
    Appliances
    • Included: Dryer, Refrigerator, Washer
    • Laundry: In Unit
    Features
    • Storage
    • Flooring: Wood
    Interior area
    • Total interior livable area: 1,327 sqft

    Property

    Parking
    • Parking features: Garage
    • Has garage: Yes
    • Details: Contact manager
    Features
    • Exterior features: 2 entrances, Cats Considered, Close to Freeway, Flooring: Wood, Fresh Paint, Gardener Included, Gardener Services Included, New Windows, Quartz Countertops, Recessed Lighting, Remodeled Kitchen, Stainless Steel Appliances

    Construction

    Type & style
    • Home type: SingleFamily
    • Property subtype: Single Family Residence

    Community & HOA

    Location
    • Region: Valley Village

    Financial & listing details

    • Price per square foot: $841/sqft
    • Date on market: 12/13/2025
    • Date available: 12/20/2025
    • Lease term: Contact For Details

    Price history

    DateEventPrice
    1/14/2026Listing removed$2,995$2/sqft
    Source: Zillow Rentals Report a problem
    12/13/2025Listed for rent$2,995$2/sqft
    Source: Zillow Rentals Report a problem

    Public tax history

    Tax history is unavailable.

    Neighborhood: Valley Village

    Nearby schools

    GreatSchools rating
    Get a cash offer in 3 minutes
    Find out how much your home could sell for in as little as 3 minutes with a no-obligation cash offer.
    Estimated market value
    $1,115,900
    Get a cash offer in 3 minutes
    Find out how much your home could sell for in as little as 3 minutes with a no-obligation cash offer.
    Estimated market value
    $1,115,900