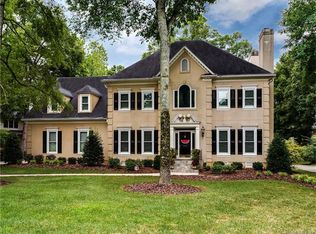
An exceptional opportunity to own a beautiful golf course home in the highly sought-after Providence Country Club. Perfectly positioned on one of the community’s most coveted streets, this 4,660-square-foot home offers timeless appeal, a spacious interior, and wonderful views of the fairway and 12th green.
The entry opens to a bright, two-story great room with soaring ceilings and windows that showcase the picturesque backyard. Thoughtfully designed for both lively entertaining and comfortable everyday living, the home features a private office, formal dining room, and open living areas filled with natural light.
The kitchen and adjoining breakfast area overlook the shaded backyard and golf course, offering sweeping fairway views without sacrificing privacy. The main-level primary suite offers a peaceful retreat with a generous walk-in closet and a spacious en-suite bath.
Upstairs, you’ll find four additional bedrooms along with a versatile bonus room, offering exceptional flexibility for recreation, guests, fitness, or media space.
Set on a flat, quiet dead-end street with a cul-de-sac just across the way, this home enjoys an ideal interior location perfect for walking, gathering, and outdoor enjoyment. Additional highlights include a three-car garage, mature landscaping, and a private backyard setting with endless potential to make it your own.
With its premier lot, spacious floor plan, and desirable location within Providence Country Club, this is a rare opportunity to create your dream home in one of Charlotte’s most established golf course communities.
Conveniently located near shopping, dining, and medical facilities, with easy access to I-485. Just minutes from Waverly, Rea Farms, Blakeney Shopping Center, Ballantyne, The Promenade on Providence, and The Fountains at Ardrey Kell.
Closed
$1,495,000
11924 Shoal Creek Ct, Charlotte, NC 28277
5beds
4,662sqft
Single Family Residence
Built in 1999
0.54 Acres Lot
$1,493,900 Zestimate®
$321/sqft
$5,385 Estimated rent
Home value
$1,493,900
$1.42M - $1.57M
$5,385/mo
Zestimate® history
Owner options
List your home for rent
$5,385/mo
Rent Zestimate®
Find your next renter with Zillow Rental Manager. Plus, with online applications, you can quickly screen prospective tenants – for free.
$5,385/mo
Rent Zestimate®
Refinance and save
$9,409/mo
Est. payment
Refinancing to a lower rate could help reduce your monthly payments and save thousands over the life of the loan.
$9,409/mo
Est. payment
Explore your selling options
Work with a Zillow partner agent
Leverage their expertise and Zillow's premium Showcase listings to get your home seen by more buyers.
Get startedList with your own agent
Get your home in front of millions of buyers by listing it on Zillow.
Learn how to do itSell it yourself
Take full control of how buyers see your home on Zillow by listing For Sale by Owner (FSBO).
List your homeWhat's special
Private officePrivate backyard settingThree-car garageMature landscapingSpacious interiorGenerous walk-in closetSpacious en-suite bath
Zillow last checked:
Listing updated:
Listed by:
Erin Haig Erin.Haig@compass.com,
COMPASS
Bought with:
Sara Yorke
Corcoran HM Properties
Anne Spencer
Corcoran HM Properties
Source: Canopy MLS as distributed by MLS GRID,MLS#: 4376830
Facts & features
Interior
Bedrooms & bathrooms
- Bedrooms: 5
- Bathrooms: 4
- Full bathrooms: 3
- 1/2 bathrooms: 1
- Main level bedrooms: 1
Primary bedroom
- Level: Main
Bedroom s
- Level: Upper
Bedroom s
- Level: Upper
Bedroom s
- Level: Upper
Bedroom s
- Level: Upper
Bathroom full
- Level: Main
Bathroom half
- Level: Main
Bathroom full
- Level: Upper
Bathroom full
- Level: Upper
Bonus room
- Level: Upper
Breakfast
- Level: Main
Dining room
- Level: Main
Other
- Level: Main
Kitchen
- Level: Main
Laundry
- Level: Main
Living room
- Level: Main
Heating
- Central, Forced Air, Humidity Control, Natural Gas, Zoned
Cooling
- Ceiling Fan(s), Central Air, Humidity Control, Zoned
Appliances
- Included: Dishwasher, Disposal, Double Oven, Electric Range, ENERGY STAR Qualified Washer, ENERGY STAR Qualified Dishwasher, ENERGY STAR Qualified Dryer, ENERGY STAR Qualified Light Fixtures, ENERGY STAR Qualified Refrigerator, Exhaust Fan, Exhaust Hood, Filtration System, Freezer, Microwave, Plumbed For Ice Maker, Washer/Dryer
- Laundry: Laundry Room, Main Level, Sink
Features
- Breakfast Bar, Built-in Features, Drop Zone, Hot Tub, Kitchen Island, Open Floorplan, Pantry, Storage, Walk-In Closet(s), Walk-In Pantry
- Flooring: Carpet, Tile, Wood
- Has basement: No
- Attic: Pull Down Stairs
- Fireplace features: Family Room, Gas Log, Gas Vented, Great Room
Interior area
- Total structure area: 4,662
- Total interior livable area: 4,662 sqft
- Finished area above ground: 4,662
- Finished area below ground: 0
Property
Parking
- Total spaces: 3
- Parking features: Attached Garage, Garage Faces Side, Keypad Entry, Garage on Main Level
- Attached garage spaces: 3
Features
- Levels: Two
- Stories: 2
- Patio & porch: Front Porch, Patio
- Pool features: Community
- Has spa: Yes
- Spa features: Interior Hot Tub
- Has view: Yes
- View description: Golf Course, Water, Year Round
- Has water view: Yes
- Water view: Water
Lot
- Size: 0.54 Acres
- Features: On Golf Course, Private, Wooded
Details
- Parcel number: 22942780
- Zoning: R3
- Special conditions: Standard
- Horse amenities: None
Construction
Type & style
- Home type: SingleFamily
- Property subtype: Single Family Residence
Materials
- Brick Full
- Foundation: Crawl Space
Condition
- New construction: No
- Year built: 1999
Utilities & green energy
- Sewer: Public Sewer
- Water: City
- Utilities for property: Cable Available, Electricity Connected, Phone Connected, Wired Internet Available
Green energy
- Energy efficient items: Lighting
Community & HOA
Community
- Features: Clubhouse, Fitness Center, Golf, Playground, Putting Green, Recreation Area, Sidewalks, Street Lights, Tennis Court(s)
- Security: Smoke Detector(s)
- Subdivision: Providence Country Club
HOA
- Has HOA: Yes
- HOA fee: $585 annually
- HOA name: Hawthorne Management
Location
- Region: Charlotte
Financial & listing details
- Price per square foot: $321/sqft
- Tax assessed value: $1,084,500
- Annual tax amount: $8,491
- Date on market: 5/15/2026
- Cumulative days on market: 5 days
- Electric utility on property: Yes
- Road surface type: Concrete, Paved
Price history
| Date | Event | Price |
|---|---|---|
| 7/21/2026 | Sold | $1,495,000-0.3%$321/sqft |
Source:  Canopy MLS as distributed by MLS GRID #4376830 Report a problem Canopy MLS as distributed by MLS GRID #4376830 Report a problem | ||
| 5/22/2026 | Pending sale | $1,499,000$322/sqft |
Source: Canopy MLS as distributed by MLS GRID #4376830 Report a problem | ||
| 5/15/2026 | Listed for sale | $1,499,000+0.3%$322/sqft |
Source: Canopy MLS as distributed by MLS GRID #4376830 Report a problem | ||
| 9/19/2024 | Listing removed | $1,495,000-5.1%$321/sqft |
Source: Canopy MLS as distributed by MLS GRID #4160772 Report a problem | ||
| 7/19/2024 | Listed for sale | $1,575,000+89.3%$338/sqft |
Source: Canopy MLS as distributed by MLS GRID #4160772 Report a problem | ||
| 6/20/2007 | Sold | $832,000+41.3%$178/sqft |
Source: Public Record Report a problem | ||
| 5/15/2000 | Sold | $589,000+336.3%$126/sqft |
Source: Public Record Report a problem | ||
| 6/8/1999 | Sold | $135,000$29/sqft |
Source: Public Record Report a problem | ||
Public tax history
| Year | Property taxes | Tax assessment |
|---|---|---|
| 2025 | $8,491 +1.5% | $1,084,500 |
| 2024 | $8,365 +3.4% | $1,084,500 |
| 2023 | $8,094 +4.4% | $1,084,500 +37.2% |
| 2022 | $7,751 +0.1% | $790,200 |
| 2021 | $7,740 +0.1% | $790,200 |
| 2020 | $7,733 +0.2% | $790,200 |
| 2019 | $7,717 -6.6% | $790,200 +26.6% |
| 2018 | $8,262 +1.6% | $624,200 |
| 2016 | $8,133 | $624,200 |
| 2015 | $8,133 +0.7% | $624,200 |
| 2014 | $8,079 | -- |
| 2013 | -- | $688,200 |
| 2012 | -- | $688,200 |
| 2011 | -- | $688,200 +14.4% |
| 2010 | -- | $601,400 |
| 2009 | -- | $601,400 |
| 2008 | -- | $601,400 |
| 2007 | -- | $601,400 |
| 2006 | -- | $601,400 |
| 2005 | -- | $601,400 |
| 2004 | -- | $601,400 |
| 2003 | -- | $601,400 +11.7% |
| 2002 | -- | $538,190 |
| 2001 | -- | $538,190 +56.8% |
| 2000 | -- | $343,140 |
Find assessor info on the county website
Neighborhood: Providence Crossing
Nearby homes
- $1,360,4005 bd3 ba4.5k sqft12000 Shoal Creek Ct, Charlotte, NC 28277Off Market
- $1,515,9004 bd4 ba4.5k sqft5531 Providence Country Club Dr, Charlotte, NC 28277Off Market
- $1,309,4004 bd4 ba4.3k sqft5523 Providence Country Club Dr, Charlotte, NC 28277Off Market
- $1,070,4004 bd3 ba3.5k sqft11923 Shoal Creek Ct, Charlotte, NC 28277Off Market
- $1,462,3004 bd4 ba4.6k sqft12010 Shoal Creek Ct, Charlotte, NC 28277Off Market
- $1,266,1004 bd3 ba4k sqft5601 Providence Country Club Dr, Charlotte, NC 28277Off Market
- $1,187,2004 bd3 ba4.1k sqft5517 Providence Country Club Dr, Charlotte, NC 28277Off Market
- $1,426,6004 bd4 ba4k sqft5507 County Louth Ct, Charlotte, NC 28277Off Market
Nearby schools
GreatSchools rating
- 10/10Rea Farms STEAM AcademyGrades: K-8Distance: 0.8 mi
- 9/10Ardrey Kell HighGrades: 9-12Distance: 3.1 mi
- 9/10Polo Ridge ElementaryGrades: PK-5Distance: 1.2 mi
Schools provided by the listing agent
- Elementary: Rea Farms STEAM Academy
- Middle: Rea Farms STEAM Academy
- High: Ardrey Kell
Source: Canopy MLS as distributed by MLS GRID. This data may not be complete. We recommend contacting the local school district to confirm school assignments for this home.
Get a cash offer in 3 minutes
Find out how much your home could sell for in as little as 3 minutes with a no-obligation cash offer.
Estimated market value
$1,493,900
Get a cash offer in 3 minutes
Find out how much your home could sell for in as little as 3 minutes with a no-obligation cash offer.
Estimated market value
$1,493,900
- North Carolina
- Mecklenburg County
- Charlotte
- 28277
- Providence Crossing
- 11924 Shoal Creek Ct
Nearby cities
Nearby neighborhoods
Nearby zip codes
Other Charlotte Topics
