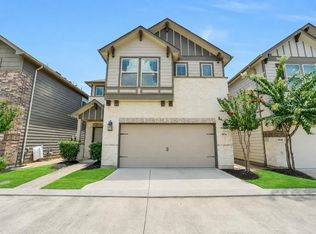
Welcome home to this stunning three-story residence located in a desirable gated community. This beautiful, airy, and bright home has over $50,000 in upgrades! Filled with abundant natural light, this thoughtfully designed home offers a bedroom and full bath on each floor, providing flexibility and privacy for guests. The second floor features an open-concept kitchen and living area with beautiful neighborhood views. Kitchen includes stainless steel appliances, soft-close cabinets and drawers, under-cabinet lighting, and abundant storage. First-floor bedroom is ideal for guests and offers access to the fully fenced backyard. Third-floor owner’s retreat features an oversized ensuite bath with dual sinks and a custom tiled frameless shower with built-in bench. An additional flex space on the third floor is perfect for a game room, media room, or home office. Ecobee thermostats on each level, custom wood blinds throughout, wired for sound, water softener ready, walk/dog trail, pool.
For sale
Price cut: $8K (7/23)
$410,000
11924 Stirling Row Ln, Houston, TX 77082
3beds
2,214sqft
Single Family Residence
Built in 2019
1,537 Square Feet Lot
$401,500 Zestimate®
$185/sqft
$303/mo HOA
What's special
Abundant natural lightCustom wood blinds throughoutStunning three-story residenceBeautiful neighborhood viewsFully fenced backyardAbundant storageWired for sound
- 43 days |
- 98 |
- 3 |
Zillow last checked:
Listing updated:
Listed by:
Cynthia Garcia TREC #0528173 281-893-6777,
Tramco Realty
Source: HAR,MLS#: 50102469
Facts & features
Interior
Bedrooms & bathrooms
- Bedrooms: 3
- Bathrooms: 3
- Full bathrooms: 3
Rooms
- Room types: Utility Room
Primary bathroom
- Features: Full Secondary Bathroom Down, Primary Bath: Double Sinks, Primary Bath: Shower Only, Secondary Bath(s): Shower Only, Secondary Bath(s): Tub/Shower Combo, Vanity Area
Kitchen
- Features: Breakfast Bar, Kitchen Island, Kitchen open to Family Room, Pots/Pans Drawers, Soft Closing Cabinets, Soft Closing Drawers, Under Cabinet Lighting, Walk-in Pantry
Heating
- Natural Gas, Zoned
Cooling
- Ceiling Fan(s), Electric, Zoned
Appliances
- Included: ENERGY STAR Qualified Appliances, Disposal, Dryer, Washer, Gas Oven, Microwave, Gas Range, Dishwasher
- Laundry: Electric Dryer Hookup, Gas Dryer Hookup, Washer Hookup
Features
- Crown Molding, High Ceilings, 1 Bedroom Down - Not Primary BR, Primary Bed - 3rd Floor, Split Plan, Walk-In Closet(s)
- Flooring: Carpet, Engineered Hardwood, Tile
- Doors: Insulated Doors
- Windows: Insulated/Low-E windows
Interior area
- Total structure area: 2,214
- Total interior livable area: 2,214 sqft
Property
Parking
- Total spaces: 2
- Parking features: Attached, Garage Door Opener
- Attached garage spaces: 2
Features
- Stories: 3
- Exterior features: Sprinkler System
- Fencing: Back Yard
Lot
- Size: 1,537 Square Feet
- Features: Subdivided, 0 Up To 1/4 Acre
Details
- Parcel number: 1364640010009
Construction
Type & style
- Home type: SingleFamily
- Architectural style: Other
- Property subtype: Single Family Residence
Materials
- Cement Siding, Stone, Stucco
- Foundation: Slab
- Roof: Composition
Condition
- New construction: No
- Year built: 2019
Details
- Builder name: David Weekly Homes
Utilities & green energy
- Water: Water District
Green energy
- Green verification: ENERGY STAR Certified Homes, Environments for Living, HERS Index Score
- Energy efficient items: Attic Vents, Thermostat, HVAC
Community & HOA
Community
- Subdivision: Royal Oaks Square
HOA
- Has HOA: Yes
- Amenities included: Controlled Access, Dog Park, Jogging Path, Pool
- HOA fee: $3,640 annually
Location
- Region: Houston
Financial & listing details
- Price per square foot: $185/sqft
- Tax assessed value: $419,436
- Annual tax amount: $8,999
- Date on market: 7/14/2026
- Listing terms: Cash,Conventional,FHA,Investor,VA Loan
- Exclusions: Water Softner Systen
- Ownership: Full Ownership
- Road surface type: Concrete
Estimated market value
$401,500
$381,000 - $422,000
$3,193/mo
Price history
| Date | Event | Price |
|---|---|---|
| 7/23/2026 | Price change | $410,000-1.9%$185/sqft |
Source:  HAR #50102469 Report a problem HAR #50102469 Report a problem | ||
| 7/7/2026 | Price change | $418,000-1.2%$189/sqft |
Source: HAR #43374019 Report a problem | ||
| 6/13/2026 | Listed for sale | $423,000+5.8%$191/sqft |
Source: HAR #43374019 Report a problem | ||
| 1/2/2020 | Listing removed | $400,000$181/sqft |
Source: Weekley Homes #33740245 Report a problem | ||
| 9/16/2019 | Pending sale | $400,000$181/sqft |
Source: Weekley Homes #33740245 Report a problem | ||
| 9/4/2019 | Price change | $400,000-4.4%$181/sqft |
Source: Weekley Homes #33740245 Report a problem | ||
| 8/31/2019 | Price change | $418,372-3.1%$189/sqft |
Source: Weekley Homes #33740245 Report a problem | ||
| 8/19/2019 | Listed for sale | $431,855$195/sqft |
Source: Weekley Homes #33740245 Report a problem | ||
Public tax history
| Year | Property taxes | Tax assessment |
|---|---|---|
| 2025 | $3,994 +12.1% | $419,436 +15.6% |
| 2024 | $3,565 -3.1% | $362,947 -9.3% |
| 2023 | $3,680 +5.5% | $400,000 +7.4% |
| 2022 | $3,488 | $372,490 -6.6% |
| 2021 | -- | $398,627 -10.2% |
| 2020 | -- | $444,025 +471.7% |
| 2019 | $998 -46.4% | $77,669 |
| 2018 | $1,863 | $77,669 +10.5% |
| 2017 | $1,863 +33.3% | $70,300 -11.1% |
| 2016 | $1,398 | $79,067 |
Find assessor info on the county website
Monthly payment
Est. payment
Payment breakdown
Explore the cost of this home by adjusting the details. Changes won't be saved.Climate risks
Neighborhood: Westchase
Nearby schools
GreatSchools rating
- 3/10Outley Elementary SchoolGrades: PK-4Distance: 0.7 mi
- 4/10O'Donnell Middle SchoolGrades: 7-8Distance: 3.1 mi
- 9/10Alief Early College High SchoolGrades: 9-12Distance: 0.8 mi
Schools provided by the listing agent
- Elementary: Outley Elementary School
- Middle: O'donnell Middle School
- High: Aisd Draw
Source: HAR. This data may not be complete. We recommend contacting the local school district to confirm school assignments for this home.
- $411,4003 bd4 ba2.2k sqft11926 Stirling Row Ln, Houston, TX 77082Off Market
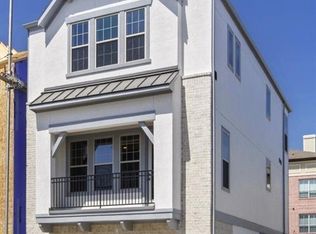
- $410,3003 bd3 ba2.4k sqft11922 Stirling Row Ln, Houston, TX 77082Off Market
- $395,7003 bd4 ba2.2k sqft11928 Stirling Row Ln, Houston, TX 77082Off Market
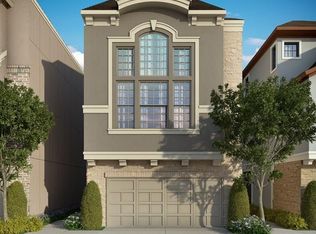
- $310,1003 bd3 ba1.4k sqft11920 Stirling Row Ln, Houston, TX 77082Off Market
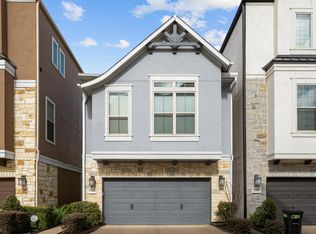
- $3,579-- bd-- ba-- sqftPrivate Sts, Houston, TX 77082Off Market
- $445,5003 bd3 ba2.5k sqft11930 Stirling Row Ln, Houston, TX 77082Off Market
- $429,4003 bd3 ba2.4k sqft11918 Stirling Row Ln, Houston, TX 77082Off Market
- $2,4454 bd4 ba2.2k sqft2702 Church Wood Dr, Houston, TX 77082For Rent
A local agent can set up tours, give advice and negotiate with sellers.
Similar homes
- $385,0003 bd3 ba2.1k sqft3220 Royal Oaks Hollow Ln, Houston, TX 77082New Construction
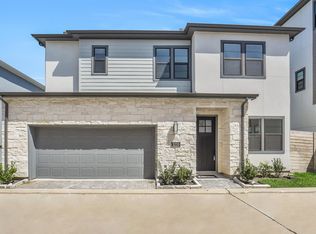 MLS ID #11906448, Jimmy Franklin, eXp Realty LLC. HAR
 - $385,0003 bd3 ba2.1k sqft3211 Royal Oaks Hollow Ln, Houston, TX 77040New Construction
 MLS ID #96838872, Jimmy Franklin, eXp Realty LLC. HAR
 - $410,0003 bd4 ba2.1k sqft2811 Clay St, Houston, TX 77003For Sale
 MLS ID #61008030, Charissa Ettinoffe, Keller Williams Preferred. HAR
 - $399,9003 bd3 ba2.1k sqft1910 Barrel Oak Dr, Houston, TX 77080For Sale
 MLS ID #58452971, Rachel Conkling, Compass RE Texas, LLC - Houston. HAR
 - $401,3903 bd3 ba1.6k sqft9211 Washington Heights St, Houston, TX 77063New ConstructionMLS ID #26594101, Ashwin Kewalramani, New Age. HAR
- $369,9003 bd3 ba1.9k sqft8802 Hollister Pine Ct, Houston, TX 77080For SaleMLS ID #2161010, Brook Wilson, FYI Realty - Katy. HAR
- $365,0003 bd3 ba1.7k sqft1512 Parkland Oak Dr, Houston, TX 77084For SaleMLS ID #62916761, Briana Francis, eXp Realty LLC. HAR
- $450,0003 bd4 ba2.2k sqft10607 Centre Forest Dr, Houston, TX 77043For SaleMLS ID #57546095, Katina Chimney, Coldwell Banker Realty - Memorial Office. HAR
- $435,0003 bd4 ba2.1k sqft905 Garden Oaks Trce, Houston, TX 77018For SaleMLS ID #8317922, Jimmy Franklin, eXp Realty LLC. HAR
- $395,0003 bd3 ba1.8k sqft4448 Center St, Houston, TX 77007For SaleMLS ID #70731814, Abigail Karam, eXp Realty LLC. HAR
- $499,9003 bd4 ba2.8k sqft1660 Wrenwood Lakes, Houston, TX 77043For SaleMLS ID #10313511, Courtney Thrasher, Keller Williams Memorial. HAR
- $410,0004 bd3 ba2.5k sqft11922 Alwadi Ct, Richmond, TX 77406For SaleMLS ID #55426024, Ancernetta Williams, Ancernetta Williams, Broker. HAR
- $369,0003 bd4 ba1.8k sqft407 N Nagle St #F, Houston, TX 77003For SaleMLS ID #30110805, Khai Tran, eXp Realty LLC. HAR
- $409,9003 bd4 ba2.2k sqft2964 Rusk St, Houston, TX 77003For SaleMLS ID #82132635, Vicki Warren, MBA Realty. HAR
- $399,5003 bd3 ba1.7k sqft5203 Carters Bank Ave, Houston, TX 77091For SaleMLS ID #60896759, Christina Pizzitola, Greenwood King Properties - Kirby Office. HAR
- $439,0003 bd4 ba2.1k sqft3411 Kensington Yellow Pl, Houston, TX 77008For SaleMLS ID #60371550, Zar Garcia, Coldwell Banker Realty - Houston Bay Area. HAR
- $464,9003 bd4 ba2.1k sqft3508 Napavine Ln, Houston, TX 77008For SaleMLS ID #96057199, Alvaro Orozco, Grand Terra Realty. HAR
- $449,0003 bd4 ba2.1k sqft3413 Kensington Yellow Pl, Houston, TX 77008For SaleMLS ID #42206746, Kar Leung, REALM Real Estate Professionals - West Houston. HAR
- $399,7864 bd3 ba2.2k sqft6019 Dark Kite Trl, Missouri City, TX 77459For SaleMLS ID #5765445, Pinky Pirani, Keller Williams Realty Southwest. HAR
- $399,9004 bd3 ba2.4k sqft21114 Turtle Glen Ln, Cypress, TX 77433For SaleMLS ID #69903570, Vi Tran, 5th Stream Realty. HAR
