*Welcome to this once in a lifetime opportunity, a hidden gem built by Masterpiece Homes in the beautiful LaCabreah community nestled on a massive cul-de-sac pond lot with an adjacent half-acre of common ground and absolutely breath-taking views to make you feel like you are sitting on 5 private acres without all the upkeep! *This 5,776 square foot wonder with too many updates to mention is complete with a 2,006 square foot finished basement and boasts a resort-style 17x35 Gunite pool and a nearly all brick exterior, surrounded by professionally manicured gardens and over 820 square feet of patio and porch space. *Inside there are beautiful vaulted ceilings with custom chandeliers, leading you to two exquisite dining areas. *A private den/library, with handcrafted cabinetry, also completes the entrance. *Through an arched entryway, you are led to one of eight delightful entertainment areas. *The great room has an entire wall of beautiful oversized windows, a massive brick fireplace with a custom arched gas insert, and soaring ceilings. *The spacious primary bedroom, bathed in natural light from another wall of windows, features a spa-like bathroom with dual walk-in closets, a double-depth soaking tub, double vanity sinks, a walk-in shower with dual shower heads, and custom tile flooring, making it a true retreat. *Venture out of this private haven to discover the stunning kitchen, where imported Italian tile countertops, handcrafted cabinetry, and an oversized island that comfortably seats 6. *Adjacent to the kitchen is a cozy hearth room with a second brick fireplace, a dedicated eating area, and a sunroom with a walkout upper deck, all bathed in the glow of oversized windows. *The main floor also includes a private butler's entrance plus a laundry area with a sink and folding table. *Ascend to the upper wing, where an upstairs loft, two additional bedrooms, and a Jack-and-Jill bathroom are laid out perfect for guests. *The finished walkout basement is a treasure trove with another wall of stunning windows, a wet bar, game area, theater area, massive storage room, and a secondary primary/guest suite. *This pristine, custom built home with character and quality is incomparable to anything being built today. *A home of this stature is too rare not to make decades of memories your own plus you are just five minutes from Parkview Campus, Pufferbelly Trail and the Salomon Farm Park!
Closed
$995,000
11924 Tillbury Cv, Fort Wayne, IN 46845
4beds
5,776sqft
Single Family Residence
Built in 2001
0.41 Acres Lot
$1,121,400 Zestimate®
$--/sqft
$3,857 Estimated rent
Home value
$1,121,400
$1.04M - $1.22M
$3,857/mo
Zestimate® history
Owner options
List your home for rent
$3,857/mo
Rent Zestimate®
Find your next renter with Zillow Rental Manager. Plus, with online applications, you can quickly screen prospective tenants – for free.
$3,857/mo
Rent Zestimate®
Refinance and save
$5,322/mo
Est. payment
Refinancing to a lower rate could help reduce your monthly payments and save thousands over the life of the loan.
$5,322/mo
Est. payment
Explore your selling options
Work with a Zillow partner agent
Leverage their expertise and Zillow's premium Showcase listings to get your home seen by more buyers.
Get startedList with your own agent
Get your home in front of millions of buyers by listing it on Zillow.
Learn how to do itSell it yourself
Take full control of how buyers see your home on Zillow by listing For Sale by Owner (FSBO).
List your homeWhat's special
Game areaTheater areaEntertainment areasBrick fireplaceFinished walkout basementProfessionally manicured gardensWet bar
Zillow last checked:
Listing updated:
Listed by:
Gregory H Brown Cell:260-602-5297,
CENTURY 21 Bradley Realty, Inc,
Edmond Jemison,
CENTURY 21 Bradley Realty, Inc
Bought with:
Rick Nickelson, RB14042553
CENTURY 21 Bradley Realty, Inc
Source: IRMLS,MLS#: 202436595
Facts & features
Interior
Bedrooms & bathrooms
- Bedrooms: 4
- Bathrooms: 6
- Full bathrooms: 3
- 1/2 bathrooms: 3
- Main level bedrooms: 1
Bedroom 1
- Level: Main
Bedroom 2
- Level: Upper
Dining room
- Level: Main
- Area: 195
- Dimensions: 13 x 15
Family room
- Level: Main
- Area: 247
- Dimensions: 19 x 13
Kitchen
- Level: Main
- Area: 315
- Dimensions: 21 x 15
Living room
- Level: Main
- Area: 483
- Dimensions: 21 x 23
Office
- Level: Main
- Area: 144
- Dimensions: 12 x 12
Heating
- Natural Gas, Forced Air, High Efficiency Furnace
Cooling
- Central Air, Ceiling Fan(s)
Appliances
- Included: Disposal, Range/Oven Hook Up Gas, Dishwasher, Microwave, Refrigerator, Gas Cooktop, Humidifier, Exhaust Fan, Oven-Built-In, Double Oven, Water Filtration System, Gas Water Heater, Water Softener Owned
- Laundry: Electric Dryer Hookup, Sink, Main Level
Features
- 1st Bdrm En Suite, Bar, Breakfast Bar, Sound System, Bookcases, Built-in Desk, Ceiling-9+, Ceiling Fan(s), Walk-In Closet(s), Countertops-Ceramic, Stone Counters, Crown Molding, Eat-in Kitchen, Entrance Foyer, Soaking Tub, Guest Quarters, Kitchen Island, Natural Woodwork, Open Floorplan, Split Br Floor Plan, Double Vanity, Wet Bar, Stand Up Shower, Tub and Separate Shower, Tub/Shower Combination, Main Level Bedroom Suite, Formal Dining Room, Great Room, Custom Cabinetry
- Flooring: Carpet, Laminate, Tile, Ceramic Tile
- Doors: Pocket Doors, Six Panel Doors, Storm Door(s)
- Windows: Skylight(s), Double Pane Windows, Window Treatments, Blinds
- Basement: Full,Walk-Out Access,Finished,Concrete,Sump Pump
- Attic: Pull Down Stairs,Storage
- Number of fireplaces: 3
- Fireplace features: Family Room, Living Room, Gas Log, Basement, Three +, Ventless
Interior area
- Total structure area: 6,538
- Total interior livable area: 5,776 sqft
- Finished area above ground: 3,770
- Finished area below ground: 2,006
Property
Parking
- Total spaces: 3
- Parking features: Attached, Garage Door Opener, Garage Utilities, Concrete
- Attached garage spaces: 3
- Has uncovered spaces: Yes
Features
- Levels: Two
- Stories: 2
- Patio & porch: Deck Covered, Deck, Covered, Patio, Porch Covered
- Exterior features: Fire Pit, Irrigation System, Basketball Goal
- Pool features: In Ground
- Has spa: Yes
- Spa features: Jet Tub, Jet/Garden Tub
- Fencing: Other-See Remarks
- Has view: Yes
- View description: Water
- Has water view: Yes
- Water view: Water
- Waterfront features: Waterfront, Assoc, Pond
- Frontage length: Water Frontage(107)
Lot
- Size: 0.41 Acres
- Dimensions: 55 x 136 x 210 x 193
- Features: Cul-De-Sac, Few Trees, 0-2.9999, City/Town/Suburb, Near Walking Trail, Landscaped
Details
- Parcel number: 020228378001.000091
- Other equipment: Built-In Entertainment Ct, Pool Equipment, Sump Pump, Sump Pump+Battery Backup
Construction
Type & style
- Home type: SingleFamily
- Architectural style: Colonial
- Property subtype: Single Family Residence
Materials
- Brick, Cedar, Masonry
- Roof: Asphalt,Dimensional Shingles
Condition
- New construction: No
- Year built: 2001
Utilities & green energy
- Gas: NIPSCO
- Sewer: City
- Water: City, Fort Wayne City Utilities
- Utilities for property: Cable Available, Cable Connected
Community & HOA
Community
- Features: Playground, Sidewalks
- Security: Security System, Smoke Detector(s), Prewired, Closed Circuit Camera(s)
- Subdivision: La Cabreah
HOA
- Has HOA: Yes
- HOA fee: $460 annually
Location
- Region: Fort Wayne
Financial & listing details
- Tax assessed value: $1,059,000
- Annual tax amount: $9,422
- Date on market: 9/20/2024
- Listing terms: Cash,Conventional,FHA,VA Loan
Price history
| Date | Event | Price |
|---|---|---|
| 11/13/2024 | Sold | $995,000 |
Source:  IRMLS #202436595 Report a problem IRMLS #202436595 Report a problem | ||
| 9/23/2024 | Pending sale | $995,000 |
Source: IRMLS #202436595 Report a problem | ||
| 9/20/2024 | Listed for sale | $995,000-5.2% |
Source: IRMLS #202436595 Report a problem | ||
| 8/18/2024 | Listing removed | $1,049,999 |
Source: IRMLS #202425099 Report a problem | ||
| 8/7/2024 | Price change | $1,049,999-4.5% |
Source: IRMLS #202425099 Report a problem | ||
| 7/18/2024 | Price change | $1,100,000-4.3% |
Source: IRMLS #202425099 Report a problem | ||
| 7/9/2024 | Listed for sale | $1,150,000 |
Source: IRMLS #202425099 Report a problem | ||
Public tax history
| Year | Property taxes | Tax assessment |
|---|---|---|
| 2025 | $10,015 +6.3% | $1,059,000 +9.5% |
| 2024 | $9,423 +7.7% | $967,300 +8.3% |
| 2023 | $8,749 +9% | $893,400 +8% |
| 2022 | $8,023 +3.3% | $827,100 +9.9% |
| 2021 | $7,765 | $752,700 -7.3% |
| 2020 | -- | $812,200 +5.2% |
| 2019 | $10,831 +53.7% | $771,800 +11.2% |
| 2018 | $7,048 +1.7% | $693,800 +0% |
| 2017 | $6,934 +1.7% | $693,700 +2.1% |
| 2016 | $6,817 +0.3% | $679,300 +2.4% |
| 2014 | $6,798 -0.7% | $663,200 -0.3% |
| 2013 | $6,843 +6.7% | $665,100 +7% |
| 2011 | $6,413 | $621,400 -1.1% |
| 2010 | -- | $628,400 -2.6% |
| 2007 | -- | $645,100 +0.5% |
| 2005 | -- | $642,000 |
| 2004 | -- | $642,000 +74.2% |
| 2001 | -- | $368,600 |
Find assessor info on the county website
Neighborhood: La Cabreah
Nearby homes
- $556,9004 bd4 ba3.8k sqft11912 Tillbury Cv, Fort Wayne, IN 46845Off Market
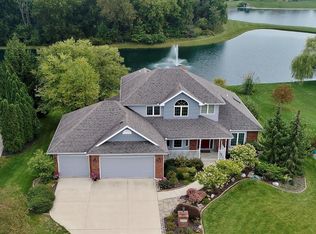
- $575,2004 bd4 ba2.5k sqft11820 Tillbury Cv, Fort Wayne, IN 46845Off Market
- $587,5003 bd3 ba2.4k sqft11921 Tillbury Cv, Fort Wayne, IN 46845Off Market
- $465,7003 bd3 ba2.4k sqft11909 Tillbury Cv, Fort Wayne, IN 46845Off Market
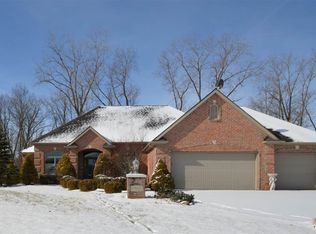
- $580,0004 bd4 ba4.1k sqft11831 Tillbury Cv, Fort Wayne, IN 46845Sold
- $678,3004 bd4 ba4.7k sqft11734 Tillbury Cv, Fort Wayne, IN 46845Off Market
- $569,1004 bd3 ba2.7k sqft11819 Tillbury Cv, Fort Wayne, IN 46845Off Market
- $1,400-- bd-- ba-- sqft11831 Tillbury Cv, Fort wayne, IN 46845Off Market
Nearby schools
GreatSchools rating
- 8/10Oak View Elementary SchoolGrades: K-5Distance: 1 mi
- 8/10Maple Creek Middle SchoolGrades: 6-8Distance: 0.8 mi
- 8/10Carroll High SchoolGrades: 9-12Distance: 2.6 mi
Schools provided by the listing agent
- Elementary: Oak View
- Middle: Maple Creek
- High: Carroll
- District: Northwest Allen County
Source: IRMLS. This data may not be complete. We recommend contacting the local school district to confirm school assignments for this home.
Sell for more on Zillow
Get a Zillow Showcase℠ listing at no additional cost and you could sell for .
$1,121,400
2% more
+$22,428
With Zillow Showcase(estimated)
$1,143,828
Sell for more on Zillow
Get a Zillow Showcase℠ listing at no additional cost and you could sell for .
$1,121,400
2% more
+$22,428
With Zillow Showcase(estimated)
$1,143,828
- Indiana
- Allen County
- Fort Wayne
- 46845
- La Cabreah
- 11924 Tillbury Cv
