New Construction - January Completion! Built by America's Most Trusted Homebuilder. Welcome to the London at 11925 Casabella Drive in Walden. This home offers a flexible floor plan designed to give everyone a space to call their own. The ground floor features an open-concept great room with a cozy fireplace, a stunning kitchen with a large prep island and breakfast nook, and a covered patio for outdoor living. A formal dining room connects to the butler’s pantry and foyer, while a convenient vestibule and coat closet keep everything organized. A front flex room adds versatility, and upstairs you’ll find a bright loft and four bedrooms, including the primary retreat with a tray ceiling and a spa-inspired bath with dual vanities, two walk-in closets, a soaking tub, and a private shower. A spacious game room completes the layout. Located in Huntersville, Walden combines charm and convenience with easy access to Uptown Charlotte, neighborhood gatherings at the cabana, a shimmering pool, and nearby shopping, dining, and outdoor adventures. Additional highlights include: tray ceiling at primary suite, additional full bath upstairs, game room, casual dining extension, covered outdoor living, additional windows at great room, laundry tub.
Closed
$865,599
11925 Casabella Dr, Huntersville, NC 28078
4beds
3,573sqft
Single Family Residence
Built in 2026
0.22 Acres Lot
$866,700 Zestimate®
$242/sqft
$3,729 Estimated rent
Home value
$866,700
$806,000 - $936,000
$3,729/mo
Zestimate® history
Owner options
List your home for rent
$3,729/mo
Rent Zestimate®
Find your next renter with Zillow Rental Manager. Plus, with online applications, you can quickly screen prospective tenants – for free.
$3,729/mo
Rent Zestimate®
Refinance and save
$6,337/mo
Est. payment
Refinancing to a lower rate could help reduce your monthly payments and save thousands over the life of the loan.
$6,337/mo
Est. payment
Explore your selling options
Work with a Zillow partner agent
Leverage their expertise and Zillow's premium Showcase listings to get your home seen by more buyers.
Get startedList with your own agent
Get your home in front of millions of buyers by listing it on Zillow.
Learn how to do itSell it yourself
Take full control of how buyers see your home on Zillow by listing For Sale by Owner (FSBO).
List your homeWhat's special
Zillow last checked:
Listing updated:
Listed by:
Lindsay Payne lpayne@taylormorrison.com,
Taylor Morrison of Carolinas Inc
Bought with:
Mary Beth Snyder
COMPASS
Source: Canopy MLS as distributed by MLS GRID,MLS#: 4304492
Facts & features
Interior
Bedrooms & bathrooms
- Bedrooms: 4
- Bathrooms: 4
- Full bathrooms: 3
- 1/2 bathrooms: 1
Primary bedroom
- Level: Upper
Bedroom s
- Level: Upper
Bedroom s
- Level: Upper
Bedroom s
- Level: Upper
Bathroom half
- Level: Main
Bathroom full
- Level: Upper
Bathroom full
- Level: Upper
Bathroom full
- Level: Upper
Bonus room
- Level: Upper
Dining area
- Level: Main
Dining room
- Level: Main
Flex space
- Level: Main
Great room
- Level: Main
Kitchen
- Level: Main
Loft
- Level: Upper
Heating
- Natural Gas, Zoned
Cooling
- Electric, Zoned
Appliances
- Included: Dishwasher, Disposal, Gas Cooktop, Microwave, Plumbed For Ice Maker, Wall Oven
- Laundry: Electric Dryer Hookup, Laundry Room, Upper Level
Features
- Soaking Tub, Kitchen Island, Pantry, Walk-In Closet(s), Walk-In Pantry, Other - See Remarks
- Flooring: Carpet, Laminate
- Basement: Partially Finished,Walk-Out Access
- Fireplace features: Great Room
Interior area
- Total structure area: 3,573
- Total interior livable area: 3,573 sqft
- Finished area above ground: 3,573
- Finished area below ground: 0
Property
Parking
- Total spaces: 3
- Parking features: Driveway, Attached Garage, Garage Door Opener, Garage Faces Front, Tandem, Garage on Main Level
- Attached garage spaces: 3
- Has uncovered spaces: Yes
Features
- Levels: Two
- Stories: 2
- Patio & porch: Front Porch, Patio
- Exterior features: Other - See Remarks
- Pool features: Community
Lot
- Size: 0.22 Acres
Details
- Parcel number: 01943139
- Zoning: NCD
- Special conditions: Standard
Construction
Type & style
- Home type: SingleFamily
- Architectural style: European
- Property subtype: Single Family Residence
Materials
- Fiber Cement, Stone Veneer
- Foundation: Slab
Condition
- New construction: Yes
- Year built: 2026
Details
- Builder model: London
- Builder name: Taylor Morrison
Utilities & green energy
- Sewer: Public Sewer
- Water: City
Community & HOA
Community
- Features: Clubhouse, Playground, Sidewalks, Street Lights, Walking Trails
- Subdivision: Walden
HOA
- Has HOA: Yes
- HOA fee: $1,152 annually
- HOA name: Key Management
- HOA phone: 704-321-1556
Location
- Region: Huntersville
Financial & listing details
- Price per square foot: $242/sqft
- Tax assessed value: $865,599
- Date on market: 9/19/2025
- Road surface type: Concrete, Paved
Price history
| Date | Event | Price |
|---|---|---|
| 1/15/2026 | Sold | $865,599$242/sqft |
Source:  Canopy MLS as distributed by MLS GRID #4304492 Report a problem Canopy MLS as distributed by MLS GRID #4304492 Report a problem | ||
| 9/19/2025 | Pending sale | $865,599$242/sqft |
Source: Canopy MLS as distributed by MLS GRID #4304492 Report a problem | ||
Public tax history
| Year | Property taxes | Tax assessment |
|---|---|---|
| 2025 | -- | $105,000 |
Find assessor info on the county website
Neighborhood: 28078
Nearby homes
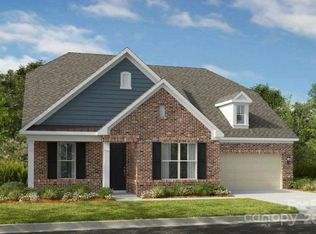
- $834,0344 bd5 ba3.1k sqft13303 Chopin Ridge Rd, Huntersville, NC 28078Sold
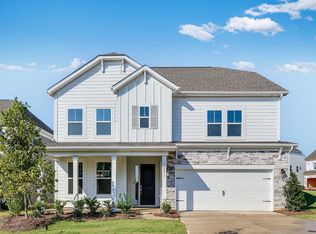
- $728,1005 bd4 ba2.9k sqft13251 Chopin Ridge Rd, Huntersville, NC 28078Off Market
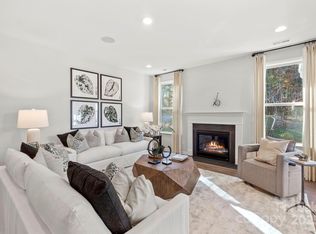
- $830,4215 bd4 ba2.9k sqft11921 Casabella Dr, Huntersville, NC 28078Sold
- $713,000-- bd-- ba-- sqft13251 Chopin Ridge Rd, Huntersville, NC 28078Sold
- $750,0004 bd4 ba3.4k sqft13304 Chopin Ridge Rd, Huntersville, NC 28078Sold
- $830,500-- bd-- ba-- sqft11921 Casabella Dr, Huntersville, NC 28078Sold
- $725,0005 bd4 ba2.9k sqft13308 Chopin Ridge Rd, Huntersville, NC 28078Sold
- $875,0005 bd5 ba4.3k sqft13312 Chopin Ridge Rd, Huntersville, NC 28078Sold
Nearby schools
GreatSchools rating
- 7/10Huntersville ElementaryGrades: K-5Distance: 1.9 mi
- 10/10Bailey Middle SchoolGrades: 6-8Distance: 3.3 mi
- 7/10William Amos Hough HighGrades: 9-12Distance: 3.2 mi
Schools provided by the listing agent
- Elementary: Huntersville
- Middle: Bailey
- High: William Amos Hough
Source: Canopy MLS as distributed by MLS GRID. This data may not be complete. We recommend contacting the local school district to confirm school assignments for this home.
Get a cash offer in 3 minutes
Find out how much your home could sell for in as little as 3 minutes with a no-obligation cash offer.
Estimated market value
$866,700
Get a cash offer in 3 minutes
Find out how much your home could sell for in as little as 3 minutes with a no-obligation cash offer.
Estimated market value
$866,700
- North Carolina
- Mecklenburg County
- Huntersville
- 28078
- 11925 Casabella Dr
Nearby cities
Nearby zip codes
Other Huntersville Topics
