Burton Duenke Built Midcentury Multi Level Masterpiece in Des Peres! Glowing in natural sunlight, this open floor plan 5BR, 3 Full BA features a sensational wall of windows, soaring atrium ceilings & hardwood floors. Enjoy outdoor living? Walk out to spacious living room deck, sip coffee in private kitchen garden patio, enjoy backyard brick patio & custom fireplace on cozy fall nights & run free in fenced backyard. The uniqueness of this wonderfully architecturally significant style must be seen to be believed. Main level features primary bedroom w/ dbl closets & updated ensuite bath + 2 BRs, full bath & extra living room area w/ brick FP. Descend into LL's addtl living room w/ impressive floor-to-ceiling brick FP, updated kitchen featuring granite countertops, breakfast bar, s/s appliances, gas cooktop, dbl ovens, eat-in dining + two BRs & updated full bath. Tons of storage, 2-car garage, circle drive addition, beautifully landscaped, HVAC 2016, Windows 2011, Custom FP 2020. Must see!
Closed
Listed by: EXP Realty, LLC • Kathy Helbig • Contact: 636-385-5095
Bought with: ReeceNichols Real Estate
Price Unknown
11925 Claychester Dr, Saint Louis, MO 63131
5beds
2,878sqft
Single Family Residence
Built in 1957
0.4 Acres Lot
$679,700 Zestimate®
$--/sqft
$6,165 Estimated rent
Home value
$679,700
$632,000 - $734,000
$6,165/mo
Zestimate® history
Owner options
List your home for rent
$6,165/mo
Rent Zestimate®
Find your next renter with Zillow Rental Manager. Plus, with online applications, you can quickly screen prospective tenants – for free.
$6,165/mo
Rent Zestimate®
Refinance and save
$50/mo
Est. payment
Refinancing to a lower rate could help reduce your monthly payments and save thousands over the life of the loan.
$50/mo
Est. payment
Explore your selling options
Work with a Zillow partner agent
Leverage their expertise and Zillow's premium Showcase listings to get your home seen by more buyers.
Get startedList with your own agent
Get your home in front of millions of buyers by listing it on Zillow.
Learn how to do itSell it yourself
Take full control of how buyers see your home on Zillow by listing For Sale by Owner (FSBO).
List your homeWhat's special
Zillow last checked:
Listing updated:
Listed by:
Kathy Helbig 636-385-5095,
EXP Realty, LLC
Bought with:
Pam Akers-Thuston, 1999031566
ReeceNichols Real Estate
Source: MARIS,MLS#: 24047247 Originating MLS: St. Louis Association of REALTORS
Originating MLS: St. Louis Association of REALTORSFacts & features
Interior
Bedrooms & bathrooms
- Bedrooms: 5
- Bathrooms: 3
- Full bathrooms: 3
- Main level bathrooms: 2
- Main level bedrooms: 3
Primary bedroom
- Features: Floor Covering: Wood
- Level: Main
- Area: 238
- Dimensions: 17x14
Bedroom
- Features: Floor Covering: Ceramic Tile
- Level: Lower
- Area: 120
- Dimensions: 12x10
Bedroom
- Features: Floor Covering: Ceramic Tile
- Level: Lower
- Area: 117
- Dimensions: 13x9
Bedroom
- Features: Floor Covering: Wood
- Level: Main
- Area: 182
- Dimensions: 14x13
Bedroom
- Features: Floor Covering: Wood
- Level: Main
- Area: 192
- Dimensions: 16x12
Breakfast room
- Features: Floor Covering: Ceramic Tile
- Level: Lower
- Area: 120
- Dimensions: 12x10
Kitchen
- Features: Floor Covering: Ceramic Tile
- Level: Lower
- Area: 224
- Dimensions: 16x14
Laundry
- Features: Floor Covering: Ceramic Tile
- Level: Lower
- Area: 72
- Dimensions: 6x12
Living room
- Features: Floor Covering: Wood
- Level: Lower
- Area: 594
- Dimensions: 22x27
Living room
- Features: Floor Covering: Wood
- Level: Main
- Area: 375
- Dimensions: 25x15
Heating
- Natural Gas, Forced Air
Cooling
- Central Air, Electric
Appliances
- Included: Dishwasher, Double Oven, Gas Cooktop, Ice Maker, Microwave, Refrigerator, Stainless Steel Appliance(s), Oven, Gas Water Heater
Features
- Double Vanity, Shower, Two Story Entrance Foyer, Open Floorplan, Kitchen/Dining Room Combo, Breakfast Bar, Breakfast Room, Kitchen Island, Eat-in Kitchen, Granite Counters, Pantry
- Flooring: Hardwood
- Doors: Panel Door(s), Sliding Doors
- Windows: Window Treatments, Bay Window(s)
- Basement: None
- Number of fireplaces: 3
- Fireplace features: Family Room, Living Room, Other, Wood Burning
Interior area
- Total structure area: 2,878
- Total interior livable area: 2,878 sqft
- Finished area above ground: 2,878
- Finished area below ground: 0
Property
Parking
- Total spaces: 2
- Parking features: Additional Parking, Circular Driveway, Detached, Garage, Garage Door Opener, Off Street
- Garage spaces: 2
- Has uncovered spaces: Yes
Features
- Levels: Two
- Patio & porch: Deck, Patio
- Exterior features: Balcony
Lot
- Size: 0.4 Acres
- Features: Level, Near Public Transit
Details
- Additional structures: Pergola
- Parcel number: 21N140054
- Special conditions: Standard
- Other equipment: Satellite Dish
Construction
Type & style
- Home type: SingleFamily
- Architectural style: Other
- Property subtype: Single Family Residence
Materials
- Stone Veneer, Brick Veneer, Wood Siding, Cedar
Condition
- Year built: 1957
Utilities & green energy
- Sewer: Public Sewer
- Water: Public
Community & HOA
Community
- Security: Smoke Detector(s)
- Subdivision: Harwood Hills 1
HOA
- Services included: Other
- HOA fee: $50 annually
Location
- Region: Saint Louis
Financial & listing details
- Tax assessed value: $513,500
- Annual tax amount: $4,413
- Date on market: 8/8/2024
- Cumulative days on market: 32 days
- Listing terms: Cash,Conventional
- Ownership: Private
- Road surface type: Concrete
Price history
| Date | Event | Price |
|---|---|---|
| 9/17/2024 | Sold | -- |
Source:  MARIS #24047247 Report a problem MARIS #24047247 Report a problem | ||
| 9/9/2024 | Pending sale | $550,000$191/sqft |
Source: MARIS #24047247 Report a problem | ||
| 8/12/2024 | Contingent | $550,000$191/sqft |
Source: MARIS #24047247 Report a problem | ||
| 8/8/2024 | Listed for sale | $550,000+50.7%$191/sqft |
Source: MARIS #24047247 Report a problem | ||
| 6/21/2013 | Sold | -- |
Source: MARIS #13012343 Report a problem | ||
| 3/9/2013 | Listed for sale | $365,000$127/sqft |
Source: Prudential Select Properties #13012343 Report a problem | ||
| 7/10/2006 | Sold | -- |
Source: Public Record Report a problem | ||
Public tax history
| Year | Property taxes | Tax assessment |
|---|---|---|
| 2025 | $5,103 +13.9% | $97,560 +26.1% |
| 2024 | $4,482 +1.6% | $77,350 |
| 2023 | $4,413 -12% | $77,350 -5.6% |
| 2022 | $5,013 +1.1% | $81,970 |
| 2021 | $4,959 +12.4% | $81,970 +16.9% |
| 2020 | $4,413 +2% | $70,090 |
| 2019 | $4,329 | $70,090 +13.8% |
| 2018 | $4,329 | $61,600 |
| 2017 | $4,329 -0.3% | $61,600 +7.9% |
| 2016 | $4,340 +9.3% | $57,080 |
| 2015 | $3,973 | $57,080 +14% |
| 2014 | $3,973 +11.2% | $50,070 |
| 2013 | $3,573 | $50,070 +13% |
| 2012 | -- | $44,310 |
| 2011 | -- | $44,310 -10.8% |
| 2010 | $3,278 +5.6% | $49,650 |
| 2009 | $3,104 -1.5% | $49,650 -1.4% |
| 2008 | $3,151 +15.5% | $50,370 |
| 2007 | $2,728 | $50,370 +16.2% |
| 2006 | $2,728 +5% | $43,360 |
| 2005 | $2,598 +28% | $43,360 +29% |
| 2003 | $2,030 -3.3% | $33,610 +0.9% |
| 2002 | $2,099 +20.6% | $33,310 |
| 2001 | $1,741 | $33,310 |
Find assessor info on the county website
Neighborhood: 63131
Nearby homes
- $580,4003 bd2 ba2.9k sqft11917 Claychester Dr, Saint Louis, MO 63131Off Market
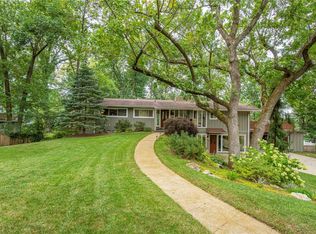
- $576,2003 bd3 ba1.4k sqft11933 Claychester Dr, Saint Louis, MO 63131Off Market
- $--3 bd3 ba3k sqft11909 Claychester Dr, Saint Louis, MO 63131Sold

- $437,5003 bd2 ba1.4k sqft11941 Claychester Dr, Saint Louis, MO 63131Off Market
- $--6 bd6 ba6.7k sqft8 Briarbrook Trl, Saint Louis, MO 63131Sold
- $743,6003 bd2 ba2.5k sqft14 Briarbrook Trl, Saint Louis, MO 63131Off Market
- $1,556,3004 bd4 ba4k sqft11912 Claychester Dr, Saint Louis, MO 63131Off Market
- $1,310,5004 bd3 ba4k sqft11920 Claychester Dr, Saint Louis, MO 63131Off Market
Nearby schools
GreatSchools rating
- 6/10Westchester Elementary SchoolGrades: K-5Distance: 0.6 mi
- 8/10North Kirkwood Middle SchoolGrades: 6-8Distance: 1 mi
- 9/10Kirkwood Sr. High SchoolGrades: 9-12Distance: 1.4 mi
Schools provided by the listing agent
- Elementary: Westchester Elem.
- Middle: North Kirkwood Middle
- High: Kirkwood Sr. High
Source: MARIS. This data may not be complete. We recommend contacting the local school district to confirm school assignments for this home.
Get a cash offer in 3 minutes
Find out how much your home could sell for in as little as 3 minutes with a no-obligation cash offer.
Estimated market value
$679,700
Get a cash offer in 3 minutes
Find out how much your home could sell for in as little as 3 minutes with a no-obligation cash offer.
Estimated market value
$679,700
- Missouri
- Saint Louis County
- Des Peres
- 63131
- 11925 Claychester Dr
Nearby cities
Nearby zip codes
Other Des Peres Topics
