Welcome Home to This Charming Vintage Craftsman in Hawthorne!
Nestled on a quiet, tree-lined street in a one of the safest and most desirable Hawthorne neighborhood, this beautifully reimagined Craftsman home perfectly blends classic character with modern luxury. Step inside the expansive 1,486 Sq/Ft open-concept floor plan—thoughtfully redesigned and remodeled with exceptional attention to detail. From the moment you enter, you’re greeted by a spacious living room that flows seamlessly into a top-of-the-line custom kitchen and an inviting dining area, complete with a cozy window seat—perfect for morning coffee or evening gatherings. The layout is ideal for entertaining or simply enjoying family time. This stunning home features three generously sized bedrooms, including a true primary suite with a large private bath. Just off the living area, a versatile bonus room offers the flexibility of a home office, playroom, or even a fourth bedroom. Every inch of this home has been updated, including remodeled bathrooms, custom flooring throughout, new energy-efficient windows, updated plumbing, and a brand new HVAC system for year-round comfort. You'll also love the spacious pantry and thoughtfully designed laundry room—tailor-made for a growing family's needs. Roof replaced in 2019. Energy efficient home with Tesla solar panels and ChargePoint level 2 EV car charger. Step outside to your oversized 7,081 Sq/Ft lot, where a backyard oasis awaits. Whether it's gardening, entertaining, or simply letting the kids play in the whimsical outdoor space, the possibilities are endless. Conveniently located near SpaceX, LAX, the 105 Freeway, and just minutes from SoFi Stadium and endless shopping and dining options, this home truly has it all...Don’t miss the opportunity to make this Hawthorne gem your forever home!
Sold for $899,000
Street View
Listed by: Redfin Corporation • Tom Royds • Contact: 310-738-1125
Bought with: Vismar Real Estate
$899,000
11925 Doty Ave, Hawthorne, CA 90250
3beds
1,486sqft
Single Family Residence
Built in 1916
7,083 Square Feet Lot
$895,700 Zestimate®
$605/sqft
$4,401 Estimated rent
Home value
$895,700
$806,000 - $994,000
$4,401/mo
Zestimate® history
Owner options
List your home for rent
$4,401/mo
Rent Zestimate®
Find your next renter with Zillow Rental Manager. Plus, with online applications, you can quickly screen prospective tenants – for free.
$4,401/mo
Rent Zestimate®
Refinance and save
$5,710/mo
Est. payment
Refinancing to a lower rate could help reduce your monthly payments and save thousands over the life of the loan.
$5,710/mo
Est. payment
Explore your selling options
Work with a Zillow partner agent
Leverage their expertise and Zillow's premium Showcase listings to get your home seen by more buyers.
Get startedList with your own agent
Get your home in front of millions of buyers by listing it on Zillow.
Learn how to do itSell it yourself
Take full control of how buyers see your home on Zillow by listing For Sale by Owner (FSBO).
List your homeWhat's special
Zillow last checked:
Listing updated:
Listed by:
Tom Royds DRE #00949407 310-738-1125,
Redfin Corporation,
Joseph Royds DRE #01934538 310-347-5883,
Redfin Corporation
Bought with:
Sonia Vasquez, DRE #01836081
Vismar Real Estate
Source: CRMLS,MLS#: SB25109941 Originating MLS: California Regional MLS
Originating MLS: California Regional MLSFacts & features
Interior
Bedrooms & bathrooms
- Bedrooms: 3
- Bathrooms: 2
- Full bathrooms: 2
- Main level bathrooms: 2
- Main level bedrooms: 3
Rooms
- Room types: Bedroom, Kitchen, Living Room, Primary Bathroom, Primary Bedroom, Office, Other
Primary bedroom
- Features: Main Level Primary
Primary bedroom
- Features: Primary Suite
Bedroom
- Features: All Bedrooms Down
Bedroom
- Features: Bedroom on Main Level
Bathroom
- Features: Bathroom Exhaust Fan, Bathtub, Closet, Full Bath on Main Level, Low Flow Plumbing Fixtures, Quartz Counters, Stone Counters, Remodeled, Separate Shower, Tub Shower
Kitchen
- Features: Built-in Trash/Recycling, Kitchen/Family Room Combo, Pots & Pan Drawers, Quartz Counters, Remodeled, Self-closing Cabinet Doors, Self-closing Drawers, Updated Kitchen
Other
- Features: Walk-In Closet(s)
Heating
- Central, Ductless
Cooling
- Central Air, Ductless, High Efficiency, Whole House Fan, Attic Fan
Appliances
- Included: Convection Oven, Dishwasher, Free-Standing Range, Disposal, Gas Oven, Gas Range, Microwave, Refrigerator, Tankless Water Heater, Vented Exhaust Fan, Water To Refrigerator
- Laundry: Common Area, Washer Hookup, Gas Dryer Hookup, Laundry Room
Features
- Chair Rail, Ceiling Fan(s), Open Floorplan, Pantry, Pull Down Attic Stairs, Quartz Counters, Stone Counters, Recessed Lighting, Storage, All Bedrooms Down, Bedroom on Main Level, Main Level Primary, Primary Suite, Walk-In Closet(s)
- Flooring: Carpet, Laminate, Vinyl, Wood
- Doors: Insulated Doors
- Has fireplace: No
- Fireplace features: None
- Common walls with other units/homes: No Common Walls
Interior area
- Total interior livable area: 1,486 sqft
Property
Parking
- Total spaces: 4
- Parking features: Concrete, Driveway, Driveway Up Slope From Street, Electric Vehicle Charging Station(s), On Site, Private, Uncovered
- Uncovered spaces: 4
Accessibility
- Accessibility features: Parking
Features
- Levels: One
- Stories: 1
- Entry location: 1
- Patio & porch: Open, Patio
- Pool features: None
- Spa features: None
- Fencing: Block,Good Condition,Privacy,Vinyl
- Has view: Yes
- View description: None
Lot
- Size: 7,083 Square Feet
- Features: 0-1 Unit/Acre, Yard
Details
- Parcel number: 4048012025
- Zoning: HAR2*
- Special conditions: Standard
Construction
Type & style
- Home type: SingleFamily
- Architectural style: Craftsman
- Property subtype: Single Family Residence
Materials
- Foundation: Raised
- Roof: Asphalt,Shingle
Condition
- Turnkey
- New construction: No
- Year built: 1916
Utilities & green energy
- Electric: 220 Volts For Spa
- Sewer: Public Sewer
- Water: Public
- Utilities for property: Electricity Connected, Natural Gas Connected, Sewer Connected, Water Connected
Community & HOA
Community
- Features: Curbs, Park, Street Lights, Sidewalks, Urban
Location
- Region: Hawthorne
Financial & listing details
- Price per square foot: $605/sqft
- Tax assessed value: $588,820
- Annual tax amount: $7,854
- Date on market: 5/16/2025
- Cumulative days on market: 64 days
- Listing terms: Cash,Cash to New Loan,Conventional,FHA
- Road surface type: Paved
Price history
| Date | Event | Price |
|---|---|---|
| 8/20/2025 | Sold | $899,000$605/sqft |
Source:  CRMLS #SB25109941 Report a problem CRMLS #SB25109941 Report a problem | ||
| 7/21/2025 | Contingent | $899,000$605/sqft |
Source: CRMLS #SB25109941 Report a problem | ||
| 6/25/2025 | Price change | $899,000-3.9%$605/sqft |
Source: CRMLS #SB25109941 Report a problem | ||
| 6/13/2025 | Price change | $935,000-1.6%$629/sqft |
Source: CRMLS #SB25109941 Report a problem | ||
| 5/17/2025 | Listed for sale | $950,000+83.6%$639/sqft |
Source: CRMLS #SB25109941 Report a problem | ||
| 12/15/2017 | Sold | $517,500-1.4%$348/sqft |
Source: Public Record Report a problem | ||
| 11/9/2017 | Pending sale | $525,000$353/sqft |
Source: Beach City Brokers #SB17239876 Report a problem | ||
| 10/31/2017 | Listed for sale | $525,000$353/sqft |
Source: Beach City Brokers #SB17239876 Report a problem | ||
Public tax history
| Year | Property taxes | Tax assessment |
|---|---|---|
| 2025 | $7,854 +3.5% | $588,820 +2% |
| 2024 | $7,590 +3.7% | $577,275 +2% |
| 2023 | $7,317 -1.4% | $565,957 +2% |
| 2022 | $7,423 +1.4% | $554,861 +2% |
| 2021 | $7,321 +0.3% | $543,983 +1% |
| 2020 | $7,301 | $538,406 +2% |
| 2019 | $7,301 +7.8% | $527,850 +2% |
| 2018 | $6,775 | $517,500 +146.6% |
| 2017 | $6,775 +127.5% | $209,834 +2% |
| 2016 | $2,977 +0.7% | $205,721 +1.5% |
| 2015 | $2,957 +2.4% | $202,632 +2% |
| 2014 | $2,888 | $198,664 +2.5% |
| 2012 | -- | $193,890 +2% |
| 2011 | -- | $190,090 +0.8% |
| 2010 | -- | $188,670 -0.2% |
| 2009 | -- | $189,119 +2% |
| 2008 | -- | $185,412 +2% |
| 2007 | -- | $181,777 +2% |
| 2006 | -- | $178,213 |
| 2005 | -- | $178,213 +4% |
| 2004 | -- | $171,294 +1.9% |
| 2003 | -- | $168,155 +2% |
| 2002 | -- | $164,859 +4% |
| 2000 | -- | $158,459 |
Find assessor info on the county website
Neighborhood: North Hawthorne
Nearby homes
- $725,1004 bd2 ba1.2k sqft11917 Doty Ave, Hawthorne, CA 90250Off Market
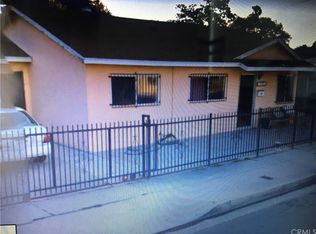
- $710,7003 bd2 ba1.1k sqft3807 W 119th Pl, Hawthorne, CA 90250Off Market
- $763,3003 bd2 ba1.3k sqft3801 W 119th Pl, Hawthorne, CA 90250Off Market
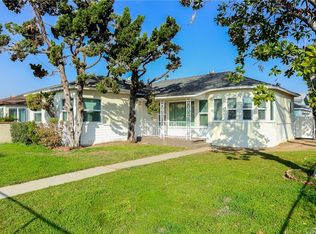
- $734,2003 bd2 ba1.2k sqft3813 W 119th Pl, Hawthorne, CA 90250Off Market
- $819,3004 bd2 ba1.4k sqft3806 W 119th St, Hawthorne, CA 90250Off Market
- $696,7002 bd1 ba886 sqft3817 W 119th Pl, Hawthorne, CA 90250Off Market
- $629,9002 bd1 ba856 sqft3812 W 119th St, Hawthorne, CA 90250Off Market
- $676,6002 bd1 ba1.4k sqft3816 W 119th St, Hawthorne, CA 90250Off Market
Nearby schools
GreatSchools rating
- 4/10York SchoolGrades: K-5Distance: 0.3 mi
- 5/10Prairie Vista Middle SchoolGrades: 6-8Distance: 1.2 mi
- 4/10Hawthorne High SchoolGrades: 9-12Distance: 1.4 mi
Get a cash offer in 3 minutes
Find out how much your home could sell for in as little as 3 minutes with a no-obligation cash offer.
Estimated market value
$895,700
Get a cash offer in 3 minutes
Find out how much your home could sell for in as little as 3 minutes with a no-obligation cash offer.
Estimated market value
$895,700
Nearby cities
Nearby neighborhoods
Nearby zip codes
Other Hawthorne Topics
