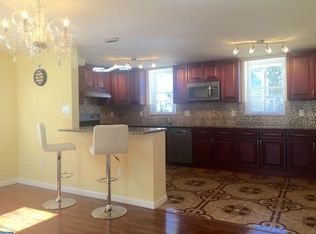
Introducing 11925 Glenfield Street, a meticulously maintained twin home nestled in the heart of Far Northeast Philadelphia. This residence stands as a testament to quality craftsmanship, having been lovingly cared for by its original owners, a family deeply rooted in the construction industry. Every corner of this home reflects thoughtful updates, ensuring a blend of modern amenities and timeless charm. Key Features: Bedrooms & Bathrooms: Three generously sized bedrooms are complemented by a renovated full bathroom on the main level and a convenient half bath on the lower level. Gourmet Kitchen: The open-concept kitchen seamlessly flows into the dining room, boasting premium stainless steel appliances, custom cabinetry, and ample counter space—perfect for both everyday meals and entertaining. Lower Level Retreat: Descend to a cozy family room featuring sliding doors that lead to a serene patio. This level also offers an entertainment space complete with a bar and a wood-burning stove, a spacious laundry room with built-in cabinetry and folding area, a versatile play area or bonus room, and direct access to an oversized one-car garage. Recent Upgrades: The home is equipped with a newer heater and hot water heater, energy-efficient windows, and hardwood flooring throughout the main living and sleeping areas. The roof, was replaced 12 years ago, and adds to the home's durability. Outdoor Oasis: Surrounding the property are meticulously curated gardens, featuring specimen trees and bespoke flora, creating a picturesque and tranquil environment. Prime Location: Situated just minutes from Woodhaven Road, this home offers direct access to the I-95 corridor, facilitating effortless commutes to Center City Philadelphia and beyond. Residents will appreciate proximity to premier shopping centers, diverse dining options, and a vibrant array of cultural events that define the Far Northeast Philadelphia experience. Embrace the opportunity to become part of the thriving 19154 community—a neighborhood rich in tradition and spirit. Don't miss your chance to call 11925 Glenfield Street your new home. Act swiftly; this gem won't remain on the market for long! The home will begin tours on Thursday from 4-7, Friday 4-7( Buyers agents must schedule for Thursday and Friday), Open house Saturday from 12-2 and Sunday from 12-2 PM. for all buyers without or have buyer agents. Come All!!!!
Sold for $369,000
$369,000
11925 Glenfield St, Philadelphia, PA 19154
3beds
1,800sqft
Single Family Residence
Built in 1967
6,370 Square Feet Lot
$379,400 Zestimate®
$205/sqft
$2,681 Estimated rent
Home value
$379,400
$341,000 - $421,000
$2,681/mo
Zestimate® history
Owner options
List your home for rent
$2,681/mo
Rent Zestimate®
Find your next renter with Zillow Rental Manager. Plus, with online applications, you can quickly screen prospective tenants – for free.
$2,681/mo
Rent Zestimate®
Refinance and save
$2,308/mo
Est. payment
Refinancing to a lower rate could help reduce your monthly payments and save thousands over the life of the loan.
$2,308/mo
Est. payment
Explore your selling options
Work with a Zillow partner agent
Leverage their expertise and Zillow's premium Showcase listings to get your home seen by more buyers.
Get startedList with your own agent
Get your home in front of millions of buyers by listing it on Zillow.
Learn how to do itSell it yourself
Take full control of how buyers see your home on Zillow by listing For Sale by Owner (FSBO).
List your homeWhat's special
Serene patioMeticulously curated gardensCozy family roomPremium stainless steel appliancesCustom cabinetrySpecimen treesVersatile play area
Zillow last checked:
Listing updated:
Listed by:
Jackie Hillgrube 267-716-2814,
Coldwell Banker Hearthside
Bought with:
Jackie Hillgrube, 0787193
Coldwell Banker Hearthside
Source: Bright MLS,MLS#: PAPH2449104
Facts & features
Interior
Bedrooms & bathrooms
- Bedrooms: 3
- Bathrooms: 2
- Full bathrooms: 1
- 1/2 bathrooms: 1
- Main level bathrooms: 1
- Main level bedrooms: 3
Rooms
- Room types: Living Room, Dining Room, Primary Bedroom, Bedroom 2, Bedroom 3, Kitchen, Family Room, Foyer, Laundry, Recreation Room, Utility Room, Bonus Room, Full Bath, Half Bath
Primary bedroom
- Level: Main
Bedroom 2
- Level: Main
Bedroom 3
- Level: Main
Bonus room
- Level: Lower
Dining room
- Level: Main
Family room
- Level: Lower
Foyer
- Level: Main
Other
- Level: Main
Half bath
- Level: Lower
Kitchen
- Level: Main
Laundry
- Level: Lower
Living room
- Level: Main
Recreation room
- Level: Lower
Utility room
- Level: Lower
Heating
- Forced Air, Natural Gas
Cooling
- Central Air, Electric
Appliances
- Included: Gas Water Heater
- Laundry: Laundry Room
Features
- Basement: Full,Finished,Heated,Exterior Entry,Side Entrance,Rear Entrance,Walk-Out Access,Windows
- Has fireplace: No
Interior area
- Total structure area: 1,800
- Total interior livable area: 1,800 sqft
- Finished area above ground: 1,800
- Finished area below ground: 0
Property
Parking
- Total spaces: 1
- Parking features: Garage Faces Front, Garage Door Opener, Oversized, Concrete, Attached
- Attached garage spaces: 1
- Has uncovered spaces: Yes
Accessibility
- Accessibility features: None
Features
- Levels: Two
- Stories: 2
- Pool features: None
Lot
- Size: 6,370 Square Feet
- Dimensions: 50.00 x 127.00
Details
- Additional structures: Above Grade, Below Grade
- Parcel number: 662177800
- Zoning: RSA3
- Special conditions: Standard
Construction
Type & style
- Home type: SingleFamily
- Architectural style: Ranch/Rambler
- Property subtype: Single Family Residence
- Attached to another structure: Yes
Materials
- Masonry
- Foundation: Block
- Roof: Architectural Shingle
Condition
- New construction: No
- Year built: 1967
Utilities & green energy
- Electric: 150 Amps
- Sewer: Public Septic
- Water: Public
Community & HOA
Community
- Subdivision: Torresdale (east)
HOA
- Has HOA: No
Location
- Region: Philadelphia
- Municipality: PHILADELPHIA
Financial & listing details
- Price per square foot: $205/sqft
- Tax assessed value: $332,100
- Annual tax amount: $4,648
- Date on market: 3/13/2025
- Listing agreement: Exclusive Right To Sell
- Listing terms: Cash,Contract,Conventional,PHFA,USDA Loan,VA Loan
- Inclusions: Washer, Dryer, Refrigerator, Wood Burning Stove, All Window Treatment- All As Is With No Seller Warranties
- Ownership: Fee Simple
Price history
| Date | Event | Price |
|---|---|---|
| 4/30/2025 | Sold | $369,000+13.6%$205/sqft |
Source:  Bright MLS #PAPH2449104 Report a problem Bright MLS #PAPH2449104 Report a problem | ||
| 3/17/2025 | Contingent | $324,900$181/sqft |
Source: Bright MLS #PAPH2449104 Report a problem | ||
| 3/13/2025 | Listed for sale | $324,900$181/sqft |
Source: Bright MLS #PAPH2449104 Report a problem | ||
Public tax history
| Year | Property taxes | Tax assessment |
|---|---|---|
| 2025 | $4,649 +23.7% | $332,100 +23.7% |
| 2024 | $3,757 | $268,400 |
| 2023 | $3,757 +23.3% | $268,400 |
| 2022 | $3,047 | -- |
| 2021 | $3,047 +6.2% | -- |
| 2018 | $2,870 +24.2% | -- |
| 2017 | $2,310 -0.5% | -- |
| 2016 | $2,321 | -- |
| 2015 | $2,321 | -- |
| 2014 | $2,321 +4.5% | $195,800 +841.3% |
| 2012 | $2,222 | $20,800 |
| 2011 | -- | $20,800 |
| 2010 | -- | $20,800 |
| 2009 | -- | $20,800 |
| 2008 | -- | $20,800 |
| 2007 | -- | $20,800 +7.4% |
| 2006 | -- | $19,360 |
| 2005 | -- | $19,360 |
| 2004 | -- | $19,360 |
| 2003 | -- | $19,360 +2.2% |
| 2002 | -- | $18,944 |
| 2000 | -- | $18,944 |
Find assessor info on the county website
Neighborhood: Modena
Nearby homes
- $348,000-- bd-- ba1.2k sqft11927 Glenfield St, Philadelphia, PA 19154Off Market
- $366,8004 bd1 ba1.3k sqft3841 Ronnald Dr, Philadelphia, PA 19154Off Market

- $465,715-- bd-- ba1.2k sqft11929 Glenfield St, Philadelphia, PA 19154Sold
- $394,8004 bd3 ba1.4k sqft3839 Ronnald Dr, Philadelphia, PA 19154Off Market
- $356,000-- bd-- ba1.3k sqft3843 Ronnald Dr, Philadelphia, PA 19154Off Market
- $345,200-- bd-- ba1.3k sqft3845 Ronnald Dr, Philadelphia, PA 19154Off Market
- $378,5003 bd3 ba1.8k sqft3837 Ronnald Dr, Philadelphia, PA 19154Off Market
- $360,500-- bd-- ba1.3k sqft3847 Ronnald Dr, Philadelphia, PA 19154Off Market
Nearby schools
GreatSchools rating
- 4/10Fitzpatrick Aloysius L SchoolGrades: PK-8Distance: 0.3 mi
- 3/10Washington George High SchoolGrades: 9-12Distance: 3 mi
Schools provided by the listing agent
- District: Philadelphia City
Source: Bright MLS. This data may not be complete. We recommend contacting the local school district to confirm school assignments for this home.
Get a cash offer in 3 minutes
Find out how much your home could sell for in as little as 3 minutes with a no-obligation cash offer.
Estimated market value
$379,400
Get a cash offer in 3 minutes
Find out how much your home could sell for in as little as 3 minutes with a no-obligation cash offer.
Estimated market value
$379,400
- Pennsylvania
- Philadelphia County
- Philadelphia
- 19154
- Modena
- 11925 Glenfield St
Nearby cities
Nearby neighborhoods
Nearby zip codes
Other Philadelphia Topics
