Skip main navigation
Off market
  • $1,600,900

    11925 Goshen Ave #3, Los Angeles, CA 90049

    2beds
    1,960sqft
    Single Family Residence
    Built in 1981
    7,405 Square Feet Lot
    $1,600,900 Zestimate®
    $817/sqft
    $7,173 Estimated rent

    Home value

    $1,600,900

    $1.47M - $1.74M

    $7,173/mo

    Zestimate® history
    Loading
    Loading...

    Owner options

    List your home for rent

    $7,173/mo

    Rent Zestimate®

    Find your next renter with Zillow Rental Manager. Plus, with online applications, you can quickly screen prospective tenants – for free.

    Learn more

    $7,173/mo

    Rent Zestimate®

    Refinance and save

    $10,272/mo

    Est. payment

    Refinancing to a lower rate could help reduce your monthly payments and save thousands over the life of the loan.

    See today's rates

    $10,272/mo

    Est. payment

    Explore your selling options

    Work with a Zillow partner agent

    Leverage their expertise and Zillow's premium Showcase listings to get your home seen by more buyers.

    Get started

    List with your own agent

    Get your home in front of millions of buyers by listing it on Zillow.

    Learn how to do it

    Sell it yourself

    Take full control of how buyers see your home on Zillow by listing For Sale by Owner (FSBO).

    List your home

    What's special

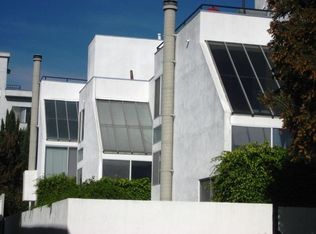
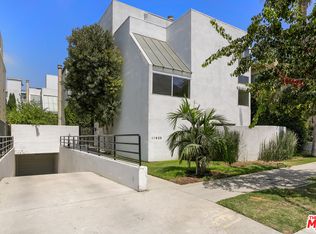
    Stunning architectural modern townhouse. Featured in Global Architecture Magazine, this impeccably designed unit spans 1,960 square feet across multiple levels offering 2 bedrooms, 2.5 baths, with a spacious rooftop deck, 2 parking spaces within a gated and secured entry. As you enter you are immediately greeted by a spacious living area, high ceilings with a dynamic interplay of lines and angles that creates a seamless transition between living and dining areas. The grand skylight floods the space with deep, penetrating natural light. A standout feature of the home is the gracefully curved balcony from the primary bedroom, which overlooks the living space adding to the units inward views and visual excitement. The home is meticulously updated to revive its vintage modernism architecture and features high end fixtures, finishes and systems. The kitchen boasts sleek quartz countertop, stainless steel appliances, induction cook-top, a central island with counter seating perfect for casual dining or socializing, and ample storage provided by two pantry areas. The primary bedroom is a luxurious retreat, featuring soaring high ceilings, a cozy fireplace, and the beautiful lines of the curved balcony provide both inward and outward views, creating a serene atmosphere. A spacious walk-in closet provides ample storage leading to a connected primary bath that is a showpiece of modern elegance. Features Porcelanosa aluminum tile wall, marble dual-vanity, and stand-alone tub, with stylish wall-mounted Graff tub filler. The second en-suite bedroom has a large floor to ceiling window and 3 playful inward-view windows that bring in abundant light but also frame dynamic views. En-suite bath is designed not just for functionality but for indulgence. A rain shower-head and wall jets create an immersive, spa-like experience. Every detail speaks to high-end sophistication, from the sleek design to the smart TOTO bidet toilet that adds both comfort and innovation. An in-unit laundry room is conveniently located in the hall between bedrooms. As you continue up the stairs, which feature a tall floor to ceiling bookshelf, you are greeted by an expansive rooftop deck, that was recently resurfaced, and offers a versatile outdoor oasis. With only 4 units thoughtfully place in a stepped courtyard the unit feels like a single family home. Conveniently located in close proximity to the best that Brentwood has to offer, including upscale shopping and dining options on San Vicente and Montana Avenues, this townhouse is a true gem waiting to be your new home.

    This property is not currently displayed as for sale or rent on Zillow. This may be different from what's on other websites or public sources.

    Zillow last checked:

    Source: Douglas Elliman,MLS#: 24-456993MLS Logo

    Facts & features

    Interior

    Bedrooms & bathrooms
    • Bedrooms: 2
    • Bathrooms: 3
    • Full bathrooms: 2
    • 1/2 bathrooms: 1
    Interior area
    • Total structure area: 1,960
    • Total interior livable area: 1,960 sqft

    Property

    Parking
    • Total spaces: 2
    Features
    • Stories: 3
    • Patio & porch: Patio
    • Has view: Yes
    • View description: City
    Lot
    • Size: 7,405 Square Feet
    Details
    • Parcel number: 4265012109

    Construction

    Type & style
    • Home type: SingleFamily
    • Architectural style: Other
    • Property subtype: Single Family Residence
    Condition
    • Year built: 1981

    Community & HOA

    Community
    • Subdivision: Brentwood
    Location
    • Region: Los Angeles

    Financial & listing details

    • Price per square foot: $817/sqft
    • Tax assessed value: $1,379,612
    • Annual tax amount: $16,645
    • Date on market: 10/25/2024
    • Lease term: Contact For Details

    Price history

    DateEventPrice
    11/21/2024Listing removed$1,550,000$791/sqft
    Source: Douglas Elliman #24-456993 Report a problem
    10/25/2024Price change$1,550,000+4.4%$791/sqft
    Source: CLAW #24-456993 Report a problem
    10/10/2024Listed for sale$1,485,000+22.5%$758/sqft
    Source: CLAW #24-405647 Report a problem
    9/14/2017Sold$1,212,500+5.5%$619/sqft
    Source: CLAW #17255048 Report a problem
    8/15/2017Pending sale$1,149,000$586/sqft
    Source: Redfin #17255048 Report a problem
    8/4/2017Listed for sale$1,149,000+19.1%$586/sqft
    Source: Redfin #17255048 Report a problem
    6/4/2013Sold$965,000+7.3%$492/sqft
    Source: Public Record Report a problem
    4/26/2013Listed for sale$899,000+16.8%$459/sqft
    Source: Teles Properties Brentwood #13667981 Report a problem
    6/3/2009Sold$770,000$393/sqft
    Source: Public Record Report a problem

    Public tax history

    YearProperty taxesTax assessment
    2025$16,645 +1.1%$1,379,612 +2%
    2024$16,458 +2%$1,352,562 +2%
    2023$16,140 +4.9%$1,326,042 +2%
    2022$15,386 +1.3%$1,300,042 +2%
    2021$15,195 -1%$1,274,552 +1%
    2020$15,353 $1,261,484 +2%
    2019$15,353 +4.6%$1,236,750 +2%
    2018$14,682 $1,212,500 +18.4%
    2017$14,682 +19.2%$1,023,900 +2%
    2016$12,312 +2.3%$1,003,825 +1.5%
    2015$12,032 +1.2%$988,748 +2%
    2014$11,890 $969,380 +22.8%
    2012-- $789,436 +2%
    2011-- $773,958 +0.8%
    2010-- $768,174 +131.7%
    2009-- $331,473 +2%
    2008-- $324,975 +2%
    2007-- $318,604 +2%
    2006-- $312,358
    2005-- $312,358 +4%
    2004-- $300,231 +1.9%
    2003-- $294,730 +2%
    2002-- $288,952 +4%
    2000-- $277,734
    Find assessor info on the county website

    Neighborhood: Brentwood

    Nearby schools

    GreatSchools rating
    Get a cash offer in 3 minutes
    Find out how much your home could sell for in as little as 3 minutes with a no-obligation cash offer.
    Estimated market value
    $1,600,900
    Get a cash offer in 3 minutes
    Find out how much your home could sell for in as little as 3 minutes with a no-obligation cash offer.
    Estimated market value
    $1,600,900