Spacious home on a private lot surrounded with mature trees - now ready to call home. The home greets you with oversized windows sure to impress. Hang your coat on the custom built-ins in the foyer. The stunning brick fireplace with built -ins are the highlight of the main floor flowing seamlessly into the dining room. Take in views from the sunroom with ample windows. Meals will be a snap with the eat in kitchen large enough for everyone to enjoy. The den on the main level offers flexibility as a guest room, office or extra living space. All bedrooms are generously sized featuring hardwoods and main bath that has been beautifully updated. Ready to enjoy the great outdoors? Step into onto the patio and enjoy the privacy created by the lush landscaping with fire pit ready for fall fun.
Closed
$414,500
11925 Indian TRAIL, Hales Corners, WI 53130
4beds
2,325sqft
Single Family Residence
Built in 1956
0.45 Acres Lot
$467,800 Zestimate®
$178/sqft
$3,237 Estimated rent
Home value
$467,800
$440,000 - $501,000
$3,237/mo
Zestimate® history
Owner options
List your home for rent
$3,237/mo
Rent Zestimate®
Find your next renter with Zillow Rental Manager. Plus, with online applications, you can quickly screen prospective tenants – for free.
$3,237/mo
Rent Zestimate®
Refinance and save
$2,869/mo
Est. payment
Refinancing to a lower rate could help reduce your monthly payments and save thousands over the life of the loan.
$2,869/mo
Est. payment
Explore your selling options
Work with a Zillow partner agent
Leverage their expertise and Zillow's premium Showcase listings to get your home seen by more buyers.
Get startedList with your own agent
Get your home in front of millions of buyers by listing it on Zillow.
Learn how to do itSell it yourself
Take full control of how buyers see your home on Zillow by listing For Sale by Owner (FSBO).
List your homeWhat's special
Fire pitLush landscapingDining roomCustom built-insOversized windowsStunning brick fireplaceEat in kitchen
Zillow last checked:
Listing updated:
Listed by:
Adam Loeffel PropertyInfo@shorewest.com,
Shorewest Realtors, Inc.
Bought with:
Robert J Erdmann
Source: WIREX MLS,MLS#: 1895190 Originating MLS: Metro MLS
Originating MLS: Metro MLSFacts & features
Interior
Bedrooms & bathrooms
- Bedrooms: 4
- Bathrooms: 3
- Full bathrooms: 2
- 1/2 bathrooms: 1
Primary bedroom
- Level: Upper
- Area: 168
- Dimensions: 14 x 12
Bedroom 2
- Level: Upper
- Area: 154
- Dimensions: 14 x 11
Bedroom 3
- Level: Upper
- Area: 130
- Dimensions: 13 x 10
Bedroom 4
- Level: Upper
- Area: 100
- Dimensions: 10 x 10
Bathroom
- Features: Tub Only, Ceramic Tile, Master Bedroom Bath: Tub/Shower Combo, Master Bedroom Bath, Shower Over Tub
Dining room
- Level: Main
- Area: 121
- Dimensions: 11 x 11
Family room
- Level: Lower
- Area: 228
- Dimensions: 19 x 12
Kitchen
- Level: Main
- Area: 180
- Dimensions: 18 x 10
Living room
- Level: Main
- Area: 294
- Dimensions: 21 x 14
Office
- Level: Main
- Area: 176
- Dimensions: 16 x 11
Heating
- Natural Gas, Forced Air
Cooling
- Central Air
Appliances
- Included: Cooktop, Dishwasher, Dryer, Microwave, Oven, Refrigerator, Washer, Water Softener
Features
- High Speed Internet
- Flooring: Wood or Sim.Wood Floors
- Basement: Finished,Partial,Walk-Out Access
Interior area
- Total structure area: 2,325
- Total interior livable area: 2,325 sqft
Property
Parking
- Total spaces: 2.5
- Parking features: Built-in under Home, Garage Door Opener, Attached, 2 Car, 1 Space
- Attached garage spaces: 2.5
Features
- Levels: Tri-Level
- Patio & porch: Deck
Lot
- Size: 0.45 Acres
- Features: Wooded
Details
- Additional structures: Garden Shed
- Parcel number: 7020052000
- Zoning: Res
Construction
Type & style
- Home type: SingleFamily
- Architectural style: Contemporary
- Property subtype: Single Family Residence
Materials
- Brick, Brick/Stone, Wood Siding
Condition
- 21+ Years
- New construction: No
- Year built: 1956
Utilities & green energy
- Sewer: Public Sewer
- Water: Well
Community & HOA
Location
- Region: Hales Corners
- Municipality: Hales Corners
Financial & listing details
- Price per square foot: $178/sqft
- Tax assessed value: $331,400
- Annual tax amount: $5,329
- Date on market: 10/10/2024
- Inclusions: Storage Unit In Front Hallway, Curtain Rods And Blinds.
- Exclusions: Desk And Floating Shelf In Guest Bedroom, Freezer In Ll
Price history
| Date | Event | Price |
|---|---|---|
| 12/2/2024 | Sold | $414,500-2.4%$178/sqft |
Source:  WIREX MLS #1895190 Report a problem WIREX MLS #1895190 Report a problem | ||
| 10/15/2024 | Contingent | $424,900$183/sqft |
Source: WIREX MLS #1895190 Report a problem | ||
| 10/10/2024 | Listed for sale | $424,900+77%$183/sqft |
Source: WIREX MLS #1895190 Report a problem | ||
| 10/25/2016 | Sold | $240,000-14.3%$103/sqft |
Source: Public Record Report a problem | ||
| 8/28/2006 | Sold | $280,000$120/sqft |
Source: Public Record Report a problem | ||
Public tax history
| Year | Property taxes | Tax assessment |
|---|---|---|
| 2024 | $5,578 +6% | $323,200 |
| 2023 | $5,264 -6.1% | $323,200 +32.2% |
| 2022 | $5,608 -10.8% | $244,500 |
| 2021 | $6,288 | $244,500 |
| 2020 | $6,288 -1.3% | $244,500 |
| 2019 | $6,369 +1.2% | $244,500 |
| 2018 | $6,291 +2.7% | $244,500 |
| 2017 | $6,127 -0.4% | $244,500 |
| 2016 | $6,154 -9.9% | $244,500 -13.5% |
| 2015 | $6,829 | $282,700 |
Find assessor info on the county website
Neighborhood: 53130
Nearby homes
- $357,5003 bd2 ba2.1k sqft11923 Indian Trl, Hales Corners, WI 53130Sold

- $489,900-- bd-- ba-- sqft11927 Indian Trl, Hales Corners, WI 53130Off Market
- $350,0004 bd3 ba2.2k sqft6201 S 118th St, Hales Corners, WI 53130Sold
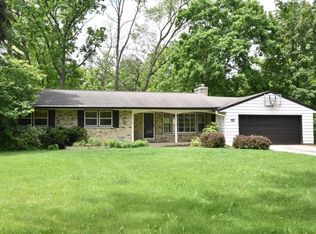
- $393,500-- bd-- ba-- sqft6181 S 118th St, Hales Corners, WI 53130Off Market
- $555,500-- bd-- ba-- sqft11917 Indian Trl, Hales Corners, WI 53130Off Market
- $408,500-- bd-- ba-- sqft11933 Indian Trl, Hales Corners, WI 53130Off Market
- $489,100-- bd-- ba-- sqft11930 Indian Trl, Hales Corners, WI 53130Off Market
- $532,7004 bd3 ba2.6k sqft6225 S 118th St, Hales Corners, WI 53130Off Market
Nearby schools
GreatSchools rating
- 8/10Hales Corners Elementary SchoolGrades: PK-5Distance: 0.6 mi
- 7/10Whitnall Middle SchoolGrades: 6-8Distance: 1.5 mi
- 9/10Whitnall High SchoolGrades: 9-12Distance: 1.6 mi
Schools provided by the listing agent
- Elementary: Hales Corners
- Middle: Whitnall
- High: Whitnall
- District: Whitnall
Source: WIREX MLS. This data may not be complete. We recommend contacting the local school district to confirm school assignments for this home.
Get a cash offer in 3 minutes
Find out how much your home could sell for in as little as 3 minutes with a no-obligation cash offer.
Estimated market value
$467,800
Get a cash offer in 3 minutes
Find out how much your home could sell for in as little as 3 minutes with a no-obligation cash offer.
Estimated market value
$467,800
- Wisconsin
- Milwaukee County
- Hales Corners
- 53130
- 11925 Indian TRAIL
Nearby cities
Nearby zip codes
Other Hales Corners Topics
