Tucked away in a peaceful cul-de-sac, this enchanting single-story home offers an exceptional blend of comfort and freedom, with no HOA restrictions to limit your lifestyle. The expansive private backyard is a true gem, featuring a versatile outbuilding that comes complete with a mini-split, kitchenette, and full electrical setup. Whether you envision a guest suite, a home office, or a creative studio, the possibilities are endless. The spacious yard invites you to indulge in outdoor activities, gardening, or simply basking in the tranquility of your own oasis. Inside, you're greeted by a bright and airy living area, where vaulted ceilings add an extra layer of sophistication. The modern kitchen is designed to impress, boasting sleek granite countertops, stainless steel electric appliances, and a cozy eat-in nook perfect for casual dining. Ceiling fans throughout the home ensure comfort in every season, while brand-new carpet adds a fresh, luxurious touch. With a 2-car garage and a recently replaced water heater (just 3 years old), this home is perfectly equipped for modern living. Don't miss the chance to make this charming retreat your own!
Sold for $435,000
$435,000
11925 N 68TH Avenue, Peoria, AZ 85345
4beds
2baths
1,710sqft
Single Family Residence
Built in 1992
7,196 Square Feet Lot
$418,100 Zestimate®
$254/sqft
$2,111 Estimated rent
Home value
$418,100
$397,000 - $439,000
$2,111/mo
Zestimate® history
Owner options
List your home for rent
$2,111/mo
Rent Zestimate®
Find your next renter with Zillow Rental Manager. Plus, with online applications, you can quickly screen prospective tenants – for free.
$2,111/mo
Rent Zestimate®
Refinance and save
$2,519/mo
Est. payment
Refinancing to a lower rate could help reduce your monthly payments and save thousands over the life of the loan.
$2,519/mo
Est. payment
Explore your selling options
Work with a Zillow partner agent
Leverage their expertise and Zillow's premium Showcase listings to get your home seen by more buyers.
Get startedList with your own agent
Get your home in front of millions of buyers by listing it on Zillow.
Learn how to do itSell it yourself
Take full control of how buyers see your home on Zillow by listing For Sale by Owner (FSBO).
List your homeWhat's special
Zillow last checked:
Listing updated:
Listed by:
Patricia Simpson 425-466-1880,
Citiea,
Robert Lee Snyder 425-247-5912,
Citiea
Bought with:
Jamil Abdulzahra Alshmailawi, SA710655000
West USA Realty
Mohammed Alshmailawi, SA698512000
West USA Realty
Source: ARMLS,MLS#: 6735340
Facts & features
Interior
Bedrooms & bathrooms
- Bedrooms: 4
- Bathrooms: 2
Heating
- Electric
Cooling
- Central Air, Ceiling Fan(s), Mini Split
Appliances
- Included: Water Purifier
Features
- High Speed Internet, Granite Counters, Double Vanity, Eat-in Kitchen, Vaulted Ceiling(s), Kitchen Island, Pantry, Full Bth Master Bdrm, Separate Shwr & Tub
- Windows: Solar Screens
- Has basement: No
Interior area
- Total structure area: 1,710
- Total interior livable area: 1,710 sqft
Property
Parking
- Total spaces: 2
- Parking features: Direct Access
- Garage spaces: 2
Features
- Stories: 1
- Patio & porch: Covered, Patio
- Pool features: None
- Spa features: None
- Fencing: Block
Lot
- Size: 7,196 Square Feet
- Features: Sprinklers In Rear, Sprinklers In Front, Cul-De-Sac
Details
- Additional structures: Guest House
- Parcel number: 14305631
Construction
Type & style
- Home type: SingleFamily
- Property subtype: Single Family Residence
Materials
- Stucco, Wood Frame, Painted
- Roof: Tile
Condition
- Year built: 1992
Details
- Builder name: SHEA HOMES
- Warranty included: Yes
Utilities & green energy
- Sewer: Public Sewer
- Water: City Water
Community & HOA
Community
- Subdivision: Autumn Point
HOA
- Has HOA: No
- Services included: No Fees
Location
- Region: Peoria
Financial & listing details
- Price per square foot: $254/sqft
- Tax assessed value: $320,000
- Annual tax amount: $1,340
- Date on market: 7/24/2024
- Cumulative days on market: 32 days
- Listing terms: Cash,Conventional,FHA,VA Loan
- Ownership: Fee Simple
Price history
| Date | Event | Price |
|---|---|---|
| 9/13/2024 | Sold | $435,000+2.4%$254/sqft |
Source:  ARMLS #6735340 Report a problem ARMLS #6735340 Report a problem | ||
| 9/6/2024 | Pending sale | $425,000$249/sqft |
Source: ARMLS #6735340 Report a problem | ||
| 8/21/2024 | Listed for sale | $425,000$249/sqft |
Source: ARMLS #6735340 Report a problem | ||
| 8/8/2024 | Pending sale | $425,000$249/sqft |
Source: ARMLS #6735340 Report a problem | ||
| 7/24/2024 | Listed for sale | $425,000+70.2%$249/sqft |
Source: ARMLS #6735340 Report a problem | ||
| 8/10/2007 | Sold | $249,750+72.2%$146/sqft |
Source: ARMLS #2739630 Report a problem | ||
| 8/16/2002 | Sold | $145,000+4.7%$85/sqft |
Source: Public Record Report a problem | ||
| 8/31/2001 | Sold | $138,500$81/sqft |
Source: Public Record Report a problem | ||
Public tax history
| Year | Property taxes | Tax assessment |
|---|---|---|
| 2025 | $1,302 +2.8% | $32,000 -10.6% |
| 2024 | $1,266 -1.4% | $35,800 +130.5% |
| 2023 | $1,285 -2.1% | $15,529 -29.6% |
| 2022 | $1,313 -7.5% | $22,060 +7.5% |
| 2021 | $1,419 +3.2% | $20,530 +9.1% |
| 2020 | $1,376 +4.4% | $18,810 +7.7% |
| 2019 | $1,318 | $17,460 +8.6% |
| 2018 | $1,318 0% | $16,070 +4.6% |
| 2017 | $1,318 +8.2% | $15,360 +7.4% |
| 2016 | $1,218 +6.4% | $14,300 +7.4% |
| 2015 | $1,144 | $13,310 +22.3% |
| 2014 | -- | $10,880 +19.6% |
| 2013 | -- | $9,100 |
| 2012 | -- | $9,100 -2.3% |
| 2011 | -- | $9,310 -26.5% |
| 2010 | -- | $12,660 -32.1% |
| 2009 | -- | $18,650 -12.6% |
| 2008 | -- | $21,350 +21% |
| 2007 | -- | $17,650 +45.9% |
| 2006 | -- | $12,100 |
| 2005 | -- | $12,100 +11% |
| 2004 | -- | $10,900 |
| 2003 | -- | $10,900 +6.9% |
| 2002 | -- | $10,200 |
Find assessor info on the county website
Neighborhood: 85345
Nearby homes
- $415,0003 bd2 ba1.5k sqft11935 N 68th Ave, Peoria, AZ 85345Sold

- $469,7004 bd3 ba2.3k sqft11915 N 68th Ave, Peoria, AZ 85345Off Market
- $384,5003 bd2 ba1.5k sqft11945 N 68th Ave, Peoria, AZ 85345Off Market
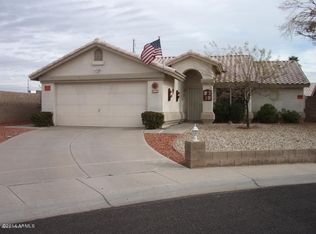
- $406,7003 bd2 ba1.5k sqft11924 N 67th Dr, Peoria, AZ 85345Off Market

- $385,6004 bd2 ba1.7k sqft11934 N 67th Dr, Peoria, AZ 85345Off Market
- $446,200-- bd3 ba2.3k sqft11914 N 67th Dr, Peoria, AZ 85345Off Market
- $425,2003 bd4 ba2.1k sqft11944 N 67th Dr, Peoria, AZ 85345Off Market
- $408,6004 bd2 ba1.7k sqft11924 N 68th Ave, Peoria, AZ 85345Off Market
Nearby schools
GreatSchools rating
- 4/10Sundance Elementary SchoolGrades: PK-8Distance: 0.6 mi
- 7/10Centennial High SchoolGrades: 9-12Distance: 2.3 mi
Schools provided by the listing agent
- Middle: Sundance Elementary School - Peoria
- High: Centennial High School
- District: Peoria Unified School District
Source: ARMLS. This data may not be complete. We recommend contacting the local school district to confirm school assignments for this home.
Get a cash offer in 3 minutes
Find out how much your home could sell for in as little as 3 minutes with a no-obligation cash offer.
Estimated market value
$418,100
Get a cash offer in 3 minutes
Find out how much your home could sell for in as little as 3 minutes with a no-obligation cash offer.
Estimated market value
$418,100
- Arizona
- Maricopa County
- Peoria
- 85345
- 11925 N 68TH Avenue
Nearby cities
Nearby neighborhoods
Nearby zip codes
Other Peoria Topics
