1 offer in at least 1 more coming- offer deadline is Tuesday 6/23 at 4pm - A rare opportunity to reimagine a home with exceptional bones, a timeless floor plan, and endless potential in most desirable area. Nestled on a quiet cul-de-sac, this property offers the kind of solid craftsmanship and thoughtful layout that provide the perfect canvas for a stunning transformation. While the home is ready for updating, its scale, flow, and underlying quality make it an outstanding opportunity for buyers with vision. Whether you’re looking to design a refined personal residence or invest in a property with significant upside, this home presents a compelling chance to unlock lasting value. Inside, you’ll find generous living areas, an excellent flow, and a thoughtfully designed floor plan ready to be reimagined into something truly special. Additional highlights include a rare three-car tandem garage and possible separate living quarters ideal for an in-law, nanny, or extended-stay setup, offering flexibility for a variety of living arrangements. Blocks from highly sought after Bonny Slope Elementary and perfectly centered being only minutes from St. Vincents Hospital, Nike, Intel, Columbia Sportswear, and downtown Portland, this home offers the rare combination of location, livability, and long-term potential. For buyers with vision, this is a compelling chance to create a refined custom residence and unlock lasting value in a premier Portland setting. With the right improvements, this home has the potential to become a true standout.
Sold
Zestimate®
$527,500
11925 NW Oatfield Ct, Portland, OR 97229
4beds
2,368sqft
Residential, Single Family Residence
Built in 1973
9,583 Square Feet Lot
$527,500 Zestimate®
$223/sqft
$3,433 Estimated rent
Home value
$527,500
$501,000 - $554,000
$3,433/mo
Zestimate® history
Owner options
List your home for rent
$3,433/mo
Rent Zestimate®
Find your next renter with Zillow Rental Manager. Plus, with online applications, you can quickly screen prospective tenants – for free.
$3,433/mo
Rent Zestimate®
Refinance and save
$3,214/mo
Est. payment
Refinancing to a lower rate could help reduce your monthly payments and save thousands over the life of the loan.
$3,214/mo
Est. payment
Explore your selling options
Work with a Zillow partner agent
Leverage their expertise and Zillow's premium Showcase listings to get your home seen by more buyers.
Get startedList with your own agent
Get your home in front of millions of buyers by listing it on Zillow.
Learn how to do itSell it yourself
Take full control of how buyers see your home on Zillow by listing For Sale by Owner (FSBO).
List your homeWhat's special
Thoughtful layoutRare three-car tandem garageThoughtfully designed floor planSolid craftsmanshipQuiet cul-de-sacExcellent flow
Zillow last checked:
Listing updated:
Listed by:
Stephen FitzMaurice 503-789-6125,
eXp Realty, LLC,
Kami Price 503-789-6125,
eXp Realty, LLC
Bought with:
Ben Rezac, 201231538
Opt
Source: RMLS (OR),MLS#: 271196921
Facts & features
Interior
Bedrooms & bathrooms
- Bedrooms: 4
- Bathrooms: 3
- Full bathrooms: 3
- Main level bathrooms: 2
Rooms
- Room types: Laundry, Bedroom 4, Bedroom 2, Bedroom 3, Dining Room, Family Room, Kitchen, Living Room, Primary Bedroom
Primary bedroom
- Features: Double Closet, Suite
- Level: Main
- Area: 196
- Dimensions: 14 x 14
Bedroom 2
- Features: Closet
- Level: Main
- Area: 154
- Dimensions: 14 x 11
Bedroom 3
- Features: Closet
- Level: Main
- Area: 110
- Dimensions: 11 x 10
Bedroom 4
- Features: Closet
- Level: Lower
- Area: 153
- Dimensions: 17 x 9
Dining room
- Level: Main
- Area: 143
- Dimensions: 13 x 11
Family room
- Features: Exterior Entry, Fireplace
- Level: Lower
- Area: 621
- Dimensions: 23 x 27
Kitchen
- Features: Exterior Entry, Tile Floor
- Level: Main
- Area: 210
- Width: 14
Living room
- Features: Fireplace
- Level: Main
- Area: 266
- Dimensions: 19 x 14
Heating
- Forced Air, Fireplace(s)
Appliances
- Included: Dishwasher, Free-Standing Range, Gas Water Heater
Features
- Closet, Double Closet, Suite, Tile
- Flooring: Laminate, Tile, Wall to Wall Carpet
- Basement: Exterior Entry,Finished
- Number of fireplaces: 2
- Fireplace features: Wood Burning
Interior area
- Total structure area: 2,368
- Total interior livable area: 2,368 sqft
Property
Parking
- Total spaces: 3
- Parking features: Driveway, Attached, Oversized, Tandem
- Attached garage spaces: 3
- Has uncovered spaces: Yes
Features
- Levels: Multi/Split
- Stories: 2
- Patio & porch: Patio
- Exterior features: Yard, Exterior Entry
- Has view: Yes
- View description: Trees/Woods
Lot
- Size: 9,583 Square Feet
- Features: Cul-De-Sac, Trees, SqFt 7000 to 9999
Details
- Parcel number: R596867
Construction
Type & style
- Home type: SingleFamily
- Property subtype: Residential, Single Family Residence
Materials
- Wood Siding
- Roof: Composition
Condition
- Updated/Remodeled
- New construction: No
- Year built: 1973
Utilities & green energy
- Gas: Gas
- Sewer: Public Sewer
- Water: Public
Community & HOA
Community
- Subdivision: Cedar Hills-Cedar Mill
HOA
- Has HOA: No
Location
- Region: Portland
Financial & listing details
- Price per square foot: $223/sqft
- Tax assessed value: $654,550
- Annual tax amount: $6,599
- Date on market: 6/20/2026
- Cumulative days on market: 4 days
- Listing terms: Cash,Rehab
Price history
| Date | Event | Price |
|---|---|---|
| 7/7/2026 | Sold | $527,500-4.1%$223/sqft |
Source:  RMLS (OR) #271196921 Report a problem RMLS (OR) #271196921 Report a problem | ||
| 6/24/2026 | Pending sale | $550,000$232/sqft |
Source: RMLS (OR) #271196921 Report a problem | ||
| 6/20/2026 | Listed for sale | $550,000$232/sqft |
Source: RMLS (OR) #271196921 Report a problem | ||
Public tax history
| Year | Property taxes | Tax assessment |
|---|---|---|
| 2025 | $6,599 +4.3% | $346,330 +3% |
| 2024 | $6,327 +6.5% | $336,250 +3% |
| 2023 | $5,939 +3.4% | $326,460 +3% |
| 2022 | $5,744 +3.7% | $316,960 |
| 2021 | $5,537 +3.1% | -- |
| 2020 | $5,369 +3.2% | $298,770 +3% |
| 2019 | $5,204 +3.4% | $290,070 |
| 2018 | $5,034 | $290,070 +6.1% |
| 2017 | $5,034 +7.6% | $273,430 +3% |
| 2016 | $4,680 | $265,470 +3% |
| 2015 | $4,680 +3.6% | $257,740 +3% |
| 2014 | $4,517 +4.2% | $250,240 +3% |
| 2013 | $4,334 +12.2% | $242,960 +3% |
| 2012 | $3,861 +2.6% | $235,890 -23.9% |
| 2011 | $3,762 +2.7% | $310,090 -6.1% |
| 2010 | $3,664 +2.1% | $330,210 -4.8% |
| 2009 | $3,589 +8.1% | $346,970 +1.2% |
| 2008 | $3,321 +2.4% | $342,880 -3.5% |
| 2007 | $3,241 +11.2% | $355,270 +10.2% |
| 2006 | $2,915 -9.6% | $322,260 +28.4% |
| 2005 | $3,225 +10.7% | $251,000 +0.9% |
| 2004 | $2,915 -5.6% | $248,760 +6% |
| 2003 | $3,086 +12.4% | $234,600 +8.3% |
| 2002 | $2,746 +3.4% | $216,530 +3.9% |
| 2001 | $2,654 +10.4% | $208,480 0% |
| 2000 | $2,404 | $208,540 |
Find assessor info on the county website
Neighborhood: Cedar Mill
Nearby homes
- $715,8005 bd3 ba2.3k sqft11950 NW Dumar Ln, Portland, OR 97229Off Market
- $749,3005 bd3 ba2.4k sqft11905 NW Oatfield Ct, Portland, OR 97229Off Market
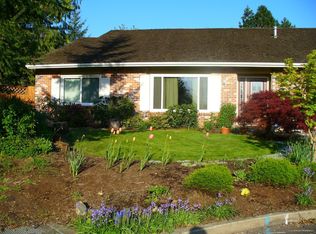
- $672,8004 bd3 ba2.3k sqft11945 NW Oatfield Ct, Portland, OR 97229Off Market
- $636,6003 bd2 ba1.6k sqft11970 NW Dumar Ln, Portland, OR 97229Off Market
- $699,5005 bd3 ba2.3k sqft11930 NW Dumar Ln, Portland, OR 97229Off Market
- $720,4004 bd3 ba2k sqft11920 NW Oatfield Ct, Portland, OR 97229Off Market
- $645,0003 bd2 ba1.6k sqft11965 NW Oatfield Ct, Portland, OR 97229Sold
- $601,3003 bd2 ba1.4k sqft11940 NW Oatfield Ct, Portland, OR 97229Off Market
Nearby schools
GreatSchools rating
- 9/10Bonny Slope Elementary SchoolGrades: K-5Distance: 0.1 mi
- 9/10Tumwater Middle SchoolGrades: 6-8Distance: 1.1 mi
- 9/10Sunset High SchoolGrades: 9-12Distance: 1.3 mi
Schools provided by the listing agent
- Elementary: Bonny Slope
- High: Sunset
Source: RMLS (OR). This data may not be complete. We recommend contacting the local school district to confirm school assignments for this home.
Get a cash offer in 3 minutes
Find out how much your home could sell for in as little as 3 minutes with a no-obligation cash offer.
Estimated market value
$527,500
Get a cash offer in 3 minutes
Find out how much your home could sell for in as little as 3 minutes with a no-obligation cash offer.
Estimated market value
$527,500
- Oregon
- Washington County
- Portland
- 97229
- Cedar Mill
- 11925 NW Oatfield Ct
Nearby cities
Nearby neighborhoods
Nearby zip codes
Other Portland Topics
