Welcome to this well maintaned home. Located in a quiet neighborhood, this house has it all. Hardwood floors throughtout the main floor, 4 good sized bedrooms and a spacious kitchen. The lower level includes a family room, bedroom, full bath and laundry room. The lovely corner lot is beautifully landscaped and the backyard features a covered patio that is perfect for year round grilling. The furnace and AC are 1 year old. A new electrical panel was installed 2 years ago. This is a must see! [Home Energy Score = 5. HES Report at https://rpt.greenbuildingregistry.com/hes/OR10248872]
Active
$549,000
11925 SE 70th Ave, Milwaukie, OR 97222
4beds
1,713sqft
Residential, Single Family Residence
Built in 1968
-- sqft lot
$-- Zestimate®
$320/sqft
$-- HOA
What's special
Spacious kitchenLovely corner lot
- 21 days
- 548
- 23
Zillow last checked:
Listing updated:
Listed by:
Lynne Gibbons 503-701-4046,
Dwell Realty
Source: RMLS (OR),MLS#: 453075766
Facts & features
Interior
Bedrooms & bathrooms
- Bedrooms: 4
- Bathrooms: 3
- Full bathrooms: 3
Rooms
- Room types: Bedroom 4, Bedroom 2, Bedroom 3, Dining Room, Family Room, Kitchen, Living Room, Primary Bedroom
Primary bedroom
- Features: Hardwood Floors, Suite
- Level: Upper
Bedroom 2
- Features: Hardwood Floors
- Level: Upper
Bedroom 3
- Features: Hardwood Floors
- Level: Upper
Bedroom 4
- Features: Wallto Wall Carpet
- Level: Lower
Dining room
- Features: Hardwood Floors
- Level: Main
Family room
- Features: Wallto Wall Carpet
- Level: Lower
Kitchen
- Features: Dishwasher, Free Standing Range, Free Standing Refrigerator
- Level: Main
Living room
- Features: Fireplace, Hardwood Floors
- Level: Main
Heating
- Forced Air 95 Plus, Fireplace(s)
Cooling
- Heat Pump
Appliances
- Included: Dishwasher, Disposal, Free-Standing Range, Free-Standing Refrigerator, Gas Water Heater
- Laundry: Laundry Room
Features
- Suite, Tile
- Flooring: Hardwood, Wall to Wall Carpet, Wood
- Windows: Double Pane Windows
- Basement: Daylight,Finished
- Number of fireplaces: 1
- Fireplace features: Wood Burning
Interior area
- Total structure area: 1,713
- Total interior livable area: 1,713 sqft
Property
Parking
- Total spaces: 2
- Parking features: Driveway, Off Street, Garage Door Opener, Attached
- Attached garage spaces: 2
- Has uncovered spaces: Yes
Features
- Levels: Tri Level
- Stories: 3
- Patio & porch: Covered Patio, Patio, Porch
- Exterior features: Garden, Yard
- Fencing: Fenced
Lot
- Features: Corner Lot, Level, SqFt 7000 to 9999
Details
- Additional structures: ToolShed
- Parcel number: 00105521
Construction
Type & style
- Home type: SingleFamily
- Property subtype: Residential, Single Family Residence
Materials
- Cement Siding
- Foundation: Concrete Perimeter
Condition
- Resale
- New construction: No
- Year built: 1968
Utilities & green energy
- Gas: Gas
- Sewer: Public Sewer
- Water: Public
Community & HOA
HOA
- Has HOA: No
Location
- Region: Milwaukie
Financial & listing details
- Price per square foot: $320/sqft
- Tax assessed value: $513,909
- Annual tax amount: $5,660
- Date on market: 8/11/2026
- Listing terms: Cash,Conventional,FHA,VA Loan
- Road surface type: Paved
Estimated market value
Not available
Estimated sales range
Not available
Not available
Price history
| Date | Event | Price |
|---|---|---|
| 8/11/2026 | Listed for sale | $549,000$320/sqft |
Source:  RMLS (OR) #453075766 Report a problem RMLS (OR) #453075766 Report a problem | ||
Public tax history
| Year | Property taxes | Tax assessment |
|---|---|---|
| 2025 | $5,661 +3.5% | $257,254 +3% |
| 2024 | $5,467 +2.9% | $249,762 +3% |
| 2023 | $5,314 +5.3% | $242,488 +3% |
| 2022 | $5,049 +3.6% | $235,426 +3% |
| 2021 | $4,872 +3.2% | $228,569 +3% |
| 2020 | $4,720 +1.5% | $221,912 +3% |
| 2019 | $4,650 +12.5% | $215,449 +3% |
| 2018 | $4,135 | $209,174 +3% |
| 2017 | $4,135 +6.5% | $203,082 +3% |
| 2016 | $3,882 | $197,167 +3% |
| 2015 | $3,882 +5% | $191,424 +3% |
| 2014 | $3,696 +9.2% | $185,849 +3% |
| 2013 | $3,385 +6.2% | $180,436 +3% |
| 2012 | $3,186 -3.6% | $175,181 +3% |
| 2011 | $3,306 +5.6% | $170,079 +3% |
| 2010 | $3,132 +1% | $165,125 +3% |
| 2009 | $3,101 +5.7% | $160,316 +3% |
| 2008 | $2,935 +2.9% | $155,647 +3% |
| 2007 | $2,851 +12.2% | $151,114 +3% |
| 2006 | $2,541 +0.6% | $146,713 +3% |
| 2005 | $2,525 +4.2% | $142,440 +3% |
| 2004 | $2,423 +2% | $138,291 +3% |
| 2003 | $2,375 +3% | $134,263 +3% |
| 2002 | $2,306 +1.8% | $130,352 +3% |
| 2001 | $2,264 +2.3% | $126,555 +3% |
| 2000 | $2,214 | $122,869 |
Find assessor info on the county website
Monthly payment
Est. payment
Payment breakdown
Explore the cost of this home by adjusting the details. Changes won't be saved.Climate risks
Neighborhood: Linwood
Nearby schools
Schools provided by the listing agent
- Elementary: Linwood
- Middle: Rowe
- High: Milwaukie
Source: RMLS (OR). This data may not be complete. We recommend contacting the local school district to confirm school assignments for this home.
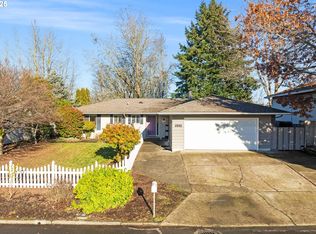
Similar homes
- $550,0003 bd2 ba1.8k sqft6675 SE Kern Ct, Milwaukie, OR 97267Active

 MLS ID #357995489, Kim Elbel, Cochran Property Group Inc.. RMLS (OR)
 - $584,0003 bd2 ba1.7k sqft2266 SE Torbank Rd, Milwaukie, OR 97222Active
 MLS ID #387325087, Jacob Fowler, eXp Realty, LLC. RMLS (OR)
 - $575,0004 bd3 ba2k sqft3008 SW Chastain Ave, Gresham, OR 97080Active
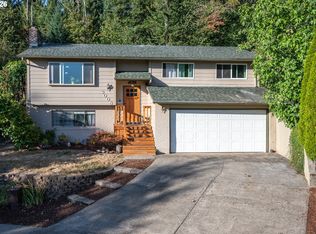 MLS ID #655549519, Leanne Gillies, Walczyk Associates Realty. RMLS (OR)
 - $450,0003 bd2 ba1.4k sqft12406 SE Fuller Rd, Milwaukie, OR 97222Active
 MLS ID #260917318, Andrew Harris, eXp Realty, LLC. RMLS (OR)
 - $499,9003 bd3 ba2.1k sqft6885 SE Molt St, Milwaukie, OR 97267ActiveMLS ID #530285658, Jessica Dewart, Robbins Realty Group. RMLS (OR)
- $599,9003 bd3 ba2.4k sqft17243 SE Oatfield Rd, Milwaukie, OR 97267ActiveMLS ID #485513827, Jacqueline Smith, Keller Williams Premier Partners. RMLS (OR)
- $549,0003 bd2 ba1.6k sqft2140 19th St, West Linn, OR 97068ActiveMLS ID #746549085, Kayla Linscott, Equity Oregon Real Estate. RMLS (OR)
- $625,0004 bd3 ba2.1k sqft22225 SE Peggy Ann Dr, Damascus, OR 97089ActiveMLS ID #641484418, Nick Shivers, eXp Realty, LLC. RMLS (OR)
- $575,0003 bd2 ba2k sqft3317 SW 26th St, Gresham, OR 97080ActiveMLS ID #272902155, Bill Bailey, RE/MAX Advantage Group. RMLS (OR)
- $549,0002 bd2 ba2.4k sqft2604 SW Buckingham Ave, Portland, OR 97201ActiveMLS ID #224084774, Sohee Anderson, Where, Inc. RMLS (OR)
- $595,0004 bd3 ba2.2k sqft19505 Hidden Springs Rd, West Linn, OR 97068ActiveMLS ID #404778029, Terri Schneider, Keller Williams Realty Portland Premiere. RMLS (OR)
- $499,0003 bd3 ba1.6k sqft14718 SE 131st Dr, Clackamas, OR 97015ActiveMLS ID #147038138, Michael Jacobson, Windermere Realty Trust. RMLS (OR)
- $550,0003 bd3 ba2k sqft1930 SW Willow Pkwy, Gresham, OR 97080ActiveMLS ID #136231480, Olivia Rush, Think Real Estate. RMLS (OR)
- $575,0003 bd2 ba1.6k sqft17125 SE Shadow Ct, Milwaukie, OR 97267ActiveMLS ID #151616381, Alexander Croy, Knipe Realty ERA Powered. RMLS (OR)
- $520,0004 bd2 ba1.3k sqft22222 S Dans Ave, Beavercreek, OR 97004ActiveMLS ID #221121932, Rebeccah Lee, Living Room Realty. RMLS (OR)
- $470,0002 bd1 ba1k sqft9314 SW Terwilliger Blvd, Portland, OR 97219ActiveMLS ID #371976035, Nanci Egan, John L. Scott. RMLS (OR)
- $550,0003 bd3 ba2.3k sqft10125 SW 72nd Ave, Tigard, OR 97223ActiveMLS ID #155050810, Helen Hoyt, Portland Creative Realtors. RMLS (OR)
- $550,0003 bd3 ba1.8k sqft116 Touchstone Ter, Lake Oswego, OR 97035ActiveMLS ID #602065359, Chris Suarez, Keller Williams Sunset Corridor. RMLS (OR)
- $599,0004 bd3 ba2.2k sqft8912 SE Clay St, Portland, OR 97216ActiveMLS ID #219320746, Cary Minden, CJM Realty. RMLS (OR)
- $580,0004 bd3 ba1.9k sqft4025 SW Pomona St, Portland, OR 97219ActiveMLS ID #733009336, Tony Apa, JMG - Jason Mitchell Group. RMLS (OR)
