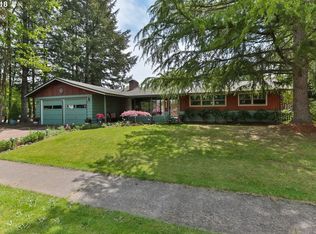
A classic 1950's Rancher in Cedar Hills with an awesome garden! Updated flooring and kitchen with new quartz counter tops and tile backsplash. New lighting and kitchen appliances, including a gas stove. Hard surface flooring throughout (no carpets), both natural oak and luxury vinyl plank. The living room has a fireplace and massive front window for tons of natural light. Off the kitchen, there's a combo dining and family room with a 2nd fireplace and French doors leading to a large back yard with a wooded "secret garden" feel to it. Lots of mature trees, shrubs and flowers. A large Trex type deck makes the fully fenced back yard pretty near perfect. Lots of driveway parking plus a 2-Car garage with new garage door openers. Fresh interior and exterior paint. Updated, double-pane vinyl windows. One gigabyte upload/download internet available in area. Fantastic Cedar Hills location. Around the corner from the Cedar Hills Rec Center. Minutes to downtown, the Nike campus and the Westside Tech Parks. Your choice of grocers, including New Seasons, Market of Choice, WinCo and Fred Meyer. More 1st rate restaurants than you can shake a stick at: Dicarli, La Provence, Cafe Mingo, Elephants, Oswego Grill, Westgate Bourbon Lounge, Loyal Legion and more! Mere minutes to Cinemark Theaters, King Pins Entertainment Center, Powell's Books, REI and tons of other shopping. Don't hesitate to come see this one. It'll be gone before you know it!! This Home comes with a 3-YEAR comprehensive HOME WARRANTY for "no sweat" ownership!
Pending
$625,000
11925 SW Faircrest St, Portland, OR 97225
3beds
1,461sqft
Residential, Single Family Residence
Built in 1950
9,583 Square Feet Lot
$617,900 Zestimate®
$428/sqft
$18/mo HOA
What's special
Awesome gardenUpdated flooringLots of driveway parkingLarge trex type deckNew lightingHard surface flooring throughoutNew quartz counter tops
- 50 days
- 1,402
- 87
Zillow last checked:
Listing updated:
Listed by:
Ronald Milligan 503-484-3166,
Fiv Realty
Source: RMLS (OR),MLS#: 691046097
Facts & features
Interior
Bedrooms & bathrooms
- Bedrooms: 3
- Bathrooms: 2
- Full bathrooms: 1
- Partial bathrooms: 1
- Main level bathrooms: 2
Rooms
- Room types: Bedroom 2, Bedroom 3, Dining Room, Family Room, Kitchen, Living Room, Primary Bedroom
Primary bedroom
- Features: Hardwood Floors
- Level: Main
Bedroom 2
- Features: Hardwood Floors
- Level: Main
Bedroom 3
- Features: Hardwood Floors
- Level: Main
Dining room
- Features: Deck, Fireplace, French Doors, Vinyl Floor
- Level: Main
Family room
- Features: Deck, French Doors, Vinyl Floor
- Level: Main
Kitchen
- Features: Gas Appliances, Quartz, Vinyl Floor
- Level: Main
Living room
- Features: Fireplace, Hardwood Floors
- Level: Main
Heating
- Forced Air, Fireplace(s)
Cooling
- Central Air
Appliances
- Included: Dishwasher, Disposal, Free-Standing Gas Range, Free-Standing Range, Free-Standing Refrigerator, Gas Appliances, Plumbed For Ice Maker, Range Hood, Stainless Steel Appliance(s), Washer/Dryer, Gas Water Heater
Features
- Quartz
- Flooring: Hardwood, Luxury Vinyl Plank, Wood, Vinyl
- Doors: French Doors
- Windows: Double Pane Windows, Vinyl Frames
- Basement: Crawl Space
- Number of fireplaces: 2
- Fireplace features: Gas, Wood Burning
Interior area
- Total structure area: 1,461
- Total interior livable area: 1,461 sqft
Property
Parking
- Total spaces: 2
- Parking features: Driveway, Garage Door Opener, Attached
- Attached garage spaces: 2
- Has uncovered spaces: Yes
Accessibility
- Accessibility features: Ground Level, Main Floor Bedroom Bath, One Level, Accessibility
Features
- Levels: One
- Stories: 1
- Patio & porch: Deck
- Exterior features: Garden, Yard
- Fencing: Fenced
- Has view: Yes
- View description: Trees/Woods
Lot
- Size: 9,583 Square Feet
- Features: Level, Trees, SqFt 7000 to 9999
Details
- Parcel number: R15708
Construction
Type & style
- Home type: SingleFamily
- Architectural style: Ranch
- Property subtype: Residential, Single Family Residence
Materials
- Wood Siding
- Foundation: Concrete Perimeter
- Roof: Composition
Condition
- Resale
- New construction: No
- Year built: 1950
Details
- Warranty included: Yes
Utilities & green energy
- Gas: Gas
- Sewer: Public Sewer
- Water: Public
- Utilities for property: Cable Connected
Community & HOA
Community
- Subdivision: Cedar Hills
HOA
- Has HOA: Yes
- Amenities included: Commons, Management
- HOA fee: $216 annually
Location
- Region: Portland
Financial & listing details
- Price per square foot: $428/sqft
- Tax assessed value: $565,910
- Annual tax amount: $4,539
- Date on market: 8/7/2026
- Cumulative days on market: 50 days
- Listing terms: Cash,Conventional,FHA,VA Loan
- Road surface type: Paved
Estimated market value
$617,900
$587,000 - $649,000
$2,659/mo
Price history
| Date | Event | Price |
|---|---|---|
| 9/22/2026 | Pending sale | $625,000$428/sqft |
Source:  RMLS (OR) #691046097 Report a problem RMLS (OR) #691046097 Report a problem | ||
| 8/25/2026 | Listed for sale | $625,000$428/sqft |
Source: RMLS (OR) #691046097 Report a problem | ||
| 8/19/2026 | Pending sale | $625,000$428/sqft |
Source: RMLS (OR) #691046097 Report a problem | ||
| 8/8/2026 | Listed for sale | $625,000+220.5%$428/sqft |
Source: RMLS (OR) #691046097 Report a problem | ||
| 3/20/2003 | Sold | $195,000+26.2%$133/sqft |
Source: Public Record Report a problem | ||
| 2/29/1996 | Sold | $154,500$106/sqft |
Source: Public Record Report a problem | ||
Public tax history
| Year | Property taxes | Tax assessment |
|---|---|---|
| 2025 | $4,539 +4.4% | $240,210 +3% |
| 2024 | $4,350 +6.5% | $233,220 +3% |
| 2023 | $4,085 +3.3% | $226,430 +3% |
| 2022 | $3,953 +3.7% | $219,840 |
| 2021 | $3,810 +3.1% | -- |
| 2020 | $3,696 +3.4% | $207,230 +3% |
| 2019 | $3,575 +3.4% | $201,200 |
| 2018 | $3,458 | $201,200 +6.1% |
| 2017 | $3,458 +7.6% | $189,660 +3% |
| 2016 | $3,215 | $184,140 +3% |
| 2015 | $3,215 +4% | $178,780 +3% |
| 2014 | $3,091 +3.9% | $173,580 +3% |
| 2013 | $2,973 +12.5% | $168,530 +3% |
| 2012 | $2,644 +2.8% | $163,630 -34.6% |
| 2011 | $2,573 +2.6% | $250,380 -6.6% |
| 2010 | $2,508 +2.1% | $267,990 -2.8% |
| 2009 | $2,456 +8.4% | $275,760 -9.3% |
| 2008 | $2,266 +2.5% | $303,990 -1.4% |
| 2007 | $2,210 +11.6% | $308,410 +20.8% |
| 2006 | $1,980 -10.3% | $255,280 +21.4% |
| 2005 | $2,207 +11.5% | $210,330 +10.8% |
| 2004 | $1,980 -6.5% | $189,810 +7.2% |
| 2003 | $2,118 +13.6% | $177,010 +2.5% |
| 2002 | $1,864 +2.9% | $172,700 +4.5% |
| 2001 | $1,811 +10.4% | $165,340 +2% |
| 2000 | $1,640 | $162,100 |
Find assessor info on the county website
Monthly payment
Est. payment
Payment breakdown
Explore the cost of this home by adjusting the details. Changes won't be saved.Climate risks
Neighborhood: 97225
Nearby schools
Schools provided by the listing agent
- Elementary: William Walker
- Middle: Cedar Park
- High: Beaverton
Source: RMLS (OR). This data may not be complete. We recommend contacting the local school district to confirm school assignments for this home.
- $621,4003 bd3 ba1.7k sqft11885 SW Faircrest St, Portland, OR 97225Off Market
- $800,1004 bd3 ba2.6k sqft11955 SW Faircrest St, Portland, OR 97225Off Market
- $607,6003 bd2 ba1.3k sqft12025 SW Lynnridge Ave, Portland, OR 97225Off Market
- $606,7003 bd2 ba1.2k sqft11980 SW Park Way, Portland, OR 97225Off Market
Similar homes
- $630,0003 bd2 ba1.5k sqft10770 SW Butner Rd, Portland, OR 97225Active

 MLS ID #551588068, Melissa Larson, Oregon Digs Real Estate. RMLS (OR)
 - $640,0003 bd3 ba1.5k sqft14050 SW Butner Rd, Beaverton, OR 97006Active
 MLS ID #589624731, Tracy Davis-Sharp, Realty One Group Prestige. RMLS (OR)
 - $625,0003 bd2 ba2.1k sqft6610 SW Canyon Ln, Portland, OR 97225Active
 MLS ID #793915354, Beverly Moser, John L. Scott. RMLS (OR)
 - $664,9994 bd2 ba1.5k sqft9760 SW Inglewood Pl, Portland, OR 97225Active
 MLS ID #507059961, Anita Phipps, Urban Properties Group LLC. RMLS (OR)
 - $635,0004 bd2 ba1.6k sqft1335 NW 133rd Ave, Portland, OR 97229ActiveMLS ID #325170363, Fabienne Augustine, MORE Realty. RMLS (OR)
- $624,9003 bd3 ba2k sqft13415 SW Barlow Rd, Beaverton, OR 97008ActiveMLS ID #579913016, Karina Stark, Keller Williams Realty Professionals. RMLS (OR)
- $625,0004 bd2 ba1.9k sqft11370 SW Blakeney St, Beaverton, OR 97008ActiveMLS ID #698558288, Sharon Loffelmacher, Cascade Hasson Sotheby's International Realty. RMLS (OR)
- $568,5003 bd2 ba2k sqft4842 SW Elm Ln, Portland, OR 97221ActiveMLS ID #264568869, Tom Portlock, MORE Realty. RMLS (OR)
- $649,9503 bd2 ba1.6k sqft8326 SW 57th Ave, Portland, OR 97219ActiveMLS ID #347341841, Sandra Bittler, MORE Realty. RMLS (OR)
- $635,0003 bd2 ba1.5k sqft19315 SW Oak St, Beaverton, OR 97078ActiveMLS ID #651253336, Ronald Milligan, Fiv Realty. RMLS (OR)
- $675,0003 bd2 ba1.7k sqft7095 SW Tierra Del Mar Dr, Beaverton, OR 97007ActiveMLS ID #330676975, Carey Hughes, Keller Williams Realty Professionals. RMLS (OR)
- $599,9004 bd2 ba1.4k sqft1911 SW Marigold St, Portland, OR 97219ActiveMLS ID #222868212, George Patterson, Dwell Realty. RMLS (OR)
- $585,0003 bd2 ba2k sqft19025 SW Brooklawn Ct, Beaverton, OR 97003ActiveMLS ID #144233351, Frank Binnendyk, Century 21 North Homes Realty. RMLS (OR)
- $620,0004 bd2 ba1.9k sqft14720 SW Topaz Ct, Beaverton, OR 97007ActiveMLS ID #397956692, Justin Bradley, Redfin. RMLS (OR)
- $695,0003 bd2 ba1.9k sqft11255 SW Timberline Dr, Beaverton, OR 97008ActiveMLS ID #309479777, Tanya Smith, Redfin. RMLS (OR)
- $575,0003 bd2 ba1.5k sqft731 SW Maplecrest Dr, Portland, OR 97219ActiveMLS ID #208810044, Sarah Ruffner, Where, Inc. RMLS (OR)
- $599,0003 bd2 ba1.8k sqft1543 SE 52nd Ave, Hillsboro, OR 97123ActiveMLS ID #393686141, Rana Schnaubelt, All Professionals Real Estate. RMLS (OR)
- $634,9002 bd3 ba1.6k sqft2543 NE 12th Ave, Portland, OR 97212ActiveMLS ID #192617025, Cynthia Johnson, Windermere Northwest Living. RMLS (OR)
- $545,0003 bd2 ba1.4k sqft11945 SW 95th Ave, Tigard, OR 97223ActiveMLS ID #734544708, Piper Menke, Urban Nest Realty. RMLS (OR)
- $524,9003 bd2 ba1.3k sqft19878 SW Joann Ct, Beaverton, OR 97003ActiveMLS ID #459122825, Zachary Eaton, Keller Williams Realty Professionals. RMLS (OR)
