CHARMING 1929 VICTORIAN FARMHOUSE PERFECTLY LOCATED ON 5.03 ACRES OF LAND COMPLETELY FENCED - THIS PRESTIGOUS PROPERTY IS UPDATED YET RETAINS THAT TIMELESS VINTAGE FEEL - PEACEFUL - PRIVATE - 360* PANORAMIC VIEWS **INSIDE ** Step into a perfect blend of vintage charm and modern luxury with this beautifully upgraded home. Interior features new double pane windows installed in 2022, original hardwood floors throughout that have been lovingly preserved to maintain the character and warmth of its era and refinished in 2022. An upgraded kitchen (2022) with new appliances and cabinets with dramatic granite counter tops. Nestled between the kitchen and dining area, you notice a custom made glass door cabinet with a designer concrete top to showcase the items dear to your heart (glass is recycled farmhouse windows). In the corner of the kitchen you will be in awe of the original "fully functional" woodburning stove/oven. Professionally remodeled bathrooms including including plumbing in 2023 offer modern comfort while honoring the homes timeless design. Original Victorian hardware with their intricate carvings embellish the solid wood doors throughout the home. Vintage Van Briggle Pottery Tiles adorn the fireplace creating a nostalgic feel of warmth and beauty (if you know - you know). Large sunroom off the back of the home lends itself to easy farm living. **OUTSIDE** This properties 5+ acres is fully fenced and ready for your family, friends and animals to roam, play and enjoy. Barn features 4 stalls with covered outdoor access, a loft, plenty of storage space plus room for a future tack room. Additional out building include chicken coop, loafing shed and storage building. Massive 100'x25' greenhouse with water and electric and a fenced orchard with 20 mature fruit trees create an ideal setup for hobby farming or sustainable living. Additionally - new roof 2021, new furnace/ducting and water heater in 2022, new washer and dryer 2022.
Sold for $719,000
$719,000
11925 Sand Pl, Peyton, CO 80831
4beds
2,383sqft
Single Family Residence
Built in 1929
5.03 Acres Lot
$703,300 Zestimate®
$302/sqft
$2,446 Estimated rent
Home value
$703,300
$668,000 - $738,000
$2,446/mo
Zestimate® history
Owner options
List your home for rent
$2,446/mo
Rent Zestimate®
Find your next renter with Zillow Rental Manager. Plus, with online applications, you can quickly screen prospective tenants – for free.
$2,446/mo
Rent Zestimate®
Refinance and save
$4,088/mo
Est. payment
Refinancing to a lower rate could help reduce your monthly payments and save thousands over the life of the loan.
$4,088/mo
Est. payment
Explore your selling options
Work with a Zillow partner agent
Leverage their expertise and Zillow's premium Showcase listings to get your home seen by more buyers.
Get startedList with your own agent
Get your home in front of millions of buyers by listing it on Zillow.
Learn how to do itSell it yourself
Take full control of how buyers see your home on Zillow by listing For Sale by Owner (FSBO).
List your homeWhat's special
Victorian hardwareVintage charmModern luxuryChicken coopFenced orchardVan briggle pottery tilesUpgraded kitchen
Zillow last checked:
Listing updated:
Listed by:
Christy Nixon 719-210-9555,
Exp Realty LLC
Bought with:
Todd Zeller
Coldwell Banker 1st Choice Realty
Source: elevateMLS,MLS#: 1872684
Facts & features
Interior
Bedrooms & bathrooms
- Bedrooms: 4
- Bathrooms: 2
- Full bathrooms: 2
Primary bedroom
- Level: Main
- Area: 192 Square Feet
- Dimensions: 12 x 16
Heating
- Forced Air, Propane, Wood
Cooling
- None
Appliances
- Included: 220v in Kitchen, Cooktop, Disposal, Dryer, Exhaust Fan, Microwave, Oven, Range, Refrigerator, Washer
- Laundry: Electric Hook-up, Main Level
Features
- French Doors, See Prop Desc Remarks, High Speed Internet
- Flooring: Ceramic Tile, Vinyl/Linoleum, Wood
- Has basement: No
- Number of fireplaces: 2
- Fireplace features: Free Standing, Masonry, Two
Interior area
- Total structure area: 2,383
- Total interior livable area: 2,383 sqft
- Finished area above ground: 2,383
- Finished area below ground: 0
Property
Parking
- Total spaces: 2
- Parking features: Detached
- Garage spaces: 2
Features
- Levels: Two
- Stories: 2
- Exterior features: Electric Gate
- Has view: Yes
- View description: Panoramic, Mountain(s), View of Pikes Peak
Lot
- Size: 5.03 Acres
- Features: Backs to Open Space, Level, Meadow, Rural, Wooded, Horses (Zoned), Horses(Zoned for 2 or more)
Details
- Additional structures: Barn(s), Greenhouse, Loafing Shed, Stable(s), Storage, Workshop
- Parcel number: 4330001009
Construction
Type & style
- Home type: SingleFamily
- Property subtype: Single Family Residence
Materials
- Stucco, Framed on Lot
- Foundation: Crawl Space
- Roof: Composite Shingle
Condition
- Existing Home
- New construction: No
- Year built: 1929
Utilities & green energy
- Water: Well
- Utilities for property: Cable Available, Electricity Connected, Propane, Phone Available
Community & HOA
Location
- Region: Peyton
Financial & listing details
- Price per square foot: $302/sqft
- Tax assessed value: $525,178
- Annual tax amount: $2,256
- Date on market: 5/23/2025
- Listing terms: Cash,Conventional,FHA
- Electric utility on property: Yes
Price history
| Date | Event | Price |
|---|---|---|
| 6/20/2025 | Sold | $719,000$302/sqft |
Source:  elevateMLS #1872684 Report a problem elevateMLS #1872684 Report a problem | ||
| 5/23/2025 | Pending sale | $719,000$302/sqft |
Source: elevateMLS #1872684 Report a problem | ||
| 5/16/2025 | Listing removed | $719,000$302/sqft |
Source: elevateMLS #1872684 Report a problem | ||
| 5/12/2025 | Listed for sale | $719,000+7.3%$302/sqft |
Source: elevateMLS #1872684 Report a problem | ||
| 9/19/2022 | Listing removed | -- |
Source: Owner Report a problem | ||
| 9/19/2022 | Pending sale | $669,800$281/sqft |
Source: Owner Report a problem | ||
| 9/9/2022 | Listed for sale | $669,800+27.8%$281/sqft |
Source: Owner Report a problem | ||
| 10/23/2020 | Sold | $524,000+3.8%$220/sqft |
Source: Public Record Report a problem | ||
| 9/8/2020 | Listed for sale | $505,000+24.7%$212/sqft |
Source: Owner Report a problem | ||
| 6/21/2018 | Sold | $405,000+3.9%$170/sqft |
Source: Public Record Report a problem | ||
| 5/19/2018 | Listed for sale | $389,900+43.3%$164/sqft |
Source: Park Avenue Properties Of Colorado Springs, Llc #8539736 Report a problem | ||
| 3/8/2006 | Sold | $272,100+47.1%$114/sqft |
Source: Public Record Report a problem | ||
| 11/20/2000 | Sold | $185,000$78/sqft |
Source: Public Record Report a problem | ||
Public tax history
| Year | Property taxes | Tax assessment |
|---|---|---|
| 2024 | $2,148 +2% | $35,190 +29.6% |
| 2023 | $2,106 -3.9% | $27,150 -10.5% |
| 2022 | $2,191 | $30,330 -2.8% |
| 2021 | -- | $31,210 +14.4% |
| 2020 | $1,924 +0.9% | $27,290 |
| 2019 | $1,907 | $27,290 |
Find assessor info on the county website
Neighborhood: 80831
Nearby homes
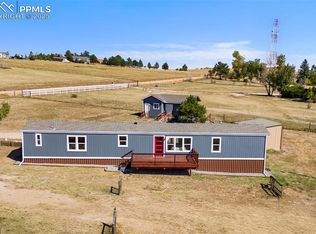
- $457,5003 bd2 ba1.1k sqft11985 Sand Pl, Peyton, CO 80831Sold
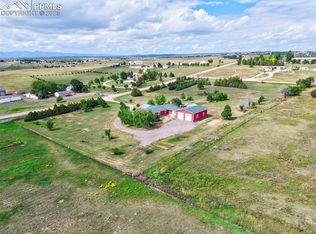
- $655,0007 bd4 ba4.8k sqft11845 Sand Pl, Peyton, CO 80831Sold

- $485,3003 bd2 ba1.3k sqft4205 N Meridian Rd, Peyton, CO 80831Off Market
- $392,8003 bd2 ba1.3k sqft11870 Sand Pl, Peyton, CO 80831Off Market
- $457,4003 bd2 ba1k sqft11970 Bobwhite Ln, Peyton, CO 80831Off Market
- $375,0003 bd2 ba1.6k sqft12055 Sand Pl, Peyton, CO 80831Sold
- $422,4003 bd2 ba1k sqft11980 Sand Pl, Peyton, CO 80831Off Market
- $592,5003 bd4 ba2.8k sqft11860 Bobwhite Ln, Peyton, CO 80831Off Market
Nearby schools
GreatSchools rating
- 5/10Falcon Elementary School Of TechnologyGrades: PK-5Distance: 2.3 mi
- 5/10Falcon Middle SchoolGrades: 6-8Distance: 5.5 mi
- 5/10Falcon High SchoolGrades: 9-12Distance: 6.2 mi
Schools provided by the listing agent
- Elementary: Falcon
- Middle: Falcon
- High: Falcon
- District: Falcon-49
Source: elevateMLS. This data may not be complete. We recommend contacting the local school district to confirm school assignments for this home.
Get a cash offer in 3 minutes
Find out how much your home could sell for in as little as 3 minutes with a no-obligation cash offer.
Estimated market value
$703,300
Get a cash offer in 3 minutes
Find out how much your home could sell for in as little as 3 minutes with a no-obligation cash offer.
Estimated market value
$703,300
- Colorado
- El Paso County
- Peyton
- 80831
- 11925 Sand Pl
Nearby cities
Nearby zip codes
Other Peyton Topics
